Skip main navigation
Sold for $440,000
  • $440,000

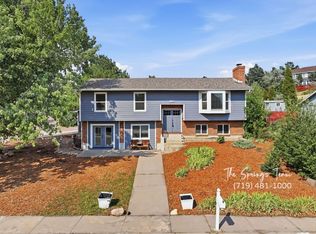
    3620 Suncrest Ct, Colorado Springs, CO 80906

    4beds
    2,361sqft
    Single Family Residence
    Built in 1980
    10,743 Square Feet Lot
    $488,500 Zestimate®
    $186/sqft
    $2,739 Estimated rent

    Home value

    $488,500

    $464,000 - $518,000

    $2,739/mo

    Zestimate® history
    Loading
    Loading...

    Owner options

    List your home for rent

    $2,739/mo

    Rent Zestimate®

    Find your next renter with Zillow Rental Manager. Plus, with online applications, you can quickly screen prospective tenants – for free.

    Learn more

    $2,739/mo

    Rent Zestimate®

    Refinance and save

    $2,529/mo

    Est. payment

    Refinancing to a lower rate could help reduce your monthly payments and save thousands over the life of the loan.

    See today's rates

    $2,529/mo

    Est. payment

    Explore your selling options

    Work with a Zillow partner agent

    Leverage their expertise and Zillow's premium Showcase listings to get your home seen by more buyers.

    Get started

    List with your own agent

    Get your home in front of millions of buyers by listing it on Zillow.

    Learn how to do it

    Sell it yourself

    Take full control of how buyers see your home on Zillow by listing For Sale by Owner (FSBO).

    List your home

    What's special

    Ranch - style homeCozy gas log fireplaceClose proximity to shoppingLow maintenance landscapingLarge corner lotMilitary basesSizable laundry room
    Welcome home to this inviting ranch-style home nestled in a peaceful cul-de-sac on the Southwest side of town. Convenience is key with close proximity to shopping, schools, and military bases, making every day errands a breeze. Step inside and be greeted by the charm of vaulted beamed ceilings in the spacious living room, complete with a cozy gas log fireplace and a wet bar, perfect for entertaining guests or enjoying quiet evenings in. The heart of the home lies in the large eat-in kitchen featuring a delightful bay window, gleaming hardwood floors, a double oven, and ample counter space for meal preparation. With three bedrooms conveniently located on the main level, including master suite boasting an attached bath, double vanity, and a walk-in closet, this home offers both comfort and functionality. Additional highlights include a sizable laundry room in the basement and an abundance of storage throughout, ensuring plenty of space for all your belongings. Outside, the large corner lot offers a south-facing driveway and low maintenance landscaping, providing the perfect backdrop for enjoying outdoor activities or simply relaxing and taking in the picturesque mountain views. New furnace and AC in 2023, New Hot water heater in 2022, New Roof in 2020, Newer vinyl windows!

    Zillow last checked:

    Listing updated:

    Listed by:

    Amy Kunce-Martinez 719-661-1199,

    The Cutting Edge

    Bought with:

    Patricia Schemel

    HomeSmart

    Source: elevateMLS,MLS#: 8524650MLS Logo

    Facts & features

    Interior

    Bedrooms & bathrooms
    • Bedrooms: 4
    • Bathrooms: 3
    • Full bathrooms: 1
    • 3/4 bathrooms: 2
    Basement
    • Area: 805
    Heating
    • Forced Air, Natural Gas
    Cooling
    • Ceiling Fan(s), Central Air
    Appliances
    • Included: Dishwasher, Disposal, Double Oven, Dryer, Microwave, Oven, Refrigerator, Washer
    • Laundry: In Basement
    Features
    • 6-Panel Doors, Beamed Ceilings, Great Room, Vaulted Ceiling(s), High Speed Internet, Wet Bar
    • Flooring: Carpet, Wood
    • Windows: Window Coverings
    • Basement: Partial,Partially Finished
    • Has fireplace: Yes
    • Fireplace features: Gas
    Interior area
    • Total structure area: 2,361
    • Total interior livable area: 2,361 sqft
    • Finished area above ground: 1,556
    • Finished area below ground: 805

    Property

    Parking
    • Total spaces: 2
    • Parking features: Attached, Garage Door Opener, Concrete Driveway
    • Attached garage spaces: 2
    Features
    • Patio & porch: Composite
    • Exterior features: Auto Sprinkler System
    • Has view: Yes
    • View description: Mountain(s)
    Lot
    • Size: 10,743 sqft
    • Features: Corner Lot, Near Schools, Near Shopping Center, Landscaped
    Details
    • Parcel number: 6505207017

    Construction

    Type & style
    • Home type: SingleFamily
    • Architectural style: Ranch
    • Property subtype: Single Family Residence
    Materials
    • Wood Siding
    • Roof: Composite Shingle
    Condition
    • Existing Home
    • New construction: No
    • Year built: 1980

    Utilities & green energy

    • Water: Municipal

    Community & neighborhood

    Location
    • Region: Colorado Springs

    Other

    Other facts
    • Listing terms: Cash,Conventional,FHA,VA Loan

    Price history

    DateEventPrice
    5/15/2024Sold$440,000-2.2%$186/sqft
    Source: elevateMLS #8524650 Report a problem
    4/23/2024Pending sale$450,000$191/sqft
    Source: REcolorado as distributed by MLS GRID #1864292 Report a problem
    4/23/2024Contingent$450,000$191/sqft
    Source: elevateMLS #8524650 Report a problem
    4/5/2024Listed for sale$450,000$191/sqft
    Source: elevateMLS #8524650 Report a problem

    Public tax history

    YearProperty taxesTax assessment
    2024$1,323 +58.2%$32,070
    2023$836 -6.3%$32,070 +42.9%
    2022$892 $22,450 -2.8%
    2021-- $23,090 +17.7%
    2020$813 +3.1%$19,620
    2019$788 +71.1%$19,620 +19.7%
    2018$461 -23.6%$16,390
    2017$603 +31%$16,390 +0.5%
    2016$461 +3.3%$16,310
    2015$446 -1.2%$16,310
    2014$451 $16,310
    2013-- --
    2012-- $16,310
    2011$1,006 $16,310 -7.6%
    2010-- $17,650
    2009-- $17,650 +5.1%
    2008-- $16,800
    2006-- $16,800 +8.6%
    2004-- $15,470
    2003$916 +8.3%$15,470 -6.1%
    2002$846 +21.5%$16,480 +22.3%
    2001$697 $13,470

    Find assessor info on the county website

    Neighborhood: Broadmoor

    Nearby schools

    GreatSchools rating
    Schools provided by the listing agent
    • Elementary: Otero
    • Middle: Fox Meadow
    • High: Harrison
    • District: Harrison-2

    Source: elevateMLS. This data may not be complete. We recommend contacting the local school district to confirm school assignments for this home.

    Get a cash offer in 3 minutes
    Find out how much your home could sell for in as little as 3 minutes with a no-obligation cash offer.
    Estimated market value
    $488,500
    Get a cash offer in 3 minutes
    Find out how much your home could sell for in as little as 3 minutes with a no-obligation cash offer.
    Estimated market value
    $488,500