With Cheyenne Mountain views, a walk-out basement, and a large lot, this multi-level home is full of potential! This home has NO CARPET – there is tile floor throughout. It also features comfortable and efficient boiler heat. The main and upper levels have vaulted ceilings for a spacious feel. Upper level primary bedroom has a large walk-in closet and an attached bathroom with jacuzzi tub and skylights. There’s a sunny loft on the upper level too – great for an office! Main level offers mountain views from the living room and kitchen, with walk-outs to the deck from both. Composite deck overlooks the large side yard and is a perfect spot to view Cheyenne Mountain and the foothills. Living room features a wood-burning fireplace. Lower level includes a bedroom, full bathroom, laundry space, and family room. Unfinished walk-out basement opens to the front of the home, so it has great potential as a work-from-home space, workshop, storage, future third bedroom, or future separate living quarters. Driveway parking is available. Fully fenced back yard also offers great mountain views. Shed is included. Roof was installed in 2024, and boiler was installed in 2016. The property is located at the end of a cul-de-sac with no HOA! Otero Elementary School and Fox Meadow Middle School are close by. The location is also near Quail Lake, Cheyenne Meadows Park, and Cheyenne Meadows Dog Park, and the Country Club of Colorado! The property is sold As-Is.
For sale
$375,000
3660 Suncrest Ct, Colorado Springs, CO 80906
2beds
2,600sqft
Single Family Residence
Built in 1979
0.27 Acres Lot
$-- Zestimate®
$144/sqft
$-- HOA
What's special
- 12 days
- 406
- 54
Likely to sell faster than
Zillow last checked:
Listing updated:
Listed by:
Lauren Collier CNE GREEN MCNE MRP 719-272-1765,
Live Dream Colorado LLC
Source: elevateMLS,MLS#: 6376312
Facts & features
Interior
Bedrooms & bathrooms
- Bedrooms: 2
- Bathrooms: 2
- Full bathrooms: 1
- 3/4 bathrooms: 1
Other
- Level: Upper
- Area: 210 Square Feet
- Dimensions: 15 x 14
Heating
- Hot Water, Natural Gas
Cooling
- Ceiling Fan(s)
Appliances
- Included: Dishwasher, Oven, Range, Refrigerator
Features
- Skylight (s), Vaulted Ceiling(s)
- Flooring: Tile
- Basement: Partial,Unfinished
- Number of fireplaces: 1
- Fireplace features: One
Interior area
- Total structure area: 2,600
- Total interior livable area: 2,600 sqft
- Finished area above ground: 1,940
- Finished area below ground: 660
Video & virtual tour
Property
Parking
- Parking features: Garage Available, Garage Amenities (None), Concrete Driveway
- Has garage: Yes
Accessibility
- Accessibility features: Hand Rails, Stairs to back entrance, Stairs to front entrance
Features
- Levels: 4-Levels
- Stories: 4
- Patio & porch: Composite
- Fencing: Back Yard
- Has view: Yes
- View description: Mountain(s)
Lot
- Size: 0.27 Acres
- Features: Cul-De-Sac, Sloped, Hiking Trail, Near Park, Near Schools, Near Shopping Center, No Landscaping
Details
- Additional structures: Storage
- Parcel number: 6505207019
Construction
Type & style
- Home type: SingleFamily
- Property subtype: Single Family Residence
Materials
- Wood Siding, Framed on Lot, Frame
- Foundation: Walk Out
- Roof: Composite Shingle
Condition
- Existing Home
- New construction: No
- Year built: 1979
Utilities & green energy
- Water: Municipal
- Utilities for property: Electricity Connected, Natural Gas Connected
Community & HOA
Community
- Features: Parks or Open Space
Location
- Region: Colorado Springs
Financial & listing details
- Price per square foot: $144/sqft
- Tax assessed value: $447,282
- Annual tax amount: $1,632
- Date on market: 9/17/2026
- Listing terms: Cash,Conventional
- Electric utility on property: Yes
Estimated market value
Not available
Estimated sales range
Not available
Not available
Price history
| Date | Event | Price |
|---|---|---|
| 9/17/2026 | Listed for sale | $375,000+139.6%$144/sqft |
Source:  elevateMLS #6376312 Report a problem elevateMLS #6376312 Report a problem | ||
| 7/17/2000 | Sold | $156,500$60/sqft |
Source: Public Record Report a problem | ||
Public tax history
| Year | Property taxes | Tax assessment |
|---|---|---|
| 2025 | $1,669 +24.9% | $31,530 -2.5% |
| 2024 | $1,337 +4.8% | $32,340 |
| 2023 | $1,275 -6.3% | $32,340 +36.8% |
| 2022 | $1,361 | $23,640 -2.8% |
| 2021 | -- | $24,320 +31.5% |
| 2020 | $1,205 +3.1% | $18,490 |
| 2019 | $1,168 +52.9% | $18,490 +21.3% |
| 2018 | $764 -23.6% | $15,240 |
| 2017 | $1,000 +31% | $15,240 +1.7% |
| 2016 | $764 -4.5% | $14,980 |
| 2015 | $800 +3% | $14,980 +4.2% |
| 2014 | $776 | $14,370 |
| 2013 | -- | -- |
| 2012 | -- | $14,370 |
| 2011 | $886 | $14,370 -7.6% |
| 2010 | -- | $15,550 |
| 2009 | -- | $15,550 +5.1% |
| 2008 | -- | $14,800 -5.7% |
| 2006 | -- | $15,690 +8.7% |
| 2004 | -- | $14,430 |
| 2003 | $796 +8.3% | $14,430 +0.8% |
| 2002 | $735 +16.2% | $14,320 +17.1% |
| 2001 | $633 | $12,230 |
Find assessor info on the county website
Monthly payment
Est. payment
Payment breakdown
Explore the cost of this home by adjusting the details. Changes won't be saved.Climate risks
Neighborhood: Broadmoor
Nearby schools
Schools provided by the listing agent
- Elementary: Otero
- Middle: Fox Meadow
- High: Harrison
- District: Harrison-2
Source: elevateMLS. This data may not be complete. We recommend contacting the local school district to confirm school assignments for this home.
- $468,2003 bd3 ba1.6k sqft1219 Suncrest Way, Colorado Springs, CO 80906Off Market

- $430,4003 bd3 ba1.9k sqft3680 Suncrest Ct, Colorado Springs, CO 80906Off Market
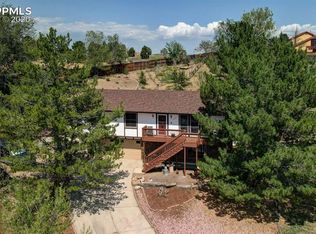
- $398,8003 bd3 ba1.8k sqft3640 Suncrest Ct, Colorado Springs, CO 80906Off Market

- $386,2004 bd2 ba1k sqft3685 Suncrest Ct, Colorado Springs, CO 80906Off Market
Similar homes
- $380,0005 bd3 ba2.6k sqft647 Red Cliff Rd, Colorado Springs, CO 80906For Sale
 MLS ID #241685, Theodore Bachara, REMAX PROPERTIES. PAR
 - $364,9994 bd2 ba1.5k sqft313 Cranbrook Cir, Colorado Springs, CO 80906For Sale

 MLS ID #6972411, Delia Hammond MRP , Red Bow Realty. elevateMLS
 - $455,0003 bd3 ba2.3k sqft1665 Boxtree Ct, Colorado Springs, CO 80906For Sale
 MLS ID #9751864, Margarita Gutierrez MRP , PCS Partners, LLC. elevateMLS
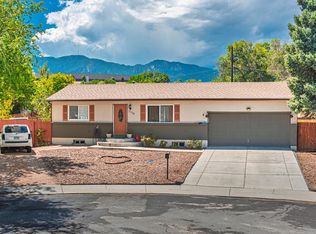
 - $399,9994 bd2 ba1.6k sqft1118 Maxwell St, Colorado Springs, CO 80906For Sale
 MLS ID #241882, Patricia Lumb, Code of the West Real Estate LLC. PAR
 - $520,0004 bd3 ba2.6k sqft1305 Eastmeadow Ct, Colorado Springs, CO 80906For SaleMLS ID #9397596, Tammy Jo Fields ABR MRP PSA , REMAX PROPERTIES. elevateMLS
- $400,0003 bd2 ba2.2k sqft2011 Montezuma Dr, Colorado Springs, CO 80910For SaleMLS ID #4774285, Eve Courson ABR C2EX CRS MRP SFR SRES , LIV Sotheby's International Realty CO Springs. elevateMLS
- $389,9994 bd2 ba2.2k sqft1759 Palmer Park Blvd, Colorado Springs, CO 80909For SaleMLS ID #1391526, Andrew Martinovich MRP , HomeSmart. elevateMLS
- $380,0003 bd3 ba1.6k sqft3301 Marion Dr, Colorado Springs, CO 80909For SaleMLS ID #2615607, Lisa Pflugh ABR CRS MRP SFR SRES , REMAX PROPERTIES. elevateMLS
- $365,0004 bd2 ba1.6k sqft1961 Pepperwood Dr, Colorado Springs, CO 80910For SaleMLS ID #9988956, Leighanne Potts MRP , Exp Realty LLC. elevateMLS
- $340,0003 bd2 ba1.4k sqft3310 Bridgewater Dr, Colorado Springs, CO 80916For SaleMLS ID #3783564, William Prather, Ed Prather Real Estate. elevateMLS
- $380,0003 bd3 ba1.6k sqft2028 Saint James Dr, Colorado Springs, CO 80910For SaleMLS ID #7088825, Cassidy Bowdish Jones CNE , REMAX PROPERTIES. elevateMLS
- $369,9003 bd1 ba1.6k sqft2 Arlen St, Colorado Springs, CO 80909For SaleMLS ID #3602693, Paul Lee, RE/MAX Real Estate Group LLC. elevateMLS
- $399,9005 bd3 ba2.2k sqft3811 Dixon Way, Colorado Springs, CO 80909For SaleMLS ID #3502996, Jed Johnson, Exp Realty LLC. elevateMLS
- $398,0003 bd2 ba1.9k sqft1620 W Boulder St, Colorado Springs, CO 80904For SaleMLS ID #1543669, Roger Swann, Property Mill Real Estate Group. elevateMLS
- $385,0003 bd2 ba1.7k sqft824 N Union Blvd, Colorado Springs, CO 80909For SaleMLS ID #2354172, Rhonda Covey GRI MRP RENE , Covey Properties. elevateMLS
- $415,0004 bd3 ba2.1k sqft4958 Hawk Meadow Dr, Colorado Springs, CO 80916For SaleMLS ID #1196608, Vanessa Rose, Blueprint Realty. elevateMLS
- $369,0003 bd2 ba2k sqft6555 Montarbor Dr, Colorado Springs, CO 80918For SaleMLS ID #4121762, Hector Hernandez, Inside Edge Real Estate Inc. elevateMLS
- $450,0002 bd3 ba2.1k sqft815 E Cimarron St, Colorado Springs, CO 80903For SaleMLS ID #4037660, Thomas Hoang, Home at 6035 LLC. elevateMLS
- $349,9003 bd2 ba1.8k sqft4002 Shelley Ave, Colorado Springs, CO 80910For SaleMLS ID #1719093, Cynthia Debski, Exp Realty LLC. elevateMLS
