Discover comfortable, low-maintenance living in the highly sought-after 55+ community of Brookdale Skyline Senior Living in beautiful Colorado Springs. This recently updated residence features central air conditioning, a new roof (Jan 2026), newer appliances and a spacious ground-level floor plan. This detached patio home offers an open floor plan that includes a living room with vaulted ceiling adjacent to a dining room with access to a side patio and a generously sized kitchen with a breakfast bar for your morning paper. A primary bedroom with a private en-suite bathroom and walk-in closet share the remainder of the home with a second bedroom and a full hallway bathroom. An attached two-car garage and laundry enhance occupant appeal and convenience. Step outside to the private patio which backs to a quite greenbelt and community walking trail. Community amenities enhance the lifestyle, with access to a clubhouse, pool, exercise facility, and optional meal plans for added convenience. Outdoor enthusiasts will appreciate quick access to Bear Creek Nature Center, scenic nature trails, and Bear Creek Dog Park. Plus, you’re just a short drive from the world-renowned Broadmoor Resort and Golf Club. This owner has two additional properties on this street currently for sale: (MLS 8649555 and 6770249). Buy one or all three for a multi-property investment. Thank you for your interest in this unique opportunity.
For sale
$415,000
2533 Patriot Hts, Colorado Springs, CO 80904
2beds
1,320sqft
:
Get pre-qualified$2,920/mo
Single Family Residence
Built in 1989
3,850 Square Feet Lot
$-- Zestimate®
$314/sqft
$350/mo HOA
What's special
Community walking trailRecently updated residenceDetached patio homeWalk-in closetGenerously sized kitchenAttached two-car garageBreakfast bar
- 156 days |
- 259 |
- 5 |
Zillow last checked:
Listing updated:
Listed by:
Kurt Haneke 303-912-1171,
Denver Dwellings, Inc
Source: elevateMLS,MLS#: 5445999
Facts & features
Interior
Bedrooms & bathrooms
- Bedrooms: 2
- Bathrooms: 2
- Full bathrooms: 1
- 3/4 bathrooms: 1
Other
- Level: Main
- Area: 168 Square Feet
- Dimensions: 12 x 14
Heating
- Forced Air, Natural Gas
Cooling
- Central Air
Appliances
- Included: Dishwasher, Disposal, Microwave, Oven, Range, Refrigerator
Features
- Flooring: Carpet
- Has basement: No
Interior area
- Total structure area: 1,320
- Total interior livable area: 1,320 sqft
- Finished area above ground: 1,320
- Finished area below ground: 0
Property
Parking
- Total spaces: 2
- Parking features: Attached, Garage Door Opener
- Attached garage spaces: 2
Features
- Has view: Yes
- View description: City
Lot
- Size: 3,850 Square Feet
- Features: Backs to Open Space, Front Landscaped
Details
- Parcel number: 7415121013
Construction
Type & style
- Home type: SingleFamily
- Architectural style: Ranch
- Property subtype: Single Family Residence
Materials
- Masonite, Framed on Lot, Frame
- Foundation: Not Applicable
- Roof: Composite Shingle
Condition
- Existing Home
- New construction: No
- Year built: 1989
Utilities & green energy
- Water: Municipal
- Utilities for property: Cable Connected, Electricity Connected, Natural Gas Connected
Community & HOA
Community
- Features: Clubhouse, Fitness Center, Pool
HOA
- Has HOA: Yes
- Services included: Lawn, Maintenance Grounds, Management, Snow Removal
- HOA fee: $350 monthly
Location
- Region: Colorado Springs
Financial & listing details
- Price per square foot: $314/sqft
- Tax assessed value: $350,421
- Annual tax amount: $1,088
- Date on market: 2/26/2026
- Listing terms: Cash,Conventional,FHA
- Electric utility on property: Yes
Estimated market value
Not available
Estimated sales range
Not available
Not available
Price history
| Date | Event | Price |
|---|---|---|
| 2/26/2026 | Listed for sale | $415,000+27.7%$314/sqft |
Source:  elevateMLS #5445999 Report a problem elevateMLS #5445999 Report a problem | ||
| 5/3/2021 | Sold | $325,000+15.2%$246/sqft |
Source: Public Record Report a problem | ||
| 2/28/2018 | Sold | $282,000$214/sqft |
Source: Public Record Report a problem | ||
Public tax history
| Year | Property taxes | Tax assessment |
|---|---|---|
| 2024 | $950 -13.7% | $23,480 |
| 2023 | $1,101 -7.8% | $23,480 +19.3% |
| 2022 | $1,195 | $19,680 -2.8% |
| 2021 | -- | $20,250 +0.7% |
| 2020 | $1,364 +0.5% | $20,100 |
| 2019 | $1,357 +73.2% | $20,100 +8.8% |
| 2018 | $783 -5.3% | $18,470 |
| 2017 | $827 +5.6% | $18,470 +3.9% |
| 2016 | $783 +37.6% | $17,780 |
| 2015 | $569 +37.7% | $17,780 +29.4% |
| 2014 | $413 | $13,740 |
| 2013 | -- | -- |
| 2012 | -- | $13,980 |
| 2011 | $861 | $13,980 -4.2% |
| 2010 | -- | $14,590 |
| 2009 | -- | $14,590 -0.5% |
| 2008 | -- | $14,660 |
| 2006 | -- | $14,660 +22.7% |
| 2004 | -- | $11,950 |
| 2003 | $391 -48.1% | $11,950 -13% |
| 2002 | $754 +14.1% | $13,740 +20.7% |
| 2001 | $660 | $11,380 |
Find assessor info on the county website
Monthly payment
Est. payment
Payment breakdown
Explore the cost of this home by adjusting the details. Changes won't be saved.Climate risks
Neighborhood: Old Colorado City
Nearby schools
GreatSchools rating
- 5/10Midland Elementary SchoolGrades: PK-5Distance: 0.6 mi
- 5/10West Middle SchoolGrades: 6-8Distance: 1.3 mi
- 4/10Coronado High SchoolGrades: 9-12Distance: 3 mi
Schools provided by the listing agent
- District: Colorado Springs 11
Source: elevateMLS. This data may not be complete. We recommend contacting the local school district to confirm school assignments for this home.
- $415,0002 bd2 ba1.3k sqft2545 Patriot Hts, Colorado Springs, CO 80904Sold

- $400-- bd-- ba-- sqftPatriot Hts, Colorado springs, CO 80904Off Market
- $3,200-- bd-- ba-- sqftPatriot Hts, Colorado Springs, CO 80904Off Market
- $900-- bd-- ba-- sqftPatriot Hts, Colorado Springs, CO 80904Off Market
- $330,1002 bd1 ba930 sqft2551 Patriot Hts, Colorado Springs, CO 80904Off Market
- $321,9002 bd1 ba952 sqft2553 Patriot Hts, Colorado Springs, CO 80904Off Market
- $377,9002 bd1 ba1.3k sqft2539 Patriot Hts, Colorado Springs, CO 80904Off Market
- $489,9003 bd2 ba1.9k sqft2550 Patriot Hts, Colorado Springs, CO 80904Off Market
A local agent can set up tours, give advice and negotiate with sellers.
Similar homes
- $360,0003 bd2 ba1.5k sqft2550 Wheaton Dr, Colorado Springs, CO 80904For Sale

 MLS ID #7153659, Aimee Fletcher CLHMS GRI , Exp Realty LLC. elevateMLS
 - $440,0003 bd2 ba1.1k sqft1009 Parkview Blvd, Colorado Springs, CO 80905For Sale
 MLS ID #3899389, Carmen Nicks, Fathom Realty Colorado LLC. elevateMLS
 - $375,9004 bd2 ba1.5k sqft4119 Palmer Park Blvd, Colorado Springs, CO 80909For Sale
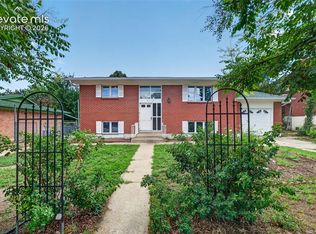 MLS ID #4058929, Stephen Sato ABR MRP , HomeSmart. elevateMLS
 - $399,0003 bd3 ba1.6k sqft3301 Marion Dr, Colorado Springs, CO 80909For Sale
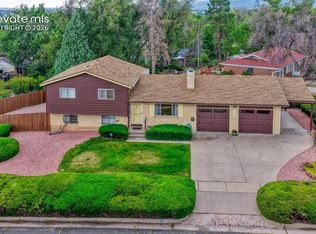 MLS ID #2615607, Lisa Pflugh ABR CRS MRP SFR SRES , REMAX PROPERTIES. elevateMLS
 - $349,0003 bd2 ba1.6k sqft4224 Whittier Dr, Colorado Springs, CO 80910For SaleMLS ID #8797034, Crystal McNeill, The Cutting Edge. elevateMLS
- $410,0003 bd2 ba1.5k sqft4874 Splitrail Place, Colorado Springs, CO 80917For Sale
 MLS ID #7625456, Alzira Escobar Pruitt, RE/MAX Real Estate Group Inc. REcolorado as distributed by MLS GRID
 - $450,0003 bd2 ba1.7k sqft521 N Hancock Ave, Colorado Springs, CO 80903For SaleMLS ID #5892868, Jean Ebmeyer, Ebmeyer Real Estate Group. elevateMLS
- $420,0004 bd2 ba1.3k sqft105 Via San Miguel, Manitou Springs, CO 80829For SaleMLS ID #6961926, Brian Boals, RE/MAX Real Estate Group LLC. elevateMLS
- $379,9003 bd1 ba1.6k sqft2 Arlen St, Colorado Springs, CO 80909For SaleMLS ID #3602693, Paul Lee, RE/MAX Real Estate Group LLC. elevateMLS
- $395,0004 bd2 ba1.8k sqft2515 E San Miguel St, Colorado Springs, CO 80909For SaleMLS ID #7603436, Jeffrey Johnson, Keller Williams Premier Realty. elevateMLS
- $444,9003 bd2 ba1.9k sqft2527 E Caramillo St, Colorado Springs, CO 80909For SaleMLS ID #2991974, Sue McElhaney-Lew SFR , Prestige Properties of America, LLC. elevateMLS
- $550,0003 bd2 ba1.7k sqft702 Paradise Ln, Colorado Springs, CO 80904For SaleMLS ID #9490430, Jodi Bohenna ASP CLHMS CMRS CNE SFR , Keller Williams Premier Realty. elevateMLS
- $237,0002 bd2 ba992 sqft2152 Baltimore Cir, Colorado Springs, CO 80904For SaleMLS ID #7924310, Carmen Molitor MRP SRES , REMAX PROPERTIES. elevateMLS
- $420,0002 bd1 ba963 sqft215 Washington Ave, Manitou Springs, CO 80829For SaleMLS ID #3252772, Cody Ades ABR C2EX MRP RENE SRES , Colorado Native Realty LLC. elevateMLS
- $393,9003 bd2 ba1.6k sqft1122 Drake Cir, Colorado Springs, CO 80915For SaleMLS ID #2757319, Melissa Brugh, Exp Realty LLC. elevateMLS
- $350,0003 bd2 ba1k sqft322 Nichols Ct, Colorado Springs, CO 80905For SaleMLS ID #6051787, Adrienne Seabloom, REMAX PROPERTIES. elevateMLS
- $280,0002 bd2 ba1.2k sqft526 Superior St, Colorado Springs, CO 80904For SaleMLS ID #4710552, Derra Meister, House Hunters, LLC. elevateMLS
- $374,5004 bd2 ba1.8k sqft925 Arrawanna Street, Colorado Springs, CO 80909For SaleMLS ID #8566146, Gabriel Westbrook, Resident Realty South Metro. REcolorado as distributed by MLS GRID
- $429,9003 bd3 ba1.3k sqft6356 Firestar Ln, Colorado Springs, CO 80918For SaleMLS ID #2636212, Laurie Derickson, Exp Realty LLC. elevateMLS
- $275,0003 bd2 ba1.1k sqft1479 Madison Ridge Hts APT B, Colorado Springs, CO 80904For SaleMLS ID #6704585, Chad Sahhar ABR CRS EPRO MRP SRS , The Sahhar Group. elevateMLS
