Main-level powder bathBack deck with viewsCozy wood-burning fireplace
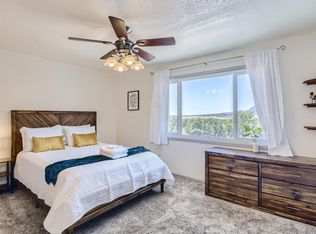
**This standout property is one you’ll want to see in person!** Perfectly placed in Colorado Springs’ highly sought-after West Side, this end-unit townhome is where location, lifestyle, and opportunity come together. Nestled near Manitou Springs, Garden of the Gods, downtown Colorado Springs, and within walking distance to Old Colorado City and Thorndale Park, this home offers the ideal blend of local charm, outdoor adventure, and everyday convenience. Step inside to a bright and functional main level designed for easy living. The living room is centered around a cozy wood-burning fireplace and flows seamlessly out to the deck, creating the perfect space for morning coffee or simply enjoying Colorado’s fresh air. The adjoining kitchen includes all appliances, making move-in easy, while the convenient main-level powder bath adds thoughtful functionality for guests and daily life. Upstairs, the primary bedroom has large closet space and captures beautiful views, offering a peaceful retreat at the end of the day. The secondary bedroom features its own walk-out access to the back deck with views, backing to open space for added privacy and a quiet place to unwind. With both front and back outdoor living spaces, this home embraces Colorado’s indoor-outdoor West-Side vibe. Beyond the home itself, the true magic is in the location. With hiking and biking trails close by, some favorite local restaurants and hot spots, coffee shops, grocery stores, boutique shopping, and quick I-25 access, you’re positioned in one of the most desirable pockets of the city. Spend your weekends exploring Garden of the Gods, strolling down to Old Colorado City (so convenient for Territory Days), head into Manitou Springs for afternoon chill, or head up the pass to the mountains - it's all right there! This is more than a home—it’s your chance to experience authentic West Side living, where adventure, community, and convenience create a lifestyle buyers are truly seeking.
80 days
|
638
|
35
|
Zillow last checked:
Listing updated:
Listed by:
Derra Meister719-761-2927,
House Hunters, LLC
Source: elevateMLS,MLS#: 4710552
Facts & features
Interior
Bedrooms & bathrooms
Bedrooms: 2
Bathrooms: 2
Full bathrooms: 1
1/2 bathrooms: 1
Other
Level: Upper
Heating
Forced Air, Natural Gas
Cooling
Ceiling Fan(s)
Appliances
Included: Dishwasher, Gas in Kitchen, Range, Refrigerator
Explore the cost of this home by adjusting the details. Changes won't be saved.
Principal & interest
$1,547
Mortgage insurance
$0
Property taxes
$170
Home insurance
$105
HOA fees
$0
Utilities
Not included
All calculations are estimates and provided by Zillow, Inc. for informational purposes only. Actual amounts may vary.
HOA fees may include property taxes on listings classified as Co-Ops. Contact the listing agent and/or owner for fee details.
Mortgage interest rates are dependent on a number of factors, including credit score, down payment, and repayment length. Interest rate data provided by Zillow Group Marketplace, Inc. as of 1/1/1970 from various mortgage lenders with which we have lead or other similar arrangements; the Estimated Payment is an average of those rates.
See how much you could borrow to make a competitive offer.