Skip main navigation
Sold for $589,000
  • $589,000

    3620 Woodholme Dr, Jarrettsville, MD 21084

    4beds
    2,254sqft
    Single Family Residence
    Built in 1971
    0.64 Acres Lot
    $587,400 Zestimate®
    $261/sqft
    $3,320 Estimated rent

    Home value

    $587,400

    $540,000 - $634,000

    $3,320/mo

    Zestimate® history
    Loading
    Loading...

    Owner options

    List your home for rent

    $3,320/mo

    Rent Zestimate®

    Find your next renter with Zillow Rental Manager. Plus, with online applications, you can quickly screen prospective tenants – for free.

    Learn more

    $3,320/mo

    Rent Zestimate®

    Refinance and save

    $3,543/mo

    Est. payment

    Refinancing to a lower rate could help reduce your monthly payments and save thousands over the life of the loan.

    See today's rates

    $3,543/mo

    Est. payment

    Explore your selling options

    Work with a Zillow partner agent

    Leverage their expertise and Zillow's premium Showcase listings to get your home seen by more buyers.

    Get started

    List with your own agent

    Get your home in front of millions of buyers by listing it on Zillow.

    Learn how to do it

    Sell it yourself

    Take full control of how buyers see your home on Zillow by listing For Sale by Owner (FSBO).

    List your home

    What's special

    Swimming poolCozy wood-burning fireplacePicturesque viewUpdated plumbingOver half an acreFull roof-covered rear patioTiled bath
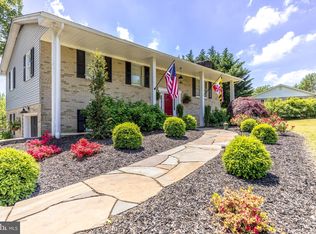
    ***SELLER OFFERING $5,000 TOWARDS BUYER'S CLOSING COSTS! DON'T MISS OUT ON THIS OPPORTUNITY!*** Welcome to 3620 Woodholme Drive — a beautifully maintained split-foyer home nestled on over half an acre in the heart of scenic Jarrettsville in the highly sought after Fox Meadows community. This property offers the perfect balance of space, comfort, and charm, surrounded by the quiet countryside yet just minutes from local shops, restaurants, and commuter routes — only 20 minutes from both Towson and Bel Air. Step inside to find a freshly painted home throughout and main level featuring hardwood flooring in the living and dining rooms, a cozy wood-burning fireplace, and a dining area with chair rail detail. The kitchen boasts new flooring, a ceiling fan, new microwave and a picturesque view overlooking the private rear yard. Down the hall are three bedrooms, including a primary suite with an attached tiled bath and updated plumbing. All bedrooms feature brand-new carpeting and generous closets with LED lighting, while every bathroom is finished with ceramic tile for a clean, classic touch. The lower level offers an expansive recreation room with hardwood flooring and a second fireplace with a propane insert—ideal for gatherings or relaxing evenings. This gas fireplace is new and has only been used a handful of times, providing both warmth and efficiency. A large fourth bedroom and a full bath on this level create the perfect setup for an in-law, guest, or home office space. The heated and air-conditioned sunroom adds valuable year-round living space and comes fully furnished with beautiful wicker furniture. Outside, enjoy a full roof-covered rear patio with dual lighted ceiling fans, a swimming pool, and lush landscaping for ultimate privacy. The property also includes a tile-covered front porch with stately columns, a 2-car garage with heavy-duty shelving and attic storage, replacement triple-pane windows, upgraded electrical and plumbing, a complete water treatment system, and motion-sensor LED lighting around the exterior. The main house also offers a full-length attic with flooring and LED lighting, providing exceptional storage. Additional features include a Ring doorbell, central alarm system, and a central vacuum system for added convenience. Don’t miss your chance to own this well-cared-for Jarrettsville gem — offering space, updates, and peaceful surroundings all in one.

    Zillow last checked:

    Listing updated:

    Listed by:

    Tony Fulco 443-477-9227,

    One Percent Lists Mid-Atlantic

    Bought with:

    Marie Snyder DeVries, 660391

    Cummings & Co. Realtors

    Source: Bright MLS,MLS#: MDHR2048838MLS Logo

    Facts & features

    Interior

    Bedrooms & bathrooms
    • Bedrooms: 4
    • Bathrooms: 3
    • Full bathrooms: 3
    • Main level bathrooms: 2
    • Main level bedrooms: 3
    Rooms
    • Room types: Living Room, Dining Room, Primary Bedroom, Bedroom 2, Bedroom 3, Bedroom 4, Kitchen, Sun/Florida Room, Recreation Room, Utility Room, Primary Bathroom, Full Bath
    Primary bedroom
    • Features: Flooring - Carpet, Attached Bathroom
    • Level: Main
    Bedroom 2
    • Features: Flooring - Carpet
    • Level: Main
    Bedroom 3
    • Features: Flooring - Carpet
    • Level: Main
    Bedroom 4
    • Features: Flooring - Carpet
    • Level: Lower
    Primary bathroom
    • Features: Flooring - Ceramic Tile, Bathroom - Walk-In Shower
    • Level: Main
    Dining room
    • Features: Flooring - HardWood, Chair Rail
    • Level: Main
    Other
    • Features: Flooring - Ceramic Tile
    • Level: Lower
    Other
    • Features: Flooring - Ceramic Tile, Bathroom - Walk-In Shower
    • Level: Main
    Kitchen
    • Features: Flooring - Luxury Vinyl Plank, Eat-in Kitchen
    • Level: Main
    Living room
    • Features: Flooring - HardWood, Fireplace - Wood Burning, Built-in Features
    • Level: Main
    Recreation room
    • Features: Flooring - HardWood, Fireplace - Gas
    • Level: Lower
    Other
    • Features: Flooring - Carpet
    • Level: Lower
    Utility room
    • Level: Lower
    Heating
    • Heat Pump, Electric
    Cooling
    • Central Air, Electric
    Appliances
    • Included: Dryer, Washer, Dishwasher, Exhaust Fan, Microwave, Refrigerator, Ice Maker, Cooktop, Freezer, Central Vacuum, Electric Water Heater
    Features
    • Dining Area, Floor Plan - Traditional, Kitchen - Table Space, Primary Bath(s)
    • Flooring: Carpet, Wood
    • Basement: Improved,Exterior Entry,Walk-Out Access
    • Number of fireplaces: 2
    • Fireplace features: Gas/Propane, Wood Burning
    Interior area
    • Total structure area: 2,254
    • Total interior livable area: 2,254 sqft
    • Finished area above ground: 1,326
    • Finished area below ground: 928

    Property

    Parking
    • Total spaces: 2
    • Parking features: Garage Door Opener, Attached
    • Attached garage spaces: 2
    Accessibility
    • Accessibility features: None
    Features
    • Levels: Split Foyer,Two
    • Stories: 2
    • Has private pool: Yes
    • Pool features: Private
    Lot
    • Size: 0.64 Acres
    • Dimensions: 139.00 x
    Details
    • Additional structures: Above Grade, Below Grade
    • Parcel number: 1304067681
    • Zoning: R
    • Special conditions: Standard

    Construction

    Type & style
    • Home type: SingleFamily
    • Property subtype: Single Family Residence
    Materials
    • Brick
    • Foundation: Block
    Condition
    • New construction: No
    • Year built: 1971

    Utilities & green energy

    • Sewer: Septic Exists
    • Water: Well

    Community & HOA

    Community
    • Subdivision: Fox Meadows
    HOA
    • Has HOA: No
    Location
    • Region: Jarrettsville

    Financial & listing details

    • Price per square foot: $261/sqft
    • Tax assessed value: $369,900
    • Annual tax amount: $4,032
    • Date on market: 10/23/2025
    • Listing agreement: Exclusive Right To Sell
    • Ownership: Fee Simple

    Price history

    DateEventPrice
    12/11/2025Sold$589,000$261/sqft
    Source: Bright MLS #MDHR2048838 Report a problem
    11/20/2025Pending sale$589,000$261/sqft
    Source: Bright MLS #MDHR2048838 Report a problem
    11/13/2025Price change$589,000-1.7%$261/sqft
    Source: Bright MLS #MDHR2048838 Report a problem
    10/25/2025Price change$599,000-6.3%$266/sqft
    Source: Bright MLS #MDHR2048838 Report a problem
    10/23/2025Listed for sale$639,000+211.7%$283/sqft
    Source: Bright MLS #MDHR2048838 Report a problem
    12/9/1997Sold$205,000$91/sqft
    Source: Public Record Report a problem

    Public tax history

    YearProperty taxesTax assessment
    2025$4,092 +6.8%$369,900 +5.2%
    2024$3,831 +2.5%$351,500 +2.5%
    2023$3,736 +2.6%$342,800 -2.5%
    2022$3,641 -1.8%$351,500 +8%
    2021$3,706 +0.5%$325,400 +1.8%
    2020$3,688 +1.9%$319,567 -1.8%
    2019$3,620 +1.9%$325,400 +5.7%
    2018$3,553 $307,900
    2017$3,553 $307,900 +6.1%
    2016-- $290,167 +3.2%
    2015-- $281,300
    2014$3,948 $281,300
    2013-- $281,300 -17.9%
    2012-- $342,600
    2011-- $342,600
    2010-- $342,600 -15.2%
    2009-- $404,060 +14.1%
    2008-- $354,140 +16.4%
    2007-- $304,220 +19.6%
    2006-- $254,300 +7.4%
    2005-- $236,672 +8%
    2004-- $219,046 +8.8%
    2003-- $201,420 +4.4%
    2002-- $192,926 +4.6%
    2001-- $184,433
    Find assessor info on the county website

    Neighborhood: 21084

    Nearby schools

    GreatSchools rating
    Schools provided by the listing agent
    • District: Harford County Public Schools

    Source: Bright MLS. This data may not be complete. We recommend contacting the local school district to confirm school assignments for this home.

    Get a cash offer in 3 minutes
    Find out how much your home could sell for in as little as 3 minutes with a no-obligation cash offer.
    Estimated market value
    $587,400
    Get a cash offer in 3 minutes
    Find out how much your home could sell for in as little as 3 minutes with a no-obligation cash offer.
    Estimated market value
    $587,400