Skip main navigation
Sold for $789,900
  • $789,900

    3621 Woodholme Dr, Jarrettsville, MD 21084

    4beds
    3,726sqft
    Single Family Residence
    Built in 2019
    1.87 Acres Lot
    $843,500 Zestimate®
    $212/sqft
    $4,661 Estimated rent

    Home value

    $843,500

    $801,000 - $886,000

    $4,661/mo

    Zestimate® history
    Loading
    Loading...

    Owner options

    List your home for rent

    $4,661/mo

    Rent Zestimate®

    Find your next renter with Zillow Rental Manager. Plus, with online applications, you can quickly screen prospective tenants – for free.

    Learn more

    $4,661/mo

    Rent Zestimate®

    Refinance and save

    $4,752/mo

    Est. payment

    Refinancing to a lower rate could help reduce your monthly payments and save thousands over the life of the loan.

    See today's rates

    $4,752/mo

    Est. payment

    Explore your selling options

    Work with a Zillow partner agent

    Leverage their expertise and Zillow's premium Showcase listings to get your home seen by more buyers.

    Get started

    List with your own agent

    Get your home in front of millions of buyers by listing it on Zillow.

    Learn how to do it

    Sell it yourself

    Take full control of how buyers see your home on Zillow by listing For Sale by Owner (FSBO).

    List your home

    What's special

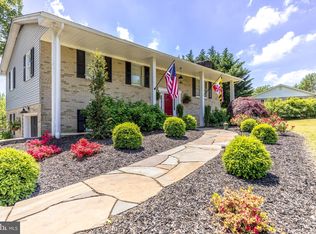
    Immerse yourself in luxurious living in this expansive craftsman style home. Every aspect of this home has been meticulously curated, leaving no detail overlooked. Step onto the inviting covered front porch which leads to the dramatic two-story foyer. The wide plank flooring and 9-foot ceilings guide you to the spacious family room, warmed by a cozy gas fireplace. Prepare culinary delights in the gourmet kitchen, featuring a center island, premium appliances, sleek quartz countertops, stone backsplash, and a combination of pendant and recessed lighting for a touch of elegance. Unwind in the adjoining sunroom bathed in natural light with its vaulted ceiling and glass slider leading out to the deck. Host memorable dinner parties in the elegant dining room featuring a tray ceiling and track lighting. Enjoy quiet time or reading a book in the formal living room. Retreat upstairs where you will find four generously sized bedrooms, each with ceiling fans for added comfort. The primary suite is a haven of tranquility, showcasing a tray ceiling and a spa-like bathroom with double sinks, a relaxing sunken tub, a separate shower, and a sizeable walk-in closet. Conveniently located on this level you will find the washer and dryer making laundry day a breeze. The finished lower level offers endless possibilities. There is a recreation room for movie night, a full bathroom, additional space to transform into a guest suite or flex room, and plenty of storage. This level opens to a custom 14 x 14 paver patio, and access to a large wrap around deck. Park your vehicles with ease in the two-car garage featuring durable epoxy flooring and additional shelving. The yard is further complemented by an irrigation system, making your grass green and plush, and a 18 x 12 steel pole barn with a 18 x 8 covered porch with electric, providing additional storage for all your outdoor essentials. Voluntary HOA

    Zillow last checked:

    Listing updated:

    Listed by:

    Rosie Wetzel 443-310-5762,

    Coldwell Banker Realty

    Bought with:

    Denie Dulin, 630276

    Compass

    Source: Bright MLS,MLS#: MDHR2031024MLS Logo

    Facts & features

    Interior

    Bedrooms & bathrooms
    • Bedrooms: 4
    • Bathrooms: 4
    • Full bathrooms: 3
    • 1/2 bathrooms: 1
    • Main level bathrooms: 1
    Rooms
    • Room types: Living Room, Dining Room, Primary Bedroom, Bedroom 2, Bedroom 4, Kitchen, Family Room, Foyer, Sun/Florida Room, Laundry, Recreation Room, Storage Room, Bathroom 2, Bathroom 3, Primary Bathroom
    Basement
    • Area: 1422
    Heating
    • Forced Air, Propane
    Cooling
    • Ceiling Fan(s), Central Air, Electric
    Appliances
    • Included: Microwave, Cooktop, Dishwasher, Disposal, Dryer, Oven, Refrigerator, Stainless Steel Appliance(s), Washer, Water Treat System, Water Heater
    • Laundry: Upper Level, Laundry Room
    Features
    • Ceiling Fan(s), Chair Railings, Crown Molding, Dining Area, Family Room Off Kitchen, Open Floorplan, Formal/Separate Dining Room, Eat-in Kitchen, Kitchen - Gourmet, Kitchen Island, Pantry, Primary Bath(s), Recessed Lighting, Soaking Tub, Bathroom - Tub Shower, Walk-In Closet(s), Other, 9'+ Ceilings, High Ceilings, Tray Ceiling(s)
    • Flooring: Carpet, Ceramic Tile, Engineered Wood, Wood
    • Doors: Sliding Glass
    • Windows: Energy Efficient, Screens, Sliding, Window Treatments
    • Basement: Partial,Finished,Front Entrance,Heated,Improved,Interior Entry,Exterior Entry,Sump Pump,Walk-Out Access,Other
    • Number of fireplaces: 1
    • Fireplace features: Gas/Propane
    Interior area
    • Total structure area: 4,248
    • Total interior livable area: 3,726 sqft
    • Finished area above ground: 2,826
    • Finished area below ground: 900

    Property

    Parking
    • Total spaces: 6
    • Parking features: Built In, Garage Faces Side, Garage Door Opener, Inside Entrance, Asphalt, Attached, Driveway
    • Attached garage spaces: 2
    • Uncovered spaces: 4
    Accessibility
    • Accessibility features: None
    Features
    • Levels: Three
    • Stories: 3
    • Patio & porch: Deck, Patio, Porch, Wrap Around
    • Exterior features: Extensive Hardscape, Underground Lawn Sprinkler, Balcony
    • Pool features: None
    Lot
    • Size: 1.87 Acres
    • Dimensions: 191.00 x
    • Features: Backs to Trees
    Details
    • Additional structures: Above Grade, Below Grade
    • Parcel number: 1304075919
    • Zoning: RR
    • Special conditions: Standard

    Construction

    Type & style
    • Home type: SingleFamily
    • Architectural style: Craftsman
    • Property subtype: Single Family Residence
    Materials
    • Vinyl Siding, Stone
    • Foundation: Block
    Condition
    • Excellent
    • New construction: No
    • Year built: 2019

    Utilities & green energy

    • Sewer: On Site Septic
    • Water: Well

    Community & HOA

    Community
    • Security: Security System, Fire Sprinkler System
    • Subdivision: Fox Meadows
    HOA
    • Has HOA: Yes
    • HOA name: FOX MEADOWS
    Location
    • Region: Jarrettsville

    Financial & listing details

    • Price per square foot: $212/sqft
    • Tax assessed value: $566,000
    • Annual tax amount: $6,169
    • Date on market: 5/9/2024
    • Listing agreement: Exclusive Right To Sell
    • Ownership: Fee Simple

    Price history

    DateEventPrice
    7/30/2024Sold$789,900$212/sqft
    Source: Bright MLS #MDHR2031024 Report a problem
    5/13/2024Contingent$789,900$212/sqft
    Source: Bright MLS #MDHR2031024 Report a problem
    5/9/2024Listed for sale$789,900+54%$212/sqft
    Source: Bright MLS #MDHR2031024 Report a problem
    4/30/2019Sold$513,000+346.5%$138/sqft
    Source: Public Record Report a problem
    4/10/2018Sold$114,900$31/sqft
    Source: Public Record Report a problem

    Public tax history

    YearProperty taxesTax assessment
    2025$6,974 +8%$634,333 +7.1%
    2024$6,458 +4.7%$592,500 +4.7%
    2023$6,169 +4.9%$566,000 -4.5%
    2022$5,880 +0.6%$592,500 +15.5%
    2021$5,843 +0.5%$513,000 +1.8%
    2020$5,816 +1.8%$503,967 -1.8%
    2019$5,712 +342.3%$513,000 +358.4%
    2018$1,291 $111,900
    2017$1,291 $111,900
    2016-- $111,900 -9.9%
    2015-- $124,200
    2014$1,420 $124,200
    2013-- $124,200
    2012-- $124,200
    2011-- $124,200
    2010-- $124,200 -6.8%
    2009-- $133,200 +11.2%
    2008-- $119,750 +12.7%
    2007-- $106,300 +14.5%
    2006-- $92,850 +11.5%
    2005-- $83,270 +13%
    2004-- $73,690 +14.9%
    2003-- $64,110 +4.9%
    2002-- $61,110 +5.2%
    2001-- $58,110
    Find assessor info on the county website

    Neighborhood: 21084

    Nearby schools

    GreatSchools rating
    Schools provided by the listing agent
    • District: Harford County Public Schools

    Source: Bright MLS. This data may not be complete. We recommend contacting the local school district to confirm school assignments for this home.

    Get a cash offer in 3 minutes
    Find out how much your home could sell for in as little as 3 minutes with a no-obligation cash offer.
    Estimated market value
    $843,500
    Get a cash offer in 3 minutes
    Find out how much your home could sell for in as little as 3 minutes with a no-obligation cash offer.
    Estimated market value
    $843,500