Situated on 5 private acres, this custom-built home was thoughtfully designed for those who need room to live, work, and pursue their passions. The showpiece of the property is the incredible 1,800+ sq. ft. finished shop, featuring two oversized bays plus a standard garage bay capable of accommodating large RVs, boats, trailers, work vehicles, or a collection of toys. Fully insulated and finished with a wood-burning fireplace, ceiling fans, and a convenient half bath with laundry, this versatile space is ideal for a home-based business, workshop, hobby enthusiast, or year-round entertaining. Connected to the shop is the beautifully appointed single-level home offers an open floor plan with vaulted ceilings, abundant natural light, granite countertops, SS appliances, generous cabinetry, luxury vinyl flooring, recessed lighting, and quality wood-wrapped trim throughout. Two spacious bedrooms are connected by a well-designed bath featuring dual vanities, while custom barn doors and quality finishes add warmth and character. Step outside to enjoy the wraparound covered porch with stamped concrete and recessed lighting overlooking the peaceful, well-cleared acres surrounded by mature trees for privacy. Additional features include a greenhouse, woodshed, hot tub, RV hookups, and abundant parking. Whether you're collecting vehicles, tackling projects, or simply looking for a property unlike anything else on the market, this exceptional estate offers limitless possibilities.
Pending
Listed by: Keller Williams Western Realty • Anthony Zapata
$799,000
3621 Haynie Road, Blaine, WA 98230
2beds
1,408sqft
Single Family Residence
Built in 2021
5.06 Acres Lot
$779,300 Zestimate®
$567/sqft
$-- HOA
What's special
- --
- on Zillow
- 83
- views
- 4
- saves
Likely to sell faster than
Zillow last checked:
Listing updated:
Listed by:
Anthony Zapata,
Keller Williams Western Realty,
Ben Kinney,
Keller Williams Western Realty
Source: NWMLS as distributed by MLS GRID,MLS#: 2561667
Facts & features
Interior
Bedrooms & bathrooms
- Bedrooms: 2
- Bathrooms: 2
- Full bathrooms: 1
- 1/2 bathrooms: 1
- Main level bathrooms: 2
- Main level bedrooms: 2
Bedroom
- Level: Main
Bedroom
- Level: Main
Bathroom full
- Level: Main
Other
- Level: Main
Dining room
- Level: Main
Family room
- Level: Main
Kitchen with eating space
- Level: Main
Utility room
- Level: Main
Heating
- Fireplace, High Efficiency (Unspecified), Electric, Propane
Cooling
- Heat Pump, High Efficiency (Unspecified)
Appliances
- Included: Dishwasher, Dryer, Microwave, Refrigerator, Stove(s)/Range(s), Washer, Dishwasher(s), Dryer(s), Microwave(s), Refrigerator(s), Washer(s), Water Heater: On demand, Water Heater Location: Garage
Features
- Ceiling Fan(s)
- Flooring: Vinyl Plank, Carpet
- Windows: Dbl Pane/Storm Window
- Basement: None
- Number of fireplaces: 1
- Fireplace features: Wood Burning, Main Level: 1, Fireplace
Interior area
- Total structure area: 1,408
- Total interior livable area: 1,408 sqft
Property
Parking
- Total spaces: 6
- Parking features: Attached Garage, RV Parking
- Has attached garage: Yes
- Covered spaces: 6
Features
- Levels: One
- Stories: 1
- Patio & porch: Ceiling Fan(s), Dbl Pane/Storm Window, Fireplace, Hot Tub/Spa, Vaulted Ceiling(s), Walk-In Closet(s), Water Heater, Wired for Generator
- Has spa: Yes
- Spa features: Indoor
- Has view: Yes
- View description: Territorial
Lot
- Size: 5.06 Acres
- Features: Secluded, Fenced-Partially, High Speed Internet, RV Parking, Shop
- Topography: Level,Partial Slope
- Residential vegetation: Brush, Garden Space, Wooded
Details
- Parcel number: 4001101151650000
- Zoning: R5A
- Zoning description: Jurisdiction: County
- Special conditions: Standard
- Other equipment: Wired for Generator
Construction
Type & style
- Home type: SingleFamily
- Architectural style: 1 Story
- Property subtype: Single Family Residence
Materials
- Cement Planked, See Remarks, Wood Products, Cement Plank
- Foundation: Slab
- Roof: Composition
Condition
- Very Good
- Year built: 2021
Utilities & green energy
- Electric: Company: PSE
- Sewer: Septic Tank, Company: Septic
- Water: Public, Company: City of Blaine
- Utilities for property: Starlink
Community & HOA
Community
- Subdivision: Blaine
Location
- Region: Blaine
Financial & listing details
- Price per square foot: $567/sqft
- Tax assessed value: $616,126
- Annual tax amount: $4,281
- Date on market: 7/30/2026
- Listing terms: Conventional,VA Loan
- Inclusions: Dishwasher(s), Dryer(s), Microwave(s), Refrigerator(s), Stove(s)/Range(s), Washer(s)
- Road surface type: Dirt
Estimated market value
$779,300
$740,000 - $818,000
$2,639/mo
Price history
| Date | Event | Price |
|---|---|---|
| 8/4/2026 | Pending sale | $799,000$567/sqft |
Source:  NWMLS as distributed by MLS GRID #2561667 Report a problem NWMLS as distributed by MLS GRID #2561667 Report a problem | ||
| 7/30/2026 | Listed for sale | $799,000+787.8%$567/sqft |
Source: NWMLS as distributed by MLS GRID #2561667 Report a problem | ||
| 1/2/2020 | Sold | $90,000$64/sqft |
Source: Public Record Report a problem | ||
Public tax history
| Year | Property taxes | Tax assessment |
|---|---|---|
| 2025 | $4,325 +1% | $616,126 +1% |
| 2024 | $4,281 +3.1% | $609,997 |
| 2023 | $4,152 -5.1% | $609,997 +9.5% |
| 2022 | $4,377 +22.5% | $557,075 +23.2% |
| 2021 | $3,575 +414.9% | $452,098 +479.7% |
| 2020 | $694 | $77,992 +5.5% |
| 2019 | $694 +5% | $73,925 +4.7% |
| 2018 | $661 +3% | $70,600 |
| 2017 | $642 -9.6% | $70,600 |
| 2016 | $711 +10.7% | $70,600 +1.3% |
| 2015 | $642 | $69,707 |
| 2014 | $642 -2.6% | $69,707 -6% |
| 2013 | $660 | $74,154 |
Find assessor info on the county website
Monthly payment
Est. payment
Payment breakdown
Explore the cost of this home by adjusting the details. Changes won't be saved.Climate risks
Neighborhood: 98230
Similar homes

- $775,0003 bd2 ba1.7k sqft9605 Markworth Road, Blaine, WA 98230Active
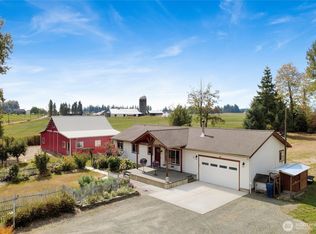 MLS ID #2581087, Sean Ryan. NWMLS as distributed by MLS GRID
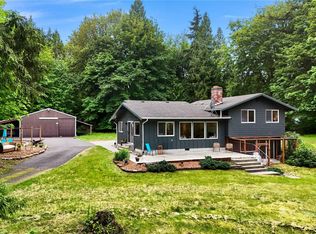
 - $795,0003 bd2 ba1.8k sqft9693 Ronald Drive, Blaine, WA 98230Active
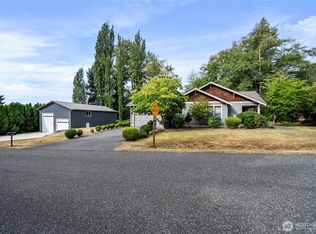 MLS ID #2576861, Jennifer Freeman. NWMLS as distributed by MLS GRID
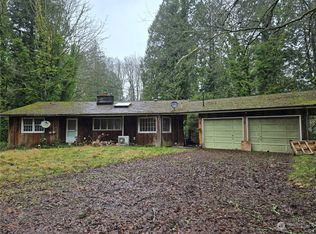
 - $825,0004 bd2 ba1.9k sqft4416 Sweet Road, Blaine, WA 98230Active
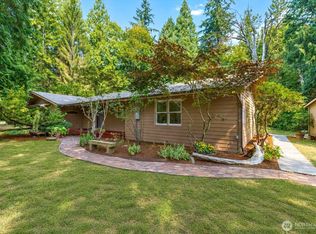 MLS ID #2562257, Nick Berard. NWMLS as distributed by MLS GRID
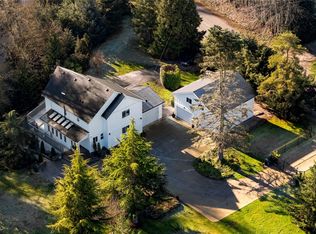
 - $589,0003 bd2 ba1.7k sqft6947 Karber Road, Blaine, WA 98230Active
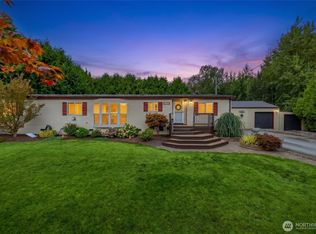 MLS ID #2586045, Katie Sentinella. NWMLS as distributed by MLS GRID
