Skip main navigation
Sold
  • Listed by: Keller Williams Western Realty • Jennifer Glyzinski
    Bought with: RE/MAX Whatcom County, Inc.
    $739,000

    3627 Haynie Road, Blaine, WA 98230

    3beds
    2,086sqft
    Single Family Residence
    Built in 1984
    4.79 Acres Lot
    $738,900 Zestimate®
    $354/sqft
    $3,426 Estimated rent

    Home value

    $738,900

    $702,000 - $783,000

    $3,426/mo

    Zestimate® history
    Loading
    Loading...

    Owner options

    List your home for rent

    $3,426/mo

    Rent Zestimate®

    Find your next renter with Zillow Rental Manager. Plus, with online applications, you can quickly screen prospective tenants – for free.

    Learn more

    $3,426/mo

    Rent Zestimate®

    Refinance and save

    $4,702/mo

    Est. payment

    Refinancing to a lower rate could help reduce your monthly payments and save thousands over the life of the loan.

    See today's rates

    $4,702/mo

    Est. payment

    Explore your selling options

    Work with a Zillow partner agent

    Leverage their expertise and Zillow's premium Showcase listings to get your home seen by more buyers.

    Get started

    List with your own agent

    Get your home in front of millions of buyers by listing it on Zillow.

    Learn how to do it

    Sell it yourself

    Take full control of how buyers see your home on Zillow by listing For Sale by Owner (FSBO).

    List your home

    What's special

    Wood fireplaceEfficient heat pumpVaulted cedar ceilingsPantry storageGarden behind deer protection
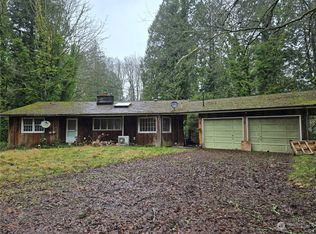

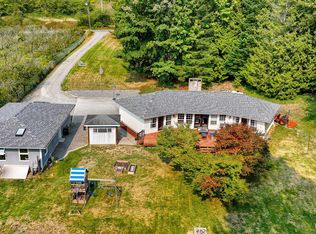
    Classic PNW Celebration of Nature — where light, forest, and water surround you. Wraparound windows frame ever-changing views of woods, wetlands, pond, and stream, while vaulted cedar ceilings and oak hardwood floors create warmth throughout. Updated kitchen with new appliances, pantry storage, efficient heat pump, and flexible lower level with separate entrance, bedroom, and full bath offer comfort and versatility. Gather by the wood fireplace or unwind on the enclosed patio overlooking your own open-air aviary. Set on 4.89 thoughtfully cleared acres within a forested sanctuary, this property blends meadow, wetland, stream, and mature native landscaping in the Drayton Harbor watershed. Wander wooded paths through moss and ferns, forage berries from your own land, garden behind deer protection, and enjoy abundant wildlife including herons, eagles, owls, hummingbirds, and migratory waterfowl. 1200 SF shop with loft and 220/240 wiring plus abundant extra parking for hobbies, toys, or projects. Private and immersed in nature, yet minutes to downtown Blaine, Dakota Creek Golf Course, marina, parks, schools, shopping, restaurants, border crossings, and only a short drive to Bellingham, Costco, Trader Joe’s, and the airport.

    Zillow last checked:

    Listing updated:

    Listed by:

    Jennifer Glyzinski,

    Keller Williams Western Realty,

    Laurie Satushek,

    Keller Williams Western Realty

    Bought with:

    Laura Rehberger, 133839

    RE/MAX Whatcom County, Inc.

    Source: NWMLS as distributed by MLS GRID,MLS#: 2527687MLS Logo

    Facts & features

    Interior

    Bedrooms & bathrooms
    • Bedrooms: 3
    • Bathrooms: 3
    • Full bathrooms: 2
    • 1/2 bathrooms: 1
    • Main level bathrooms: 1
    Primary bedroom
    • Level: Second
    Bedroom
    • Level: Second
    Bedroom
    • Level: Lower
    Bathroom full
    • Level: Second
    Bathroom full
    • Level: Lower
    Other
    • Level: Second
    Other
    • Level: Main
    Bonus room
    • Level: Lower
    Dining room
    • Level: Main
    Entry hall
    • Level: Main
    Kitchen with eating space
    • Level: Main
    Living room
    • Level: Main
    Utility room
    • Level: Lower
    Heating
    • Fireplace, Forced Air, Heat Pump, Radiant, Electric, Propane, Wood
    Cooling
    • Forced Air, Heat Pump
    Appliances
    • Included: Dishwasher, Disposal, Dryer, Microwave, Refrigerator, Stove(s)/Range(s), Washer, Dishwasher(s), Dryer(s), Garbage Disposal, Microwave(s), Refrigerator(s), Washer(s), Water Heater: Electric, Water Heater Location: Mechanical room
    Features
    • Bath Off Primary, Ceiling Fan(s), Dining Room
    • Flooring: Ceramic Tile, Engineered Hardwood, Hardwood, Vinyl
    • Windows: Dbl Pane/Storm Window, Skylight(s)
    • Basement: Daylight,Finished
    • Number of fireplaces: 1
    • Fireplace features: Wood Burning, Main Level: 1, Fireplace
    Interior area
    • Total structure area: 2,086
    • Total interior livable area: 2,086 sqft

    Property

    Parking
    • Total spaces: 6
    • Parking features: Attached Garage, RV Parking
    • Has attached garage: Yes
    • Covered spaces: 6
    Features
    • Levels: One and One Half
    • Stories: 1
    • Entry location: Main
    • Patio & porch: Bath Off Primary, Ceiling Fan(s), Dbl Pane/Storm Window, Dining Room, Fireplace, Skylight(s), Vaulted Ceiling(s), Water Heater
    • Has view: Yes
    • View description: Pond, Territorial
    • Has water view: Yes
    • Water view: Pond
    Lot
    • Size: 4.79 Acres
    • Features: Dead End Street, Paved, Secluded, Deck, High Speed Internet, Outbuildings, Patio, Propane, RV Parking, Shop
    • Topography: Level,Partial Slope
    • Residential vegetation: Brush, Garden Space, Wooded
    Details
    • Parcel number: 4001100822220000
    • Special conditions: Standard

    Construction

    Type & style
    • Home type: SingleFamily
    • Architectural style: 1 1/2 Stry w/Bsmt
    • Property subtype: Single Family Residence
    Materials
    • Cement Planked, Cement Plank
    • Foundation: Poured Concrete, Slab
    • Roof: Composition
    Condition
    • Year built: 1984

    Utilities & green energy

    • Electric: Company: PSE
    • Sewer: Septic Tank, Company: Septic
    • Water: Public, Company: City of Blaine
    • Utilities for property: Verizon

    Community & HOA

    Community
    • Subdivision: Blaine
    Location
    • Region: Blaine

    Financial & listing details

    • Price per square foot: $354/sqft
    • Tax assessed value: $639,162
    • Annual tax amount: $4,486
    • Date on market: 5/21/2026
    • Listing terms: Conventional,FHA,VA Loan
    • Inclusions: Dishwasher(s), Dryer(s), Garbage Disposal, Microwave(s), Refrigerator(s), Stove(s)/Range(s), Washer(s)

    Price history

    DateEventPrice
    8/20/2026Sold$739,000-1.3%$354/sqft
    Source: NWMLS as distributed by MLS GRID #2527687 Report a problem
    7/23/2026Pending sale$749,000$359/sqft
    Source: NWMLS as distributed by MLS GRID #2527687 Report a problem
    6/12/2026Listed for sale$749,000$359/sqft
    Source: NWMLS as distributed by MLS GRID #2527687 Report a problem
    6/7/2026Pending sale$749,000$359/sqft
    Source: NWMLS as distributed by MLS GRID #2527687 Report a problem
    5/21/2026Listed for sale$749,000+67.4%$359/sqft
    Source: NWMLS as distributed by MLS GRID #2527687 Report a problem
    11/8/2017Sold$447,500-1.4%$215/sqft
    Source: NWMLS as distributed by MLS GRID #1152302 Report a problem
    10/5/2017Pending sale$454,000$218/sqft
    Source: Windermere Real Estate/Whatcom, Inc. #1152302 Report a problem
    9/30/2017Price change$454,000-1.1%$218/sqft
    Source: Windermere Real Estate/Whatcom, Inc. #1152302 Report a problem
    9/7/2017Price change$459,000-4.2%$220/sqft
    Source: Windermere Real Estate/Whatcom, Inc. #1152302 Report a problem
    8/10/2017Price change$479,000-4%$230/sqft
    Source: Windermere Real Estate/Whatcom, Inc. #1152302 Report a problem
    7/4/2017Listed for sale$499,000$239/sqft
    Source: Windermere Real Estate/Whatcom, Inc. #1152302 Report a problem

    Public tax history

    YearProperty taxesTax assessment
    2025$4,485 +1%$639,162 +1%
    2024$4,440 +3.1%$632,805
    2023$4,306 -5.1%$632,805 +9.5%
    2022$4,539 +13.4%$577,904 +29%
    2021$4,002 +4.4%$448,056 +13%
    2020$3,834 $396,505 +8.5%
    2019$3,834 +4.6%$365,418 +11%
    2018$3,667 +8.4%$329,271 +4.8%
    2017$3,383 -5.4%$314,201 +13%
    2016$3,575 +23.5%$278,054 +1.8%
    2015$2,894 $273,216 +5.9%
    2014$2,894 +3.4%$257,876 -4%
    2013$2,798 $268,613 -2.8%
    2012-- $276,375 -1.2%
    2011-- $279,706 -3.9%
    2010-- $291,013 -3%
    2009$2,687 -3.5%$300,030
    2008$2,784 $300,030
    2007$2,784 +26.2%$300,030 +72.2%
    2005$2,207 $174,200
    2004$2,207 -1.3%$174,200
    2003$2,236 +1.5%$174,200
    2002$2,203 +2.4%$174,200 +1.4%
    2001$2,151 $171,805
    2000-- $171,805
    1999-- $171,805
    Find assessor info on the county website

    Neighborhood: 98230

    Nearby schools

    GreatSchools rating
    Schools provided by the listing agent
    • Elementary: Blaine Elem
    • Middle: Blaine Mid
    • High: Blaine High

    Source: NWMLS as distributed by MLS GRID. This data may not be complete. We recommend contacting the local school district to confirm school assignments for this home.

    Get pre-qualified for a loan
    At Zillow Home Loans, we can pre-qualify you in as little as 5 minutes with no impact to your credit score.

    An equal housing lender. NMLS #10287.