DESIRABLE CANYON / LISTER LOCATION — a hard-to-find 39.7-acre (approx.) Roughly 30 acres of useable agricultural land, Canyon domestic and irrigation water, plus a creek water licence. The property enjoys sweeping views of the Skimmerhorn, Purcell and Selkirk ranges. A treed area at the back is bordered by a year-round creek.
The home offers comfortable two-level living. The main level features two bedrooms (one with ensuite), an open-concept living/dining/kitchen, and a sunroom off the dining area. The lower level has its own ground-level entry plus interior access that can be closed off, offering suite potential (buyer to verify permitted uses with the RDCK and applicable zoning/ALR regulations). It includes two bedrooms, a bathroom, laundry, living and dining areas, a kitchen, and a second sunroom. Updates include newer flooring, 200-amp electrical service, and a heat pump.
The approximately 2-acre yard is set up for country living: garden, mature trees, fire-pit area, two serviced RV sites, and a detached heated double garage with plenty of parking. The property is fenced and gated. Outbuildings include a 40' x 80' shed, a 30' x 80' shed.
For sale
Street View
C$1,400,000
3621 Muzzy Rd, Central Kootenay, BC V0B 1C1
4beds
2,216sqft
Farm
Built in 1984
39.7 Acres Lot
$-- Zestimate®
C$632/sqft
C$-- HOA
What's special
Comfortable two-level livingNewer flooringHeat pumpMature treesFire-pit areaTwo serviced rv sites
- 48 days
- 74
- 1
Zillow last checked:
Listing updated:
Listed by:
Scott M Veitch,
Century 21 Assurance Realty Ltd,
James Wilkinson,
Century 21 Assurance Realty Ltd
Source: Association of Interior REALTORS,MLS®#: 10390483Originating MLS®#: Association of Interior REALTORS
Facts & features
Interior
Bedrooms & bathrooms
- Bedrooms: 4
- Bathrooms: 3
- Full bathrooms: 2
- 1/2 bathrooms: 1
Heating
- Baseboard, Electric, Heat Pump, Multi-Fuel
Cooling
- Heat Pump
Features
- Basement: Full,Finished,Walk-Up Access,Walk-Out Access
- Number of fireplaces: 2
Interior area
- Total interior livable area: 2,216 sqft
- Finished area above ground: 1,108
- Finished area below ground: 1,108
Property
Parking
- Total spaces: 2
- Parking features: Detached, Garage
- Garage spaces: 2
Features
- Levels: Two,Multi/Split
- Stories: 2
- Patio & porch: Deck, Balcony
- Exterior features: Balcony, Garden, Storage
- Has view: Yes
- View description: Mountain(s), Valley
- Waterfront features: Creek
Lot
- Size: 39.7 Acres
- Features: Dead End, Easy Access, Farm, Landscaped, Level, Paved, Rural Lot, Secluded, Few Trees
Details
- Has additional parcels: Yes
- Parcel number: 012897272
- Zoning: AG2
- Special conditions: In Foreclosure
- Other equipment: None
- Horse amenities: Hay Storage
Construction
Type & style
- Home type: SingleFamily
- Architectural style: Bi-Level
- Property subtype: Farm
Materials
- Brick, Vinyl Siding, Wood Frame
- Foundation: Concrete Perimeter
- Roof: Asphalt,Shingle
Condition
- New construction: No
- Year built: 1984
Utilities & green energy
- Electric: Single Phase
- Sewer: Septic Tank
- Water: Community/Coop
Community & HOA
Location
- Region: Central Kootenay
Financial & listing details
- Price per square foot: C$632/sqft
- Annual tax amount: C$2,312
- Date on market: 6/9/2026
- Cumulative days on market: 106 days
- Listing terms: Cash
- Exclusions: As is, where is
- Ownership: Freehold,Fee Simple
- Has irrigation water rights: Yes
Price history
Price history is unavailable.
Public tax history
Tax history is unavailable.
Climate risks
Neighborhood: V0B
Similar homes
- C$1,000,0002 bd2 ba1.6k sqft3692 46th St, Central Kootenay, BC V0B 1C1For SaleMLS ID #10390803, Scott M Veitch. Association of Interior REALTORS
- $1,295,0004 bd3 ba2.7k sqft516 Culvert Ln, Bonners Ferry, ID 83805For Sale

 MLS ID #20261009, Adriana Rice, CENTURY 21 FOUR SEASONS REALTY. SELMLS
 - $1,200,0002 bd2 ba1.7k sqft309 Pywell Rd, Bonners Ferry, ID 83805For Sale
 MLS ID #20261547, Rick Dinning, DINNING REAL ESTATE. SELMLS
 - $1,650,0003 bd2 ba3.2k sqft532927 Us Highway 95, Bonners Ferry, ID 83805For Sale
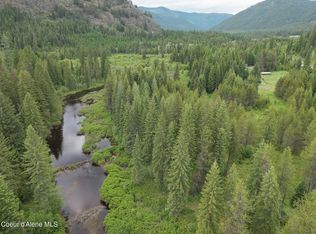 MLS ID #26-5893, Kirsten Madden, Century 21 Four Seasons Realty. Coeur d'Alene MLS
