Truly serene view of Lakewood that must be seen from the oversized windows on the Main Level and Second Level! The Main Level has everything you need! Large enough for everyone with separate 1 car garage downstairs and oversized 2 car garage upstairs walking right into the kitchen with main level access, the formal dining room with large picture windows facing the lake side (west) for entertaining, or downstairs where a guest room with full bathroom, office, and 2 large multi-function rooms and private garage access converted to energy saving LED lighting. Reliability & security provided by solar panels & Generac Whole Home Generator, but a warm fireplace in the large Great Room right off kitchen eat-in breakfast/gathering area is fully functional for those cozy MO nights! Right outside the dining area windows and open Great Room side door is the private added & maintained patio and hot tub area! The full kitchen, visible from the upper level, patio, & Great Room, is complete with lovely finished wood accents & trim throughout home. The cooks will LOVE the BlueTooth GE double oven and Samsung fridge/freezer combo with drawers and a half bathroom next to the laundry room for quick trips! Long-term perennials surround the front landscaping with shady trees facing toward the relaxing lake views & glimmers of sunlight coming off of Lakewood Lakes. Well insulated 3 bedrooms & full bathroom complete the private upstairs with lower level views of the atrium & Great Room. Smart, Energy Efficient, Beautiful, Relaxing, & the forever site for your forever home as the private primary area has a jetted tub with skylight across from the double vanity with full wall mirror open to the full walk-in closet, linen closet, and full bathroom! See the Lakewood Properties documents attached or available from their website. Transferable Appliance warranties & a serviced lawn sprinkler system!
Sold
Price Unknown
3621 NE Basswood Dr, Lees Summit, MO 64064
5beds
4,549sqft
Single Family Residence
Built in 1984
0.4 Acres Lot
$472,600 Zestimate®
$--/sqft
$3,815 Estimated rent
Home value
$472,600
$425,000 - $525,000
$3,815/mo
Zestimate® history
Owner options
List your home for rent
$3,815/mo
Rent Zestimate®
Find your next renter with Zillow Rental Manager. Plus, with online applications, you can quickly screen prospective tenants – for free.
$3,815/mo
Rent Zestimate®
Refinance and save
$195/mo
Est. payment
Refinancing to a lower rate could help reduce your monthly payments and save thousands over the life of the loan.
$195/mo
Est. payment
Explore your selling options
Work with a Zillow partner agent
Leverage their expertise and Zillow's premium Showcase listings to get your home seen by more buyers.
Get startedList with your own agent
Get your home in front of millions of buyers by listing it on Zillow.
Learn how to do itSell it yourself
Take full control of how buyers see your home on Zillow by listing For Sale by Owner (FSBO).
List your homeWhat's special
Warm fireplaceLinen closetJetted tubLong-term perennialsDouble vanityHot tub areaMulti-function rooms
Zillow last checked:
Listing updated:
Listed by:
Mike Dryer 816-204-7280,
ReeceNichols Shewmaker
Bought with:
Mike Dryer, WP-1983262
ReeceNichols Shewmaker
Source: Heartland MLS as distributed by MLS GRID,MLS#: 2559053
Facts & features
Interior
Bedrooms & bathrooms
- Bedrooms: 5
- Bathrooms: 4
- Full bathrooms: 3
- 1/2 bathrooms: 1
Primary bedroom
- Features: Carpet, Ceiling Fan(s)
- Level: First
- Area: 224 Square Feet
- Dimensions: 14 x 16
Bedroom 2
- Features: Carpet, Ceiling Fan(s), Walk-In Closet(s)
- Level: Second
- Area: 182 Square Feet
- Dimensions: 13 x 14
Bedroom 3
- Features: Carpet, Ceiling Fan(s), Walk-In Closet(s)
- Level: Second
- Area: 143 Square Feet
- Dimensions: 11 x 13
Bedroom 4
- Features: Carpet
- Level: Second
- Area: 132 Square Feet
- Dimensions: 11 x 12
Bedroom 5
- Features: Carpet, Walk-In Closet(s)
- Level: Basement
- Area: 216 Square Feet
- Dimensions: 12 x 18
Primary bathroom
- Features: Carpet, Walk-In Closet(s)
- Level: First
- Area: 150 Square Feet
- Dimensions: 10 x 15
Bathroom 2
- Features: Carpet, Linoleum, Shower Over Tub
- Level: Second
- Area: 40 Square Feet
- Dimensions: 4 x 10
Bathroom 3
- Features: Shower Only, Vinyl
- Level: Basement
- Area: 72 Square Feet
- Dimensions: 8 x 9
Den
- Features: Built-in Features, Carpet
- Level: Basement
- Area: 144 Square Feet
- Dimensions: 12 x 12
Dining room
- Features: Carpet
- Level: First
- Area: 132 Square Feet
- Dimensions: 11 x 12
Family room
- Features: Built-in Features, Carpet, Wet Bar
- Level: Basement
- Area: 462 Square Feet
- Dimensions: 21 x 22
Great room
- Features: Carpet, Ceiling Fan(s), Fireplace, Wet Bar
- Level: First
- Area: 300 Square Feet
- Dimensions: 15 x 20
Half bath
- Features: Linoleum
- Level: First
- Area: 25 Square Feet
- Dimensions: 5 x 5
Kitchen
- Features: Ceiling Fan(s), Linoleum, Pantry
- Level: First
- Area: 266 Square Feet
- Dimensions: 14 x 19
Laundry
- Features: Linoleum
- Level: First
- Area: 40 Square Feet
- Dimensions: 5 x 8
Living room
- Features: Carpet
- Level: First
- Area: 112 Square Feet
- Dimensions: 8 x 14
Heating
- Forced Air
Cooling
- Attic Fan, Electric, Solar
Appliances
- Included: Dishwasher, Disposal, Double Oven, Exhaust Fan, Humidifier, Microwave, Refrigerator, Built-In Oven, Stainless Steel Appliance(s), Water Softener
- Laundry: Bedroom Level, Off The Kitchen
Features
- Ceiling Fan(s), Pantry, Smart Thermostat, Vaulted Ceiling(s), Walk-In Closet(s)
- Flooring: Carpet, Ceramic Tile
- Doors: Storm Door(s)
- Windows: Window Coverings, Skylight(s), Thermal Windows
- Basement: Basement BR,Finished,Full,Garage Entrance,Walk-Out Access
- Number of fireplaces: 1
- Fireplace features: Great Room, Wood Burning, Fireplace Screen
Interior area
- Total structure area: 4,549
- Total interior livable area: 4,549 sqft
- Finished area above ground: 2,839
- Finished area below ground: 1,710
Property
Parking
- Total spaces: 3
- Parking features: Attached, Basement, Garage Door Opener, Garage Faces Front, Garage Faces Side
- Attached garage spaces: 3
Features
- Patio & porch: Patio
- Has spa: Yes
- Spa features: Heated, Bath
- Fencing: Partial,Privacy,Wood
Lot
- Size: 0.4 Acres
- Dimensions: 51 x 176 x 67 x 79 x 120
- Features: City Lot
Details
- Parcel number: 43910060500000000
- Other equipment: Electric Air Cleaner
Construction
Type & style
- Home type: SingleFamily
- Architectural style: Traditional
- Property subtype: Single Family Residence
Materials
- Board & Batten Siding, Stone Trim
- Roof: Shake
Condition
- Year built: 1984
Utilities & green energy
- Sewer: Public Sewer
- Water: Public
Green energy
- Energy efficient items: Appliances, Exposure/Shade, Insulation, Lighting, Instant Hot Water Disp
- Energy generation: Solar
Community & HOA
Community
- Security: Smart Door Lock, Smoke Detector(s)
- Subdivision: Lakewood
HOA
- Has HOA: Yes
- Amenities included: Boat Dock, Clubhouse, Exercise Room, Party Room, Play Area, Pool, Tennis Court(s), Trail(s)
- Services included: Snow Removal
- HOA fee: $195 monthly
- HOA name: Lake Lee's Summit
Location
- Region: Lees Summit
Financial & listing details
- Tax assessed value: $363,990
- Annual tax amount: $4,342
- Date on market: 7/3/2025
- Listing terms: Cash,Conventional,FHA,VA Loan
- Ownership: Private
- Road surface type: Paved
Price history
| Date | Event | Price |
|---|---|---|
| 9/30/2025 | Sold | -- |
Source:  Heartland MLS as distributed by MLS GRID #2559053 Report a problem Heartland MLS as distributed by MLS GRID #2559053 Report a problem | ||
| 8/20/2025 | Pending sale | $487,500$107/sqft |
Source: Heartland MLS as distributed by MLS GRID #2559053 Report a problem | ||
| 7/13/2025 | Price change | $487,500-0.5%$107/sqft |
Source: Heartland MLS as distributed by MLS GRID #2559053 Report a problem | ||
| 7/3/2025 | Listed for sale | $489,900$108/sqft |
Source: Heartland MLS as distributed by MLS GRID #2559053 Report a problem | ||
Public tax history
| Year | Property taxes | Tax assessment |
|---|---|---|
| 2025 | $5,028 +15.8% | $69,158 +15% |
| 2024 | $4,342 +0.7% | $60,139 |
| 2023 | $4,311 -10.5% | $60,139 +0.8% |
| 2022 | $4,816 -2% | $59,660 |
| 2021 | $4,916 +4% | $59,660 +5% |
| 2020 | $4,727 +2.8% | $56,813 |
| 2019 | $4,598 | $56,813 +14.9% |
| 2018 | $4,598 +4% | $49,445 |
| 2017 | $4,422 +8.5% | $49,445 +6.6% |
| 2016 | $4,075 +6.4% | $46,379 +8.2% |
| 2014 | $3,829 +0.1% | $42,881 |
| 2013 | $3,826 -0.2% | $42,881 |
| 2012 | $3,834 +0.4% | $42,881 |
| 2011 | $3,818 +1.8% | $42,881 |
| 2010 | $3,749 -0.8% | $42,881 |
| 2009 | $3,778 +0.4% | $42,881 -2% |
| 2008 | $3,763 +5.4% | $43,757 |
| 2007 | $3,570 +0.1% | $43,757 +7% |
| 2006 | $3,568 +5% | $40,894 |
| 2005 | $3,398 +6.8% | $40,894 +8% |
| 2004 | $3,182 +6.2% | $37,865 |
| 2003 | $2,996 +3% | $37,865 +9% |
| 2002 | $2,909 +0.1% | $34,739 |
| 2001 | $2,905 | $34,739 |
Find assessor info on the county website
Neighborhood: 64064
Nearby homes
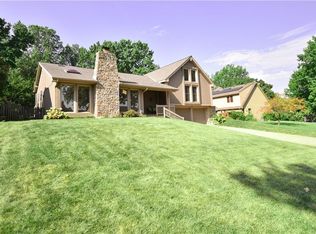
- $--4 bd3 ba2.9k sqft3627 NE Basswood Dr, Lees Summit, MO 64064Sold
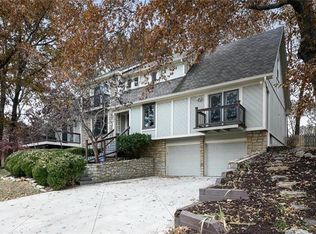
- $429,2004 bd4 ba3k sqft3615 NE Basswood Dr, Lees Summit, MO 64064Off Market
- $610,3004 bd4 ba2.7k sqft3620 NE Basswood Dr, Lees Summit, MO 64064Off Market
- $685,3004 bd3 ba4.2k sqft3622 NE Basswood Dr, Lees Summit, MO 64064Off Market
- $373,4004 bd3 ba2.1k sqft3629 NE Basswood Dr, Lees Summit, MO 64064Off Market
- $622,7004 bd4 ba2.9k sqft3618 NE Basswood Dr, Lees Summit, MO 64064Off Market
- $581,7004 bd3 ba3.2k sqft3624 NE Basswood Dr, Lees Summit, MO 64064Off Market
- $587,0005 bd4 ba2.9k sqft3626 NE Basswood Dr, Lees Summit, MO 64064Off Market
Nearby schools
GreatSchools rating
- 8/10Hazel Grove Elementary SchoolGrades: K-5Distance: 2.7 mi
- 7/10Bernard C. Campbell Middle SchoolGrades: 6-8Distance: 2.9 mi
- 8/10Lee's Summit North High SchoolGrades: 9-12Distance: 3.7 mi
Schools provided by the listing agent
- Elementary: Hazel Grove
- Middle: Bernard Campbell
- High: Lee's Summit North
Source: Heartland MLS as distributed by MLS GRID. This data may not be complete. We recommend contacting the local school district to confirm school assignments for this home.
Get a cash offer in 3 minutes
Find out how much your home could sell for in as little as 3 minutes with a no-obligation cash offer.
Estimated market value
$472,600
Get a cash offer in 3 minutes
Find out how much your home could sell for in as little as 3 minutes with a no-obligation cash offer.
Estimated market value
$472,600
- Missouri
- Jackson County
- Lees Summit
- 64064
- 3621 NE Basswood Dr
Nearby cities
Nearby zip codes
Other Lees Summit Topics
