Welcome to this beautifully maintained home in the highly desirable Lakewood area of
northern Lee’s Summit. This property offers updated comfort and style in addition to the
amenities available to Lakewood residents.
Step inside to discover the unique split level floor plan with an open concept that is
great for entertaining! The spacious living room is wired for surround sound, has radiant
heated tile floors, vaulted ceilings, and a gas burning fireplace. The chef’s kitchen was
designed by Kitchens By Kleweno with custom cherry cabinets, black granite
countertops, dual fuel GE café stove/oven and a 10 foot cherry butcher block island that
is a showstopper. The kitchen, dining room and hallways have beautiful hardwood
flooring.
The Master Suite is a retreat unto itself, boasting vaulted ceilings, Bamboo wood floors
and floor to ceiling windows with plenty of natural light. Step into the spa-inspired
bathroom with double sink, glass shower, granite countertop and tub surround for the
giant soaking tub. Large walk-in closet with an additional closet perfect for separating
your seasonal items.
Three additional bedrooms on the main level provide plenty of space for the family or
guests. Laundry on main level. Large hall bathroom with double vanities and tub/shower
combo.
The backyard is an outdoor oasis with a Belgard paver patio big enough for separate
seating areas. It is fenced and ready for your pets or children! The patio area is wired
for a hot tub with an existing pad. A permanent patio cover makes it feel like an
extension of the house. Separate covered deck for entertaining or storing yard
equipment.
As a resident of the Lakewood community, you’ll have access to a wide range of
amenities, including two community swimming pools, a water park, golf and lake
privileges. There are several playgrounds, tennis and Pickleball courts and picnic
shelters.
Don’t miss the opportunity to make this magnificent home yours.
Sold
Price Unknown
3627 NE Basswood Dr, Lees Summit, MO 64064
4beds
2,900sqft
Single Family Residence
Built in 1980
9,422 Square Feet Lot
$474,100 Zestimate®
$--/sqft
$2,951 Estimated rent
Home value
$474,100
$450,000 - $503,000
$2,951/mo
Zestimate® history
Owner options
List your home for rent
$2,951/mo
Rent Zestimate®
Find your next renter with Zillow Rental Manager. Plus, with online applications, you can quickly screen prospective tenants – for free.
$2,951/mo
Rent Zestimate®
Refinance and save
Refinancing to a lower rate could help reduce your monthly payments and save thousands over the life of the loan.
Explore your selling options
Work with a Zillow partner agent
Leverage their expertise and Zillow's premium Showcase listings to get your home seen by more buyers.
Get startedList with your own agent
Get your home in front of millions of buyers by listing it on Zillow.
Learn how to do itSell it yourself
Take full control of how buyers see your home on Zillow by listing For Sale by Owner (FSBO).
List your homeWhat's special
Patio areaSeparate covered deckLarge hall bathroomWater parkMaster suiteDouble vanitiesLarge walk-in closet
Zillow last checked:
Listing updated:
Listed by:
Cora Boothe 816-838-3796,
Beacon Realty, LLC
Bought with:
Merisa Beattie
KW KANSAS CITY METRO
Source: Heartland MLS as distributed by MLS GRID,MLS#: 2453554
Facts & features
Interior
Bedrooms & bathrooms
- Bedrooms: 4
- Bathrooms: 3
- Full bathrooms: 2
- 1/2 bathrooms: 1
Primary bedroom
- Level: Main
- Dimensions: 15 x 18
Bedroom 1
- Level: Main
- Dimensions: 10 x 12
Bedroom 2
- Level: Main
- Dimensions: 12 x 13
Bedroom 3
- Level: Main
- Dimensions: 11 x 12
Primary bathroom
- Level: Main
Bathroom 1
- Level: Main
Bathroom 2
- Level: First
Heating
- Electric
Cooling
- Electric
Features
- Basement: Daylight,Garage Entrance,Interior Entry
- Number of fireplaces: 1
Interior area
- Total structure area: 2,900
- Total interior livable area: 2,900 sqft
- Finished area above ground: 2,349
- Finished area below ground: 551
Property
Parking
- Total spaces: 2
- Parking features: Attached, Basement, Garage Faces Front
- Attached garage spaces: 2
Lot
- Size: 9,422 Square Feet
Details
- Parcel number: 43910060400000000
Construction
Type & style
- Home type: SingleFamily
- Property subtype: Single Family Residence
Materials
- Brick/Mortar
- Roof: Composition
Condition
- Year built: 1980
Utilities & green energy
- Water: Public
Community & HOA
Community
- Subdivision: Lakewood
HOA
- Has HOA: Yes
- HOA name: Lakewood Property Owners Assoc
Location
- Region: Lees Summit
Financial & listing details
- Tax assessed value: $293,290
- Annual tax amount: $4,341
- Date on market: 10/5/2023
- Ownership: Private
Price history
| Date | Event | Price |
|---|---|---|
| 3/27/2024 | Sold | -- |
Source:  Heartland MLS as distributed by MLS GRID #2453554 Report a problem Heartland MLS as distributed by MLS GRID #2453554 Report a problem | ||
| 2/27/2024 | Pending sale | $424,900$147/sqft |
Source: Heartland MLS as distributed by MLS GRID #2453554 Report a problem | ||
| 1/31/2024 | Contingent | $424,900$147/sqft |
Source: Heartland MLS as distributed by MLS GRID #2453554 Report a problem | ||
| 12/20/2023 | Price change | $424,900-1.2%$147/sqft |
Source: Heartland MLS as distributed by MLS GRID #2453554 Report a problem | ||
| 10/30/2023 | Price change | $429,900-1.2%$148/sqft |
Source: Heartland MLS as distributed by MLS GRID #2453554 Report a problem | ||
| 10/5/2023 | Listed for sale | $435,000$150/sqft |
Source: Heartland MLS as distributed by MLS GRID #2453554 Report a problem | ||
| 6/14/2005 | Sold | -- |
Source: Public Record Report a problem | ||
Public tax history
| Year | Property taxes | Tax assessment |
|---|---|---|
| 2025 | $4,052 +15.8% | $55,725 +15% |
| 2024 | $3,499 +0.7% | $48,458 |
| 2023 | $3,474 -20% | $48,458 -9.9% |
| 2022 | $4,341 -2% | $53,770 |
| 2021 | $4,430 +9% | $53,770 +10% |
| 2020 | $4,066 +2.8% | $48,865 |
| 2019 | $3,955 | $48,865 +18.9% |
| 2018 | $3,955 +7.6% | $41,098 |
| 2017 | $3,676 +7.4% | $41,098 +5.5% |
| 2016 | $3,422 -0.2% | $38,950 +1.5% |
| 2014 | $3,428 +0.1% | $38,389 |
| 2013 | $3,426 -0.2% | $38,389 |
| 2012 | $3,432 +0.4% | $38,389 |
| 2011 | $3,418 +1.8% | $38,389 |
| 2010 | $3,357 -0.8% | $38,389 |
| 2009 | $3,382 +0.4% | $38,389 -2% |
| 2008 | $3,369 +5.4% | $39,173 |
| 2007 | $3,196 +0.1% | $39,173 +7% |
| 2006 | $3,194 +5% | $36,611 |
| 2005 | $3,042 +6.8% | $36,611 +8% |
| 2004 | $2,849 +6.2% | $33,898 |
| 2003 | $2,682 +3% | $33,898 +9% |
| 2002 | $2,604 +0.1% | $31,100 |
| 2001 | $2,602 | $31,100 |
Find assessor info on the county website
Neighborhood: 64064
Nearby homes
- $373,4004 bd3 ba2.1k sqft3629 NE Basswood Dr, Lees Summit, MO 64064Off Market
- $--5 bd4 ba4.5k sqft3621 NE Basswood Dr, Lees Summit, MO 64064Sold
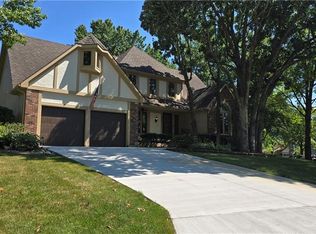
- $429,2004 bd4 ba3k sqft3615 NE Basswood Dr, Lees Summit, MO 64064Off Market
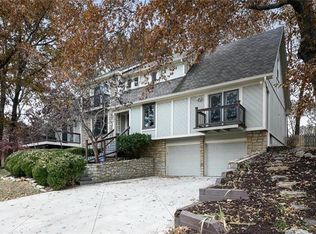
- $--4 bd3 ba2.6k sqft3631 NE Basswood Dr, Lees Summit, MO 64064Sold
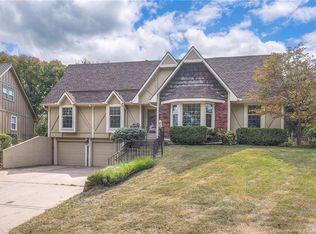
- $659,0004 bd4 ba3.6k sqft3628 NE Basswood Dr, Lees Summit, MO 64064For Sale
- $582,9005 bd4 ba2.9k sqft3626 NE Basswood Dr, Lees Summit, MO 64064Off Market
- $466,2004 bd3 ba2.5k sqft178 NE Basswood Cir, Lees Summit, MO 64064Off Market
- $430,1003 bd3 ba2.6k sqft176 NE Basswood Cir, Lees Summit, MO 64064Off Market
Nearby schools
GreatSchools rating
- 8/10Hazel Grove Elementary SchoolGrades: K-5Distance: 2.7 mi
- 7/10Bernard C. Campbell Middle SchoolGrades: 6-8Distance: 2.9 mi
- 8/10Lee's Summit North High SchoolGrades: 9-12Distance: 3.6 mi
Get a cash offer in 3 minutes
Find out how much your home could sell for in as little as 3 minutes with a no-obligation cash offer.
Estimated market value
$474,100
Get a cash offer in 3 minutes
Find out how much your home could sell for in as little as 3 minutes with a no-obligation cash offer.
Estimated market value
$474,100
- Missouri
- Jackson County
- Lees Summit
- 64064
- 3627 NE Basswood Dr
Nearby cities
Nearby zip codes
Other Lees Summit Topics
