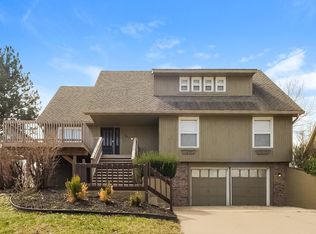
This is a great home with the opportunity to build some equity. It is ready for your personal touches and updates. Home offers 4 bedrooms, 3 full baths, finished lower lever and great back yard complete with inground pool. Main floor has living room, dining room, eat in kitchen, family room, laundry, second bedroom, hall bath and owners suite. Second floor has 2 bedrooms and full bath. Finished lower level and large storage area. Back yard is great for entertaining or just relaxing by the large L shaped gunite pool. Pool has slide and diving board! Enjoy all that the Lakewood Community has to offer, including golf, boating, fishing, pools, club houses, restaurant's, tennis, pickle ball, social clubs and more. Located close to highways and shopping. Award winning Lee's Summit School Dist.
Sold
Price Unknown
3631 NE Basswood Dr, Lees Summit, MO 64064
4beds
2,604sqft
Single Family Residence
Built in 1978
8,935 Square Feet Lot
$393,100 Zestimate®
$--/sqft
$3,101 Estimated rent
Home value
$393,100
$373,000 - $417,000
$3,101/mo
Zestimate® history
Owner options
List your home for rent
$3,101/mo
Rent Zestimate®
Find your next renter with Zillow Rental Manager. Plus, with online applications, you can quickly screen prospective tenants – for free.
$3,101/mo
Rent Zestimate®
Refinance and save
$187/mo
Est. payment
Refinancing to a lower rate could help reduce your monthly payments and save thousands over the life of the loan.
$187/mo
Est. payment
Explore your selling options
Work with a Zillow partner agent
Leverage their expertise and Zillow's premium Showcase listings to get your home seen by more buyers.
Get startedList with your own agent
Get your home in front of millions of buyers by listing it on Zillow.
Learn how to do itSell it yourself
Take full control of how buyers see your home on Zillow by listing For Sale by Owner (FSBO).
List your homeWhat's special
Zillow last checked:
Listing updated:
Listed by:
Jana Allen 816-645-5642,
Realty Executives,
Tim Allen 816-885-7288,
Realty Executives
Bought with:
Jamie Shipley
Platinum Realty LLC
Source: Heartland MLS as distributed by MLS GRID,MLS#: 2505895
Facts & features
Interior
Bedrooms & bathrooms
- Bedrooms: 4
- Bathrooms: 3
- Full bathrooms: 3
Primary bedroom
- Features: Carpet, Ceiling Fan(s)
- Level: First
- Dimensions: 15 x 14
Bedroom 2
- Features: Carpet, Ceiling Fan(s)
- Level: First
- Dimensions: 12 x 11
Bedroom 3
- Features: Carpet, Ceiling Fan(s), Walk-In Closet(s)
- Level: Second
- Dimensions: 11 x 11
Bedroom 4
- Features: Carpet, Ceiling Fan(s)
- Level: Second
- Dimensions: 12 x 14
Primary bathroom
- Features: Carpet, Shower Only, Walk-In Closet(s)
- Level: First
Bathroom 1
- Level: First
Dining room
- Features: Carpet
- Level: First
- Dimensions: 11 x 13
Great room
- Features: Carpet, Fireplace
- Level: First
- Dimensions: 21 x 14
Kitchen
- Features: Ceiling Fan(s)
- Level: First
- Dimensions: 10 x 18
Living room
- Features: Carpet
- Level: First
- Dimensions: 12 x 15
Recreation room
- Features: Carpet
- Level: Basement
- Dimensions: 17 x 13
Heating
- Electric
Cooling
- Electric
Appliances
- Included: Dishwasher, Disposal, Double Oven, Microwave, Built-In Electric Oven
- Laundry: In Hall, Main Level
Features
- Ceiling Fan(s), Vaulted Ceiling(s), Walk-In Closet(s)
- Flooring: Wood
- Windows: Thermal Windows
- Basement: Finished
- Number of fireplaces: 1
- Fireplace features: Great Room, Masonry, Wood Burning
Interior area
- Total structure area: 2,604
- Total interior livable area: 2,604 sqft
- Finished area above ground: 2,004
- Finished area below ground: 600
Property
Parking
- Total spaces: 2
- Parking features: Basement, Garage Faces Front
- Attached garage spaces: 2
Features
- Patio & porch: Deck, Covered
- Has private pool: Yes
- Pool features: In Ground
- Fencing: Wood
Lot
- Size: 8,935 Square Feet
- Features: City Lot
Details
- Parcel number: 43910060200000000
Construction
Type & style
- Home type: SingleFamily
- Architectural style: Tudor
- Property subtype: Single Family Residence
Materials
- Brick Trim, Frame
- Roof: Composition
Condition
- Year built: 1978
Utilities & green energy
- Sewer: Public Sewer
- Water: Public
Community & HOA
Community
- Subdivision: Lakewood
HOA
- Has HOA: Yes
- Amenities included: Boat Dock, Clubhouse, Exercise Room, Golf Course, Party Room, Play Area, Pool, Tennis Court(s)
- HOA fee: $187 monthly
- HOA name: Lakewood Property Owners Assoc.
Location
- Region: Lees Summit
Financial & listing details
- Tax assessed value: $284,330
- Annual tax amount: $3,300
- Date on market: 9/13/2024
- Listing terms: Cash,Conventional
- Ownership: Estate/Trust
Price history
| Date | Event | Price |
|---|---|---|
| 10/11/2024 | Sold | -- |
Source:  Heartland MLS as distributed by MLS GRID #2505895 Report a problem Heartland MLS as distributed by MLS GRID #2505895 Report a problem | ||
| 9/18/2024 | Pending sale | $350,000$134/sqft |
Source: Heartland MLS as distributed by MLS GRID #2505895 Report a problem | ||
| 9/13/2024 | Listed for sale | $350,000$134/sqft |
Source: Heartland MLS as distributed by MLS GRID #2505895 Report a problem | ||
Public tax history
| Year | Property taxes | Tax assessment |
|---|---|---|
| 2025 | $3,928 +14.5% | $54,022 +13.7% |
| 2024 | $3,430 +0.7% | $47,500 |
| 2023 | $3,405 +3.3% | $47,500 +16.3% |
| 2022 | $3,298 -2% | $40,850 |
| 2021 | $3,366 +3.9% | $40,850 +5% |
| 2020 | $3,238 +2.8% | $38,919 |
| 2019 | $3,150 | $38,919 +4.2% |
| 2018 | $3,150 -5.7% | $37,352 |
| 2017 | $3,341 +5.9% | $37,352 +4% |
| 2016 | $3,155 +4.5% | $35,910 +6.2% |
| 2014 | $3,020 +0.1% | $33,820 |
| 2013 | $3,018 -0.2% | $33,820 |
| 2012 | $3,024 -11.6% | $33,820 |
| 2011 | $3,421 +1.8% | $33,820 -12% |
| 2010 | $3,360 -0.8% | $38,425 |
| 2009 | $3,385 +0.4% | $38,425 -2% |
| 2008 | $3,372 +5.4% | $39,209 |
| 2007 | $3,199 +0.1% | $39,209 +7% |
| 2006 | $3,197 +5% | $36,645 |
| 2005 | $3,044 +6.8% | $36,645 +8% |
| 2004 | $2,851 +6.2% | $33,930 |
| 2003 | $2,684 +3% | $33,930 +9% |
| 2002 | $2,606 +0.1% | $31,129 |
| 2001 | $2,603 | $31,129 |
Find assessor info on the county website
Neighborhood: 64064
Nearby homes
- $373,4004 bd3 ba2.1k sqft3629 NE Basswood Dr, Lees Summit, MO 64064Off Market
- $419,4005 bd3 ba2.3k sqft3633 NE Basswood Dr, Lees Summit, MO 64064Off Market
- $466,2004 bd3 ba2.5k sqft178 NE Basswood Cir, Lees Summit, MO 64064Off Market

- $729,3004 bd3 ba2.6k sqft180 NE Basswood Cir, Lees Summit, MO 64064Off Market
- $--4 bd3 ba2.9k sqft3627 NE Basswood Dr, Lees Summit, MO 64064Sold
- $644,4004 bd4 ba3.3k sqft3632 NE Basswood Dr, Lees Summit, MO 64064Off Market
- $570,1004 bd3 ba3k sqft3630 NE Basswood Dr, Lees Summit, MO 64064Off Market
- $429,2004 bd4 ba3k sqft3615 NE Basswood Dr, Lees Summit, MO 64064Off Market
Nearby schools
GreatSchools rating
- 8/10Hazel Grove Elementary SchoolGrades: K-5Distance: 2.7 mi
- 7/10Bernard C. Campbell Middle SchoolGrades: 6-8Distance: 2.9 mi
- 8/10Lee's Summit North High SchoolGrades: 9-12Distance: 3.6 mi
Get a cash offer in 3 minutes
Find out how much your home could sell for in as little as 3 minutes with a no-obligation cash offer.
Estimated market value
$393,100
Get a cash offer in 3 minutes
Find out how much your home could sell for in as little as 3 minutes with a no-obligation cash offer.
Estimated market value
$393,100
- Missouri
- Jackson County
- Lees Summit
- 64064
- 3631 NE Basswood Dr
Nearby cities
Nearby zip codes
Other Lees Summit Topics
