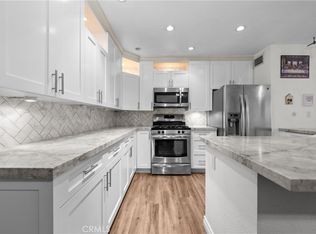
This light-filled 2-bedroom, 2-bathroom home is a dream come true for anyone seeking style, comfort, and convenience. Boasting 1,170 square feet of beautifully maintained living space, this home has it all—and then some. From the moment you step inside, you’ll feel at ease in the inviting open-concept living area. A cozy fireplace anchors the family room, while sleek plantation shutters allow sunlight to pour in, creating a warm and cheerful ambiance. The adjacent kitchen is the epitome of function and flair, with white cabinetry, stainless steel appliances, and a chic backsplash that adds just the right pop of personality. The spacious bedrooms and updated bathrooms provide the perfect blend of comfort and style, with the primary suite offering an upgraded vanity and plenty of storage. Step outside onto your private back patio and soak up the tranquil views of the lush greenbelt and tennis courts. Whether you’re enjoying your morning coffee, hosting friends, or simply unwinding in the fresh air, this outdoor space will quickly become your favorite escape. Located just minutes from South Coast Plaza’s renowned shopping and dining, this home offers unbeatable convenience paired with serene community living.
Sold for $582,500
Listed by: First Team Real Estate • Marc Coppock • Contact: 714-457-5253
Bought with: Redfin
$582,500
3621 S Bear St Unit A, Santa Ana, CA 92704
2beds
1,170sqft
Condominium
Built in 1981
-- sqft lot
$593,400 Zestimate®
$498/sqft
$3,372 Estimated rent
Home value
$593,400
$546,000 - $647,000
$3,372/mo
Zestimate® history
Owner options
List your home for rent
$3,372/mo
Rent Zestimate®
Find your next renter with Zillow Rental Manager. Plus, with online applications, you can quickly screen prospective tenants – for free.
$3,372/mo
Rent Zestimate®
Refinance and save
$4,277/mo
Est. payment
Refinancing to a lower rate could help reduce your monthly payments and save thousands over the life of the loan.
$4,277/mo
Est. payment
Explore your selling options
Work with a Zillow partner agent
Leverage their expertise and Zillow's premium Showcase listings to get your home seen by more buyers.
Get startedList with your own agent
Get your home in front of millions of buyers by listing it on Zillow.
Learn how to do itSell it yourself
Take full control of how buyers see your home on Zillow by listing For Sale by Owner (FSBO).
List your homeWhat's special
Cozy fireplaceSleek plantation shuttersUpdated bathroomsSpacious bedroomsPrivate back patio
Zillow last checked:
Listing updated:
Listed by:
Marc Coppock DRE #01963323 714-457-5253,
First Team Real Estate
Bought with:
Shanin Ostrander, DRE #01233780
Redfin
Source: CRMLS,MLS#: OC24243457 Originating MLS: California Regional MLS
Originating MLS: California Regional MLSFacts & features
Interior
Bedrooms & bathrooms
- Bedrooms: 2
- Bathrooms: 2
- Full bathrooms: 1
- 3/4 bathrooms: 1
- Main level bathrooms: 2
- Main level bedrooms: 2
Rooms
- Room types: Bedroom, Family Room, Living Room, Primary Bedroom, Other
Primary bedroom
- Features: Main Level Primary
Primary bedroom
- Features: Primary Suite
Bedroom
- Features: Bedroom on Main Level
Bathroom
- Features: Bathroom Exhaust Fan, Bathtub, Closet, Enclosed Toilet, Full Bath on Main Level, Tub Shower, Upgraded, Vanity, Walk-In Shower
Other
- Features: Walk-In Closet(s)
Heating
- Central
Cooling
- Central Air
Appliances
- Included: Exhaust Fan, Gas Cooktop, Disposal, Gas Oven, Microwave
- Laundry: Washer Hookup, Gas Dryer Hookup, Inside, Laundry Closet
Features
- Ceiling Fan(s), Eat-in Kitchen, Open Floorplan, Pantry, Quartz Counters, Bedroom on Main Level, Main Level Primary, Primary Suite, Walk-In Closet(s)
- Flooring: Carpet, Tile
- Doors: Mirrored Closet Door(s), Sliding Doors
- Windows: Double Pane Windows, Plantation Shutters
- Has fireplace: Yes
- Fireplace features: Family Room
- Common walls with other units/homes: 2+ Common Walls,End Unit
Interior area
- Total interior livable area: 1,170 sqft
Property
Parking
- Total spaces: 2
- Parking features: Asphalt, Covered, Carport, Storage
- Carport spaces: 1
- Uncovered spaces: 1
Accessibility
- Accessibility features: Accessible Doors
Features
- Levels: One
- Stories: 1
- Entry location: 1
- Patio & porch: Concrete, Covered, Enclosed, Patio
- Pool features: Community, In Ground, Association
- Has spa: Yes
- Spa features: Association, Community, In Ground
- Fencing: Wood,Wrought Iron
- Has view: Yes
- View description: Park/Greenbelt
Details
- Additional structures: Tennis Court(s)
- Additional parcels included: 41243106
- Parcel number: 93116421
- On leased land: Yes
- Lease amount: $1
- Special conditions: Standard
Construction
Type & style
- Home type: Condo
- Architectural style: Tudor
- Property subtype: Condominium
- Attached to another structure: Yes
Materials
- Stucco, Wood Siding
- Roof: Common Roof,Shingle
Condition
- Turnkey
- New construction: No
- Year built: 1981
Utilities & green energy
- Sewer: Public Sewer
- Water: Public
- Utilities for property: Cable Available, Cable Connected, Electricity Available, Electricity Connected, Natural Gas Available, Natural Gas Connected, Sewer Available, Sewer Connected, Water Available, Water Connected
Community & HOA
Community
- Features: Lake, Street Lights, Suburban, Sidewalks, Gated, Pool
- Security: Fire Detection System, Security Gate, Gated Community, Key Card Entry, Smoke Detector(s)
- Subdivision: St. Albans (Stal)
HOA
- Has HOA: Yes
- Amenities included: Fitness Center, Maintenance Grounds, Outdoor Cooking Area, Barbecue, Pool, Pets Allowed, Spa/Hot Tub, Tennis Court(s), Trash, Water
- HOA fee: $600 monthly
- HOA name: St. Albans
- HOA phone: 714-285-2626
Location
- Region: Santa Ana
Financial & listing details
- Price per square foot: $498/sqft
- Tax assessed value: $492,909
- Annual tax amount: $5,916
- Date on market: 12/5/2024
- Cumulative days on market: 15 days
- Listing terms: Cash,Cash to New Loan,Conventional
- Exclusions: Refrigerator, Washer, Dryer
- Road surface type: Paved
Price history
| Date | Event | Price |
|---|---|---|
| 2/19/2025 | Sold | $582,500-1.3%$498/sqft |
Source:  CRMLS #OC24243457 Report a problem CRMLS #OC24243457 Report a problem | ||
| 1/21/2025 | Pending sale | $590,000$504/sqft |
Source: CRMLS #OC24243457 Report a problem | ||
| 1/10/2025 | Listed for sale | $590,000$504/sqft |
Source: CRMLS #OC24243457 Report a problem | ||
| 12/24/2024 | Pending sale | $590,000$504/sqft |
Source: CRMLS #OC24243457 Report a problem | ||
| 12/5/2024 | Listed for sale | $590,000+34.1%$504/sqft |
Source: CRMLS #OC24243457 Report a problem | ||
| 9/28/2020 | Sold | $440,000$376/sqft |
Source:  CRMLS #OC20165778 Report a problem CRMLS #OC20165778 Report a problem | ||
| 8/22/2020 | Pending sale | $440,000$376/sqft |
Source: First Team Real Estate, Inc. #OC20165778 Report a problem | ||
| 8/15/2020 | Listed for sale | $440,000$376/sqft |
Source: First Team Real Estate, Inc. #OC20165778 Report a problem | ||
Public tax history
| Year | Property taxes | Tax assessment |
|---|---|---|
| 2025 | $5,916 +2.7% | $492,909 +2% |
| 2024 | $5,762 +2.5% | $483,245 +2% |
| 2023 | $5,621 +1% | $473,770 +2% |
| 2022 | $5,564 -25.9% | $464,481 +2% |
| 2021 | $7,511 +175.3% | $455,374 +116.6% |
| 2020 | $2,728 | $210,268 +2% |
| 2019 | $2,728 +1.9% | $206,146 +2% |
| 2018 | $2,678 +4.7% | $202,104 +2% |
| 2017 | $2,558 | $198,142 +2% |
| 2016 | $2,558 +2% | $194,257 +1.5% |
| 2015 | $2,509 +3.1% | $191,340 +2% |
| 2014 | $2,434 | $187,592 +0.5% |
| 2013 | -- | $186,745 +2% |
| 2012 | -- | $183,084 +2% |
| 2011 | -- | $179,495 +0.8% |
| 2010 | -- | $178,154 |
Find assessor info on the county website
Neighborhood: 92704
Nearby homes
- $381,8001 bd1 ba750 sqft3611 S Bear St UNIT A, Santa Ana, CA 92704Off Market
- $630,5002 bd2 ba1.1k sqft3611 S Bear St UNIT B, Santa Ana, CA 92704Off Market
- $396,8001 bd1 ba750 sqft3611 S Bear St UNIT C, Santa Ana, CA 92704Off Market
- $555,0002 bd2 ba1.1k sqft3611 S Bear St UNIT D, Santa Ana, CA 92704Sold
- $562,9002 bd2 ba1.1k sqft3611 S Bear St UNIT F, Santa Ana, CA 92704Off Market
- $372,9001 bd1 ba867 sqft3611 S Bear St UNIT G, Santa Ana, CA 92704Off Market
- $404,2001 bd1 ba867 sqft3611 S Bear St UNIT J, Santa Ana, CA 92704Off Market
- $540,0002 bd2 ba1.1k sqft3611 S Bear St UNIT K, Santa Ana, CA 92704Sold
Nearby schools
GreatSchools rating
- 4/10Jefferson Elementary SchoolGrades: K-5Distance: 0.8 mi
- 4/10McFadden Institute of TechnologyGrades: K-8Distance: 0.8 mi
- 7/10Segerstrom High SchoolGrades: 9-12Distance: 0.5 mi
Schools provided by the listing agent
- Elementary: Greenville
- Middle: McFadden
- High: Segerstrom
Source: CRMLS. This data may not be complete. We recommend contacting the local school district to confirm school assignments for this home.
Get a cash offer in 3 minutes
Find out how much your home could sell for in as little as 3 minutes with a no-obligation cash offer.
Estimated market value
$593,400
Get a cash offer in 3 minutes
Find out how much your home could sell for in as little as 3 minutes with a no-obligation cash offer.
Estimated market value
$593,400
- California
- Orange County
- Santa Ana
- 92704
- 3621 S Bear St Unit A
Nearby cities
Nearby neighborhoods
Nearby zip codes
Other Santa Ana Topics
