Welcome to effortless, ground-level living in this spacious, turnkey 2-bedroom, 2-bath condo that blends modern upgrades with everyday comfort. Designed with an open, light-filled floorplan, the home features luxury vinyl plank flooring throughout, smooth ceilings, recessed lighting, and central heating and air conditioning for year-round ease.
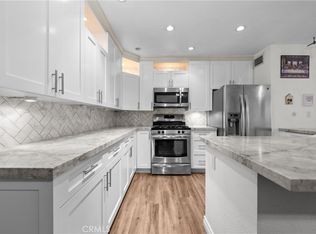
The updated kitchen shines with quartz countertops and a full suite of stainless steel appliances, including a gas range, dishwasher, and microwave hood—perfect for both casual meals and entertaining. The inviting living room is anchored by a cozy fireplace and opens directly to a large private patio, extending your living space outdoors for relaxing, dining, or gardening.
Both bathrooms have been tastefully remodeled, and the generously sized bedrooms offer comfort and privacy. Added conveniences include indoor washer/dryer hookups and the ease of ground-floor access.
Move-in ready, stylishly upgraded, and complete with private outdoor space—this is condo living at its best.
Located in the heart of South Coast Metro, one of Orange County’s most vibrant neighborhoods, this penthouse condo places you at the epicenter of premier shopping, dining, and entertainment. Indulge in world-class experiences at nearby South Coast Plaza, catch captivating performances at the Segerstrom Center for the Arts, and immerse yourself in the culture at the Tony Award-winning South Coast Repertory. With convenient access to major freeways, including the 405, 55, 73, and 5, the best of Orange County is at your fingertips—from the magic of Disneyland to the sun-kissed shores of its iconic beaches. This condo is not just a home, it’s a gateway to the Southern California lifestyle. Don’t miss your chance to own this exceptional residence and experience the perfect blend of luxury, convenience, and entertainment. The St. Albans HOA purchased the land in 1999 and the condo owners only pay $1 per year to the HOA, which means qualified buyers can get conventional and FHA financing.
Sold for $575,000
Listed by: First Team Real Estate • Sean Dezahd • Contact: 714-964-3311
Bought with: First Team Real Estate
$575,000
3621 S Bear St Unit C, Santa Ana, CA 92704
2beds
1,170sqft
Condominium
Built in 1981
-- sqft lot
$580,300 Zestimate®
$491/sqft
$3,317 Estimated rent
Home value
$580,300
$534,000 - $627,000
$3,317/mo
Zestimate® history
Owner options
List your home for rent
$3,317/mo
Rent Zestimate®
Find your next renter with Zillow Rental Manager. Plus, with online applications, you can quickly screen prospective tenants – for free.
$3,317/mo
Rent Zestimate®
Refinance and save
$4,252/mo
Est. payment
Refinancing to a lower rate could help reduce your monthly payments and save thousands over the life of the loan.
$4,252/mo
Est. payment
Explore your selling options
Work with a Zillow partner agent
Leverage their expertise and Zillow's premium Showcase listings to get your home seen by more buyers.
Get startedList with your own agent
Get your home in front of millions of buyers by listing it on Zillow.
Learn how to do itSell it yourself
Take full control of how buyers see your home on Zillow by listing For Sale by Owner (FSBO).
List your homeWhat's special
Cozy fireplaceLarge private patioQuartz countertopsOpen light-filled floorplanPrivate outdoor spaceRecessed lightingGenerously sized bedrooms
Zillow last checked:
Listing updated:
Listed by:
Sean Dezahd DRE #01211312 714-348-4000,
First Team Real Estate
Bought with:
Branden Ruiz, DRE #02242439
First Team Real Estate
Moein Tehran, DRE #02144900
First Team Real Estate
Source: CRMLS,MLS#: PW26010171 Originating MLS: California Regional MLS
Originating MLS: California Regional MLSFacts & features
Interior
Bedrooms & bathrooms
- Bedrooms: 2
- Bathrooms: 2
- Full bathrooms: 2
- Main level bathrooms: 2
- Main level bedrooms: 2
Rooms
- Room types: Bedroom, Kitchen, Laundry, Living Room, Primary Bathroom, Primary Bedroom, Other
Primary bedroom
- Features: Main Level Primary
Bedroom
- Features: Bedroom on Main Level
Bathroom
- Features: Bathroom Exhaust Fan, Full Bath on Main Level, Stone Counters, Remodeled, Tub Shower, Upgraded, Walk-In Shower
Kitchen
- Features: Quartz Counters, Remodeled, Updated Kitchen
Other
- Features: Walk-In Closet(s)
Heating
- Central
Cooling
- Central Air
Appliances
- Included: Dishwasher, Disposal, Gas Range, Microwave, Range Hood
- Laundry: Gas Dryer Hookup, Inside, Laundry Closet
Features
- Intercom, Open Floorplan, Quartz Counters, Recessed Lighting, Bedroom on Main Level, Main Level Primary, Walk-In Closet(s)
- Flooring: Tile, Vinyl
- Doors: Sliding Doors
- Has fireplace: Yes
- Fireplace features: Living Room
- Common walls with other units/homes: 2+ Common Walls,End Unit,No One Below
Interior area
- Total interior livable area: 1,170 sqft
Property
Parking
- Total spaces: 2
- Parking features: Assigned, Carport, Unassigned, Uncovered
- Carport spaces: 1
- Uncovered spaces: 1
Features
- Levels: One
- Stories: 1
- Entry location: 1
- Patio & porch: Patio, Wood
- Pool features: Association
- Has spa: Yes
- Spa features: Association
- Fencing: Wood
- Has view: Yes
- View description: None
Lot
- Size: 4.05 Acres
- Features: Lawn
Details
- Parcel number: 93116423
- On leased land: Yes
- Lease amount: $1
- Special conditions: Standard
- Other equipment: Intercom
Construction
Type & style
- Home type: Condo
- Architectural style: English,Tudor
- Property subtype: Condominium
- Attached to another structure: Yes
Materials
- Stucco
Condition
- Updated/Remodeled,Turnkey
- New construction: No
- Year built: 1981
Utilities & green energy
- Sewer: Public Sewer
- Water: Public
- Utilities for property: Cable Connected, Electricity Connected, Natural Gas Connected, Phone Available, Sewer Connected, Water Connected
Community & HOA
Community
- Features: Curbs, Sidewalks, Gated
- Security: Carbon Monoxide Detector(s), Gated Community, Smoke Detector(s)
- Subdivision: St. Albans (Stal)
HOA
- Has HOA: Yes
- Amenities included: Fitness Center, Maintenance Grounds, Hot Water, Pool, Spa/Hot Tub, Tennis Court(s), Trash, Water
- HOA fee: $632 monthly
- HOA name: St Albans HOA
- HOA phone: 714-285-2626
Location
- Region: Santa Ana
Financial & listing details
- Price per square foot: $491/sqft
- Tax assessed value: $598,917
- Annual tax amount: $7,102
- Date on market: 1/15/2026
- Cumulative days on market: 10 days
- Listing terms: Cash,Cash to New Loan,Conventional,FHA,VA Loan
- Road surface type: Paved
Price history
| Date | Event | Price |
|---|---|---|
| 2/24/2026 | Sold | $575,000-0.9%$491/sqft |
Source:  CRMLS #PW26010171 Report a problem CRMLS #PW26010171 Report a problem | ||
| 1/26/2026 | Contingent | $580,000$496/sqft |
Source: CRMLS #PW26010171 Report a problem | ||
| 1/15/2026 | Listed for sale | $580,000+5.6%$496/sqft |
Source: CRMLS #PW26010171 Report a problem | ||
| 5/31/2022 | Sold | $549,000+0%$469/sqft |
Source: Public Record Report a problem | ||
| 5/30/2022 | Pending sale | $548,999$469/sqft |
Source: CRMLS #AR22081233 Report a problem | ||
| 5/1/2022 | Contingent | $548,999$469/sqft |
Source: CRMLS #AR22081233 Report a problem | ||
| 4/21/2022 | Listed for sale | $548,999+61.5%$469/sqft |
Source: CRMLS #AR22081233 Report a problem | ||
| 1/7/2016 | Sold | $340,000-2.6%$291/sqft |
Source: Agent Provided Report a problem | ||
| 1/1/2016 | Pending sale | $349,000$298/sqft |
Source: Coldwell Banker Beachside Realtors #PW15157941 Report a problem | ||
| 1/1/2016 | Listed for sale | $349,000$298/sqft |
Source: Coldwell Banker Beachside Realtors #PW15157941 Report a problem | ||
| 11/12/2015 | Listing removed | $349,000$298/sqft |
Source: Coldwell Banker Beachside Realtors #PW15157941 Report a problem | ||
| 11/5/2015 | Pending sale | $349,000$298/sqft |
Source: Coldwell Banker Beachside Realtors #PW15157941 Report a problem | ||
| 10/1/2015 | Price change | $349,000-2.8%$298/sqft |
Source: Coldwell Banker Beachside Realtors #PW15157941 Report a problem | ||
| 7/21/2015 | Listed for sale | $359,000$307/sqft |
Source: Coldwell Banker Beachside Realtors #PW15157941 Report a problem | ||
Public tax history
| Year | Property taxes | Tax assessment |
|---|---|---|
| 2025 | $7,102 +2.7% | $598,917 +2% |
| 2024 | $6,918 -20.7% | $587,174 +2% |
| 2023 | $8,722 +79.4% | $575,661 +43.3% |
| 2022 | $4,862 +4.1% | $401,854 +2% |
| 2021 | $4,671 -0.2% | $393,975 +1% |
| 2020 | $4,679 | $389,936 +2% |
| 2019 | $4,679 +2% | $382,291 +2% |
| 2018 | $4,587 +4.9% | $374,796 +2% |
| 2017 | $4,372 | $367,448 +155.7% |
| 2016 | $4,372 +124.9% | $143,700 +1.5% |
| 2015 | $1,944 +3.1% | $141,542 +2% |
| 2014 | $1,886 | $138,770 +0.5% |
| 2013 | -- | $138,143 +2% |
| 2012 | -- | $135,435 +2% |
| 2011 | -- | $132,780 +0.8% |
| 2010 | -- | $131,788 |
Find assessor info on the county website
Neighborhood: 92704
Nearby homes
- $377,8001 bd1 ba750 sqft3611 S Bear St UNIT A, Santa Ana, CA 92704Off Market
- $628,6002 bd2 ba1.1k sqft3611 S Bear St UNIT B, Santa Ana, CA 92704Off Market
- $395,6001 bd1 ba750 sqft3611 S Bear St UNIT C, Santa Ana, CA 92704Off Market
- $555,0002 bd2 ba1.1k sqft3611 S Bear St UNIT D, Santa Ana, CA 92704Sold
- $575,5002 bd2 ba1.1k sqft3611 S Bear St UNIT F, Santa Ana, CA 92704Off Market
- $363,7001 bd1 ba867 sqft3611 S Bear St UNIT G, Santa Ana, CA 92704Off Market
- $388,0001 bd1 ba867 sqft3611 S Bear St UNIT J, Santa Ana, CA 92704Off Market
- $540,0002 bd2 ba1.1k sqft3611 S Bear St UNIT K, Santa Ana, CA 92704Sold
- $505,9002 bd2 ba1.1k sqft3613 S Bear St UNIT A, Santa Ana, CA 92704Off Market
Nearby schools
GreatSchools rating
- 4/10Jefferson Elementary SchoolGrades: K-5Distance: 0.8 mi
- 4/10McFadden Institute of TechnologyGrades: K-8Distance: 0.8 mi
- 7/10Segerstrom High SchoolGrades: 9-12Distance: 0.5 mi
Get a cash offer in 3 minutes
Find out how much your home could sell for in as little as 3 minutes with a no-obligation cash offer.
Estimated market value
$580,300
Get a cash offer in 3 minutes
Find out how much your home could sell for in as little as 3 minutes with a no-obligation cash offer.
Estimated market value
$580,300
- California
- Orange County
- Santa Ana
- 92704
- 3621 S Bear St Unit C
Nearby cities
Nearby neighborhoods
Nearby zip codes
Other Santa Ana Topics
