This stunning Eatonville property boasts a fully remodeled 3 bed, 1.75 bath home nestled at the end of a peaceful dead-end street. Serenity awaits as the home backs to approximately 180 acres of Nisqually River Project- a natural backdrop w/trails & added privacy. Step inside to discover a beautifully designed open floor plan w/laminate hardwood floors to enhance the spacious living area. The heart of the home is a brand-new kitchen w/stainless steel appliances, double oven, sleek quartz countertops, and a generously sized island, ideal for both entertaining guests & culinary adventures. 2-car garage provides ample storage for your belongings. RV hookups, carport, wired for hot tub & generator. Must see to appreciate all this home offers!
Sold
Listed by: HDN Real Estate • Tina Lucas
Bought with: Gateway Real Estate
$619,000
36214 46th Avenue E, Eatonville, WA 98328
3beds
1,716sqft
Single Family Residence
Built in 1998
1.31 Acres Lot
$622,000 Zestimate®
$361/sqft
$2,858 Estimated rent
Home value
$622,000
$591,000 - $653,000
$2,858/mo
Zestimate® history
Owner options
List your home for rent
$2,858/mo
Rent Zestimate®
Find your next renter with Zillow Rental Manager. Plus, with online applications, you can quickly screen prospective tenants – for free.
$2,858/mo
Rent Zestimate®
Refinance and save
$3,801/mo
Est. payment
Refinancing to a lower rate could help reduce your monthly payments and save thousands over the life of the loan.
$3,801/mo
Est. payment
Explore your selling options
Work with a Zillow partner agent
Leverage their expertise and Zillow's premium Showcase listings to get your home seen by more buyers.
Get startedList with your own agent
Get your home in front of millions of buyers by listing it on Zillow.
Learn how to do itSell it yourself
Take full control of how buyers see your home on Zillow by listing For Sale by Owner (FSBO).
List your homeWhat's special
Brand - new kitchenNatural backdropStainless steel appliancesAmple storageWired for hot tub
Zillow last checked:
Listing updated:
Listed by:
Tina Lucas,
HDN Real Estate
Bought with:
Brenda Holmes, 100252
Gateway Real Estate
Source: NWMLS as distributed by MLS GRID,MLS#: 2236790
Facts & features
Interior
Bedrooms & bathrooms
- Bedrooms: 3
- Bathrooms: 2
- Full bathrooms: 1
- 3/4 bathrooms: 1
- Main level bathrooms: 2
- Main level bedrooms: 3
Primary bedroom
- Level: Main
Bedroom
- Level: Main
Bedroom
- Level: Main
Bathroom full
- Level: Main
Bathroom three quarter
- Level: Main
Dining room
- Level: Main
Entry hall
- Level: Main
Kitchen with eating space
- Level: Main
Living room
- Level: Main
Utility room
- Level: Main
Heating
- 90%+ High Efficiency, Electric
Cooling
- None
Appliances
- Included: Dishwashers_, Double Oven, Dryer(s), Microwaves_, Refrigerators_, StovesRanges_, Washer(s), Dishwasher(s), Microwave(s), Refrigerator(s), Stove(s)/Range(s), Water Heater: Electric
Features
- Bath Off Primary, Ceiling Fan(s), Dining Room
- Flooring: Laminate, Carpet
- Doors: French Doors
- Windows: Double Pane/Storm Window, Skylight(s)
- Basement: None
- Has fireplace: No
Interior area
- Total structure area: 1,716
- Total interior livable area: 1,716 sqft
Property
Parking
- Total spaces: 2
- Parking features: RV Parking, Attached Carport, Driveway
- Has carport: Yes
- Covered spaces: 2
Features
- Levels: One
- Stories: 1
- Entry location: Main
- Patio & porch: Laminate Hardwood, Wall to Wall Carpet, Bath Off Primary, Ceiling Fan(s), Double Pane/Storm Window, Dining Room, French Doors, Skylight(s), Vaulted Ceiling(s), Walk-In Closet(s), Wired for Generator, Water Heater
- Has view: Yes
- View description: See Remarks, Territorial
Lot
- Size: 1.31 Acres
- Features: Adjacent to Public Land, Dead End Street, Open Lot, Secluded, Cable TV, Gated Entry, High Speed Internet, Outbuildings, Patio, RV Parking, Sprinkler System
- Topography: Level,PartialSlope
- Residential vegetation: Brush, Garden Space, Wooded
Details
- Parcel number: 0317257001
- Special conditions: Standard
- Other equipment: Wired for Generator
Construction
Type & style
- Home type: SingleFamily
- Architectural style: 1 Story
- Property subtype: Single Family Residence
Materials
- Wood Products
- Foundation: Poured Concrete
- Roof: Composition
Condition
- Year built: 1998
Utilities & green energy
- Electric: Company: Ohop Mutual
- Sewer: Septic Tank, Company: Septic
- Water: Shared Well, Company: Shared Well
- Utilities for property: Rainier Connect, Rainier Connect
Community & HOA
Community
- Subdivision: Eatonville
Location
- Region: Eatonville
Financial & listing details
- Price per square foot: $361/sqft
- Tax assessed value: $499,900
- Annual tax amount: $4,544
- Date on market: 6/19/2024
- Cumulative days on market: 763 days
- Listing terms: Conventional,FHA,USDA Loan,VA Loan
- Inclusions: Dishwashers, DoubleOven, Dryers, Microwaves, Refrigerators, StovesRanges, Washers
- Road surface type: Dirt
Price history
| Date | Event | Price |
|---|---|---|
| 6/20/2024 | Sold | $619,000$361/sqft |
Source:  NWMLS as distributed by MLS GRID #2236790 Report a problem NWMLS as distributed by MLS GRID #2236790 Report a problem | ||
| 5/18/2024 | Pending sale | $619,000$361/sqft |
Source: NWMLS as distributed by MLS GRID #2236790 Report a problem | ||
| 5/15/2024 | Listed for sale | $619,000+97%$361/sqft |
Source: NWMLS as distributed by MLS GRID #2236790 Report a problem | ||
| 6/28/2017 | Sold | $314,219$183/sqft |
Source: Public Record Report a problem | ||
Public tax history
| Year | Property taxes | Tax assessment |
|---|---|---|
| 2025 | $5,128 +4.2% | $499,900 +3.5% |
| 2024 | $4,919 +6% | $482,800 +5.3% |
| 2023 | $4,642 +2.2% | $458,400 -3% |
| 2022 | $4,544 +11% | $472,700 +27.5% |
| 2021 | $4,094 +21.4% | $370,700 +22.1% |
| 2019 | $3,371 -5.5% | $303,700 +3.2% |
| 2018 | $3,568 +12.8% | $294,400 +12.9% |
| 2017 | $3,162 +7.8% | $260,800 +24.2% |
| 2016 | $2,933 | $210,000 +5.9% |
| 2014 | $2,933 +3.5% | $198,300 +8.2% |
| 2013 | $2,834 | $183,200 +1% |
| 2012 | -- | $181,400 -9.7% |
| 2011 | -- | $200,900 -5% |
| 2010 | -- | $211,500 -10.9% |
| 2009 | -- | $237,500 -4.2% |
| 2008 | $2,755 +0% | $247,800 -5.3% |
| 2007 | $2,755 +34.6% | $261,700 +62.3% |
| 2002 | $2,047 +13.5% | $161,200 -0.1% |
| 2001 | $1,804 | $161,400 +14.5% |
| 2000 | $1,804 | $140,900 |
Find assessor info on the county website
Neighborhood: 98328
Nearby homes
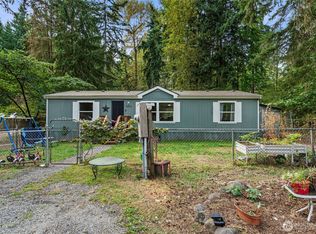
- $485,0003 bd3 ba1.8k sqft36108 49th Ave E, Eatonville, WA 98328Sold
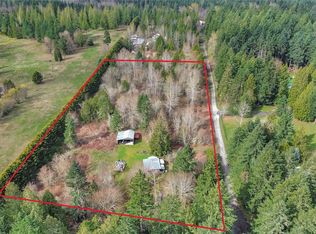
- $290,0002 bd1 ba663 sqft4918 Tanwax Blvd E, Eatonville, WA 98328Sold
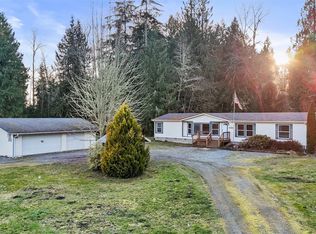
- $555,0003 bd2 ba1.8k sqft5123 Tanwax Blvd E, Eatonville, WA 98328Sold
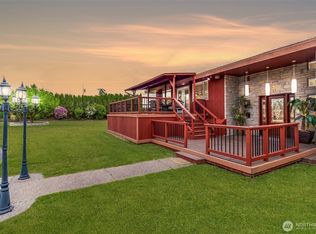
- $975,0003 bd3 ba7.2k sqft36510 Mountain Hwy E, Eatonville, WA 98328For Sale
- $866,6253 bd3 ba2.4k sqft36003 36th Ave E, Eatonville, WA 98328Sold
- $620,0003 bd2 ba1.6k sqft4615 354th St E, Eatonville, WA 98328For Sale
- $510,0003 bd2 ba1.2k sqft4705 354th St E, Eatonville, WA 98328Sold
- $135,0001.8 Acres356 Xx 53rd Ave E, Eatonville, WA 98328Sold
Nearby schools
GreatSchools rating
- 6/10Weyerhaeuser Elementary SchoolGrades: K-5Distance: 0.9 mi
- 4/10Eatonville Middle SchoolGrades: 6-8Distance: 6.4 mi
- 6/10Eatonville High SchoolGrades: 9-12Distance: 6.1 mi


Get pre-qualified for a loan
At Zillow Home Loans, we can pre-qualify you in as little as 5 minutes with no impact to your credit score.An equal housing lender. NMLS #10287.
- Washington
- Pierce County
- Eatonville
- 98328
- 36214 46th Avenue E
Nearby cities
Nearby neighborhoods
Nearby zip codes
Other Eatonville Topics
