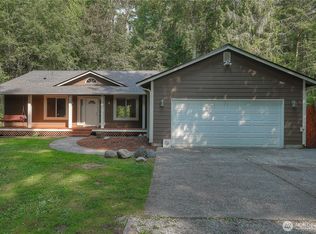
Move-in ready and beautifully remodeled rambler on 2.2 usable acres! This fully updated home features new interior and exterior paint, a new roof, new luxury vinyl plank flooring, new stainless steel appliances, a remodeled kitchen with quartz countertops, and beautifully remodeled bathrooms. Additional upgrades include a new electrical panel, generator hookup, 30-amp RV hookup, and a water softening system for the private well. Enjoy comfortable single-level living with a bonus office/flex room, formal dining room, and abundant natural light throughout. Step outside to the covered back deck, perfect for BBQs and year-round entertaining. The fully fenced backyard offers privacy, established flower beds, and two storage sheds. There's plenty of room for all your toys with fenced and gated RV and boat parking plus ample additional parking. The level, open 2.2-acre property provides a peaceful, private setting where wildlife is abundant and there's no HOA to limit your lifestyle. If you're looking for a turnkey home with modern updates, space, and country charm, this is it. Don't miss your opportunity—schedule your showing today!
Active
Listed by: eXp Realty • Jamie Lee Olsen
$620,000
4615 354th Street E, Eatonville, WA 98328
3beds
1,684sqft
:
Get pre-qualified$3,861/mo
Single Family Residence
Built in 1995
2.2 Acres Lot
$613,600 Zestimate®
$368/sqft
$-- HOA
What's special
Comfortable single-level livingEstablished flower bedsAbundant natural light throughoutFormal dining roomNew stainless steel appliancesNew roofTwo storage sheds
- 8 days |
- 652 |
- 61 |
Zillow last checked:
Listing updated:
Listed by:
Jamie Lee Olsen,
eXp Realty
Source: NWMLS as distributed by MLS GRID,MLS#: 2555521
Facts & features
Interior
Bedrooms & bathrooms
- Bedrooms: 3
- Bathrooms: 2
- Full bathrooms: 2
- Main level bathrooms: 2
- Main level bedrooms: 3
Primary bedroom
- Level: Main
Bedroom
- Level: Main
Bedroom
- Level: Main
Bathroom full
- Level: Main
Bathroom full
- Level: Main
Den office
- Level: Main
Dining room
- Level: Main
Entry hall
- Level: Main
Kitchen with eating space
- Level: Main
Living room
- Level: Main
Utility room
- Level: Main
Heating
- Forced Air, Electric
Cooling
- None
Appliances
- Included: Dishwasher, Disposal, Dryer, Microwave, Refrigerator, Stove(s)/Range(s), Washer, Dishwasher(s), Dryer(s), Garbage Disposal, Microwave(s), Refrigerator(s), Washer(s), Water Heater: Electric
Features
- Bath Off Primary, Ceiling Fan(s), Dining Room
- Flooring: Vinyl Plank
- Windows: Dbl Pane/Storm Window
- Has fireplace: No
Interior area
- Total structure area: 1,684
- Total interior livable area: 1,684 sqft
Property
Parking
- Total spaces: 2
- Parking features: Driveway, Attached Garage, Off Street, RV Parking
- Has attached garage: Yes
- Covered spaces: 2
Features
- Levels: One
- Stories: 1
- Entry location: Main
- Patio & porch: Bath Off Primary, Ceiling Fan(s), Dbl Pane/Storm Window, Dining Room, Walk-In Closet(s), Water Heater, Wired for Generator
Lot
- Size: 2.2 Acres
- Dimensions: 359 x 282 x 343 x 237
- Features: Dead End Street, Paved, Secluded, Cable TV, Deck, Dog Run, Fenced-Fully, Fenced-Partially, High Speed Internet, Outbuildings, Patio, RV Parking
- Topography: Level,Partial Slope
- Residential vegetation: Brush, Garden Space, Wooded
Details
- Parcel number: 8990000020
- Zoning: R10
- Zoning description: Jurisdiction: County
- Special conditions: Standard
- Other equipment: Wired for Generator
Construction
Type & style
- Home type: SingleFamily
- Architectural style: Contemporary,1 Story
- Property subtype: Single Family Residence
Materials
- Cement Planked, Cement Plank
- Foundation: Poured Concrete
- Roof: Composition
Condition
- Updated/Remodeled
- Year built: 1995
- Major remodel year: 2001
Utilities & green energy
- Electric: Company: Ohio Mutual
- Sewer: Septic Tank, Company: Septic
- Water: Individual Well, Company: Well
- Utilities for property: Light Curve
Community & HOA
Community
- Subdivision: Eatonville
Location
- Region: Eatonville
Financial & listing details
- Price per square foot: $368/sqft
- Tax assessed value: $490,000
- Annual tax amount: $4,990
- Date on market: 7/15/2026
- Cumulative days on market: 10 days
- Listing terms: Conventional,FHA,VA Loan
- Inclusions: Dishwasher(s), Dryer(s), Garbage Disposal, Microwave(s), Refrigerator(s), Stove(s)/Range(s), Washer(s)
Estimated market value
$613,600
$583,000 - $644,000
$2,877/mo
Price history
| Date | Event | Price |
|---|---|---|
| 7/16/2026 | Listed for sale | $620,000+28.9%$368/sqft |
Source:  NWMLS as distributed by MLS GRID #2555521 Report a problem NWMLS as distributed by MLS GRID #2555521 Report a problem | ||
| 5/30/2024 | Sold | $481,000-8.4%$286/sqft |
Source: NWMLS as distributed by MLS GRID #2177466 Report a problem | ||
| 10/29/2021 | Sold | $525,000$312/sqft |
Source: NWMLS as distributed by MLS GRID #1827192 Report a problem | ||
| 8/31/2021 | Pending sale | $525,000$312/sqft |
Source: NWMLS as distributed by MLS GRID #1827192 Report a problem | ||
| 8/19/2021 | Listed for sale | $525,000$312/sqft |
Source: NWMLS as distributed by MLS GRID #1827192 Report a problem | ||
Public tax history
| Year | Property taxes | Tax assessment |
|---|---|---|
| 2024 | $4,990 +6% | $490,000 +5.4% |
| 2023 | $4,707 +2.5% | $465,100 -2.7% |
| 2022 | $4,595 +7.1% | $478,200 +22.9% |
| 2021 | $4,290 +21.6% | $389,200 +22.7% |
| 2019 | $3,529 | $317,200 +2.7% |
| 2018 | -- | $308,800 +13.4% |
| 2017 | $3,118 | $272,400 +21.6% |
| 2016 | $3,118 | $224,000 +6% |
| 2014 | $3,118 +3.4% | $211,400 +8.2% |
| 2013 | $3,016 | $195,400 +0.9% |
| 2012 | -- | $193,600 -10.2% |
| 2011 | -- | $215,600 -4.9% |
| 2010 | -- | $226,600 -11.8% |
| 2009 | -- | $257,000 -8.2% |
| 2008 | $3,064 +0% | $280,100 -3.9% |
| 2007 | $3,064 +38.2% | $291,600 +66.4% |
| 2002 | $2,218 +5.7% | $175,200 |
| 2001 | $2,098 | $175,200 +6.5% |
| 2000 | $2,098 | $164,500 |
Find assessor info on the county website
Monthly payment
Est. payment
Payment breakdown
Explore the cost of this home by adjusting the details. Changes won't be saved.Climate risks
Neighborhood: 98328
Nearby schools
GreatSchools rating
- 6/10Weyerhaeuser Elementary SchoolGrades: K-5Distance: 1.2 mi
- 4/10Eatonville Middle SchoolGrades: 6-8Distance: 6.8 mi
- 6/10Eatonville High SchoolGrades: 9-12Distance: 6.4 mi
Schools provided by the listing agent
- Middle: Eatonville Mid
- High: Eatonville High
Source: NWMLS as distributed by MLS GRID. This data may not be complete. We recommend contacting the local school district to confirm school assignments for this home.
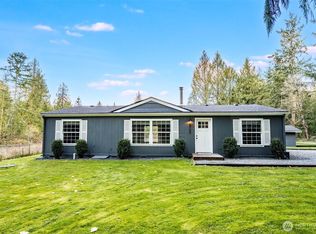
- $510,0003 bd2 ba1.2k sqft4705 354th St E, Eatonville, WA 98328Sold
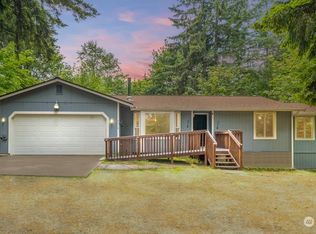
- $410,0003 bd2 ba1.5k sqft4416 State Route 702 E, Eatonville, WA 98328Sold
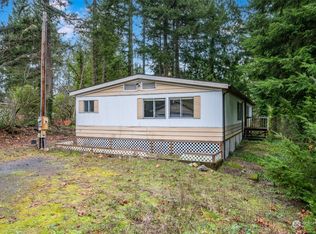
- $309,0003 bd2 ba1.8k sqft35108 46th Avenue Ct E, Eatonville, WA 98328Sold
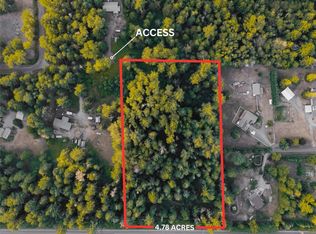
- $165,0004.9 Acres4920 350th St E, Eatonville, WA 98328Sold
- $709,3004 bd3 ba1.9k sqft4205 State Route 702, Eatonville, WA 98328Off Market
- $575,0003 bd2 ba1.7k sqft34701 43rd Ave E, Eatonville, WA 98328Sold
- $256,9003 bd2 ba1.6k sqft4818 346th St E, Eatonville, WA 98328Off Market
- $648,0003 bd3 ba1.8k sqft3902 Christensen Muck Rd E, Eatonville, WA 98328Sold
A local agent can set up tours, give advice and negotiate with sellers.
Similar homes
- $700,0003 bd2 ba1.7k sqftSunset Acres, Roy, WA 98580Active
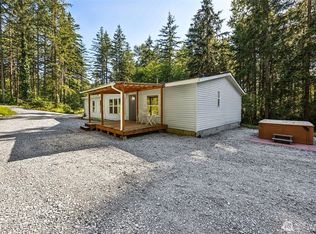
 MLS ID #2550576, Victor Jones. NWMLS as distributed by MLS GRID
 - $685,0003 bd3 ba1.9k sqft37914 34th Avenue S, Roy, WA 98580Active
 MLS ID #2558560, Jodi Van Allman. NWMLS as distributed by MLS GRID
 - $619,9953 bd2 ba1.6k sqft29405 39th Avenue Ct E, Graham, WA 98338Active
 MLS ID #2555453, Caelyn Gillaspie. NWMLS as distributed by MLS GRID
 - $560,0003 bd2 ba1.5k sqft40402 66th Avenue E, Eatonville, WA 98328Active
 MLS ID #2548620, Shannon Collins. NWMLS as distributed by MLS GRID
 - $565,0003 bd2 ba1.6k sqft645 Orville Road E, Eatonville, WA 98328ActiveMLS ID #2531034, Nathan Harden. NWMLS as distributed by MLS GRID
- $599,9503 bd1 ba1.4k sqft24024 to 24210 Mathias Road E, Graham, WA 98338ActiveMLS ID #2560134, Nikki Leske. NWMLS as distributed by MLS GRID
- $674,9883 bd2 ba1.7k sqft7305 313th Street Ct E, Eatonville, WA 98328ActiveMLS ID #2542929, Karen M. Carr. NWMLS as distributed by MLS GRID
- $699,0004 bd3 ba2.2k sqft11315 384th Street E, Eatonville, WA 98328ActiveMLS ID #2546915, Lynette M. Wright. NWMLS as distributed by MLS GRID
- $595,0003 bd2 ba2.1k sqft4008 357th Street S, Roy, WA 98580ActiveMLS ID #2557772, Brenda Holmes. NWMLS as distributed by MLS GRID
- $635,0004 bd2 ba2k sqft28114 22nd Avenue E, Spanaway, WA 98387ActiveMLS ID #2550164, Julia Clayton. NWMLS as distributed by MLS GRID
- $499,9502 bd2 ba1.7k sqft32711 36th Avenue E, Eatonville, WA 98328ActiveMLS ID #2529057, Cabby Albright. NWMLS as distributed by MLS GRID
- $595,0003 bd2 ba1.1k sqft2313 420th Street E, Eatonville, WA 98328ActiveMLS ID #2477805, Kelly Ringler-Flores. NWMLS as distributed by MLS GRID
- $719,9504 bd3 ba2.3k sqft10410 357th Street E, Eatonville, WA 98328ActiveMLS ID #2508375, Dean Jacob Jacobsen. NWMLS as distributed by MLS GRID
- $524,9504 bd3 ba2.1k sqftEastwood Hills, Eatonville, WA 98328ActiveMLS ID #2557216, Nancy Westergaard. NWMLS as distributed by MLS GRID
- $665,0004 bd2 ba2.4k sqft22719 58th Avenue E, Spanaway, WA 98387ActiveMLS ID #2556814, Kristie Roof. NWMLS as distributed by MLS GRID
- $648,9003 bd2 ba2.2k sqft40420 Ski Park Rd E, Eatonville, WA 98328ActiveMLS ID #2517616, Kimberly Gibson. NWMLS as distributed by MLS GRID
- $749,6264 bd3 ba2.3k sqft8816 324th St E, Eatonville, WA 98328ActiveMLS ID #2538554, Athena Hutt. NWMLS as distributed by MLS GRID
- $--4 bd2 ba1.7k sqft29708 7th Ave E, Roy, WA 98580AuctionAuction.com 2
- $699,9003 bd3 ba1.9k sqft27519 72nd Avenue E, Graham, WA 98338ActiveMLS ID #2554352, Jim Swanson. NWMLS as distributed by MLS GRID
- $795,0003 bd3 ba1.7k sqft33913 4th Avenue E, Roy, WA 98580ActiveMLS ID #2555182, Maura Larson. NWMLS as distributed by MLS GRID
