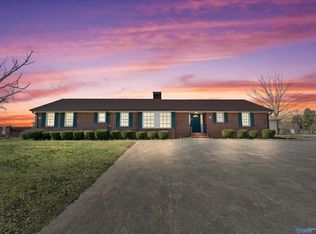

COMMERCIAL/RESIDENTIAL This versatile property, formerly used for assisted living, is easily convertible into your Dream Home. This Gem is situated on 2 ACRES and includes a main building with 9 bedrooms and 6 baths, a separate apartment with 1 bed 1 Bath—both featuring full kitchens and bathrooms. Highlights include commercial sprinkler system, Pull cords in each bed and bath room, and coded entry/exit alarm doors. The large main kitchen boasts double wall ovens, gas cooktop, and quartz countertops. Enjoy Spacious family room with beautiful brick fireplace, dining area, and 2 offices. Don't miss this unique opportunity! Can be sold as part of MLS #21910843, 21919753, and/or 21919758
For sale
Price cut: $5K (8/25)
$715,000
3621A Winchester Rd, New Market, AL 35761
10beds
5,024sqft
Single Family Residence
Built in 1920
2 Acres Lot
$667,400 Zestimate®
$142/sqft
$-- HOA
What's special
Beautiful brick fireplaceDining areaQuartz countertopsDouble wall ovensGas cooktopFull kitchens and bathroomsSpacious family room
- 112 days
- 189
- 1
Zillow last checked:
Listing updated:
Listed by:
Vanessa Blackwell 256-797-2376,
One Key Realty,
Ferrisho Blackwell 931-636-7717,
One Key Realty
Source: ValleyMLS,MLS#: 21919749
Facts & features
Interior
Bedrooms & bathrooms
- Bedrooms: 10
- Bathrooms: 7
- Full bathrooms: 6
- 1/2 bathrooms: 1
Rooms
- Room types: Foyer, Master Bedroom, Living Room, Bedroom 2, Dining Room, Bedroom 3, Kitchen, Bedroom 4, Family Room, 2ndkit, Office/Study, Bedroom, In-LawSuite, Workshop
Primary bedroom
- Features: Crown Molding, Laminate Floor
- Level: First
- Area: 192
- Dimensions: 16 x 12
Bedroom
- Features: Crown Molding, Laminate Floor
- Level: First
- Area: 126
- Dimensions: 9 x 14
Bedroom 2
- Features: Crown Molding, Laminate Floor
- Level: First
- Area: 225
- Dimensions: 15 x 15
Bedroom 3
- Features: Crown Molding, Laminate Floor
- Level: First
- Area: 209
- Dimensions: 11 x 19
Bedroom 4
- Features: Crown Molding, Laminate Floor
- Level: First
- Area: 216
- Dimensions: 12 x 18
Bedroom 5
- Features: Crown Molding, Laminate Floor
- Level: First
- Area: 150
- Dimensions: 10 x 15
Family room
- Features: Crown Molding, Laminate Floor, Utility Sink
- Level: First
- Area: 260
- Dimensions: 13 x 20
Kitchen
- Features: Crown Molding, Kitchen Island, Recessed Lighting, Smooth Ceiling, Sol Sur Cntrtop, Built-in Features
- Level: First
- Area: 225
- Dimensions: 15 x 15
Living room
- Features: Ceiling Fan(s), Crown Molding, Fireplace, Laminate Floor, Smooth Ceiling
- Level: First
- Area: 416
- Dimensions: 16 x 26
Office
- Features: Crown Molding, Laminate Floor
- Level: First
- Area: 90
- Dimensions: 9 x 10
Heating
- Central 2+
Cooling
- Multi Units
Appliances
- Included: Double Oven, Dryer, Washer, Gas Cooktop
Features
- Basement: Crawl Space
- Number of fireplaces: 1
- Fireplace features: One
Interior area
- Total interior livable area: 5,024 sqft
Property
Parking
- Parking features: Driveway-Concrete, Oversized, Parking Pad
Features
- Levels: One
- Stories: 1
- Patio & porch: Covered
Lot
- Size: 2 Acres
- Features: Cleared, No Deed Restrictions
- Topography: See Remarks
Details
- Additional structures: Outbuilding
- Parcel number: 0904192000056000
- Other equipment: Electronic Locks
Construction
Type & style
- Home type: SingleFamily
- Architectural style: Ranch,Traditional,See Remarks
- Property subtype: Single Family Residence
Condition
- Unknown
- Year built: 1920
Utilities & green energy
- Sewer: Septic Tank
- Water: Public
Community & HOA
Community
- Security: Security System, Audio/Video Camera
- Subdivision: Metes And Bounds
HOA
- Has HOA: No
Location
- Region: New Market
Financial & listing details
- Price per square foot: $142/sqft
- Date on market: 6/3/2026
Estimated market value
$667,400
$634,000 - $701,000
$2,158/mo
Price history
| Date | Event | Price |
|---|---|---|
| 8/25/2026 | Price change | $715,000-0.7%$142/sqft |
Source:  ValleyMLS #21919749 Report a problem ValleyMLS #21919749 Report a problem | ||
| 6/3/2026 | Listed for sale | $720,000$143/sqft |
Source: ValleyMLS #21919749 Report a problem | ||
Public tax history
Tax history is unavailable.
Monthly payment
Est. payment
Payment breakdown
Explore the cost of this home by adjusting the details. Changes won't be saved.Climate risks
Neighborhood: 35761
Nearby schools
Schools provided by the listing agent
- Elementary: Riverton Elementary
- Middle: Riverton
- High: Buckhorn
Source: ValleyMLS. This data may not be complete. We recommend contacting the local school district to confirm school assignments for this home.
Similar homes
- $900,00010 bd8 ba6.7k sqft3621 A&b Winchester Rd, New Market, AL 35761For Sale
 MLS ID #21927327, Vanessa Blackwell. ValleyMLS
 - $449,0008 bd4 ba4.8k sqft1820 Bethany Ln NW, Huntsville, AL 35806For Sale

 MLS ID #21460758, Ashleigh Timmerman, Keller Williams Realty Vestavia. GALMLS
 - $925,0007 bd6 ba6.7k sqft103 Cedar Valley Ct, Harvest, AL 35749For Sale
 MLS ID #21912098, S. Lynn Cawthon. ValleyMLS
