Dream opportunity for investors or potential homeowners! This unique 3-bedroom house features two spacious apartments with separate entrances, each over 1,200 square feet, offering endless possibilities. The property's layout allows for comfortable living in all areas, whether you choose to maintain its character or update to your taste. Kitchen is made for entertaining. Enjoy the beautiful courtyard, perfect for relaxation or gatherings, while benefitting from easy access to both Huntsville and Scottsboro. With two driveways, there's ample parking for residents and guests alike. Don't miss out on this rare listing—you can create your dream rental property or a lovely home!
For sale
Price cut: $55K (7/17)
$395,000
126 Lawler Dr, Brownsboro, AL 35741
7beds
4,756sqft
:
Get pre-qualified$2,489/mo
Single Family Residence
Built in ----
-- sqft lot
$-- Zestimate®
$83/sqft
$-- HOA
What's special
Two drivewaysBeautiful courtyard
- 83 days |
- 246 |
- 16 |
Zillow last checked:
Listing updated:
Listed by:
Michelle Brewer 256-665-1715,
Weichert Realtors-The Sp Plce
Source: ValleyMLS,MLS#: 21918284
Facts & features
Interior
Bedrooms & bathrooms
- Bedrooms: 7
- Bathrooms: 5
- Full bathrooms: 5
Rooms
- Room types: Master Bedroom, Living Room, Bedroom 2, Dining Room, Bedroom 3, Kitchen, Bedroom 4, Family Room, Breakfast, Bedroom, Sitting Room, Bathroom 3, Utility Room, Bath:EnsuiteFull, Bath:GuestFull
Primary bedroom
- Features: Ceiling Fan(s), Smooth Ceiling, Wood Floor
- Level: First
- Area: 182
- Dimensions: 14 x 13
Bedroom
- Features: Carpet
- Level: Second
- Area: 168
- Dimensions: 12 x 14
Bedroom 2
- Features: Ceiling Fan(s), Smooth Ceiling, Wood Floor
- Level: First
- Area: 144
- Dimensions: 12 x 12
Bedroom 3
- Features: Ceiling Fan(s), Smooth Ceiling, Wood Floor
- Level: First
- Area: 154
- Dimensions: 14 x 11
Bedroom 4
- Features: Ceiling Fan(s), Carpet
- Level: First
- Area: 196
- Dimensions: 14 x 14
Bedroom 5
- Features: Carpet
- Level: First
- Area: 104
- Dimensions: 13 x 8
Bathroom 1
- Features: Vinyl
- Level: First
- Area: 35
- Dimensions: 7 x 5
Bathroom 2
- Features: Smooth Ceiling, Vinyl
- Level: First
- Area: 65
- Dimensions: 5 x 13
Bathroom 3
- Features: Linoleum
- Level: First
- Area: 50
- Dimensions: 10 x 5
Dining room
- Features: Ceiling Fan(s), Crown Molding, Laminate Floor
- Level: First
- Area: 264
- Dimensions: 22 x 12
Family room
- Features: Carpet, Fireplace
- Level: First
- Area: 442
- Dimensions: 26 x 17
Kitchen
- Features: Ceiling Fan(s), Linoleum
- Level: First
- Area: 180
- Dimensions: 12 x 15
Living room
- Features: Ceiling Fan(s), Wood Floor
- Level: First
- Area: 352
- Dimensions: 16 x 22
Utility room
- Features: Vinyl
- Level: First
- Area: 182
- Dimensions: 14 x 13
Heating
- Central 1, Electric
Cooling
- Central 1, Electric
Features
- Basement: Crawl Space
- Number of fireplaces: 2
- Fireplace features: Two
Interior area
- Total interior livable area: 4,756 sqft
Property
Parking
- Total spaces: 2
- Parking features: Carport
- Carport spaces: 2
Features
- Levels: Two
- Stories: 2
Details
- Parcel number: 1209302000074.000
Construction
Type & style
- Home type: SingleFamily
- Property subtype: Single Family Residence
Materials
- Foundation: Slab
Condition
- New construction: No
Utilities & green energy
- Sewer: Septic Tank
- Water: Public
Community & HOA
Community
- Subdivision: Metes And Bounds
HOA
- Has HOA: No
Location
- Region: Brownsboro
Financial & listing details
- Price per square foot: $83/sqft
- Tax assessed value: $256,500
- Annual tax amount: $1,852
- Date on market: 5/17/2026
Estimated market value
Not available
Estimated sales range
Not available
Not available
Price history
| Date | Event | Price |
|---|---|---|
| 7/17/2026 | Price change | $395,000-12.2%$83/sqft |
Source:  ValleyMLS #21918284 Report a problem ValleyMLS #21918284 Report a problem | ||
| 5/17/2026 | Listed for sale | $450,000+2150%$95/sqft |
Source: ValleyMLS #21918284 Report a problem | ||
| 1/10/2024 | Sold | $20,000-77.3%$4/sqft |
Source: Public Record Report a problem | ||
| 12/22/2016 | Sold | $88,000$19/sqft |
Source: Public Record Report a problem | ||
Public tax history
| Year | Property taxes | Tax assessment |
|---|---|---|
| 2025 | $1,852 | $51,300 +99.8% |
| 2024 | -- | $25,680 +2.3% |
| 2023 | -- | $25,100 -24.1% |
| 2022 | $1,783 +122.4% | $33,080 +10.9% |
| 2021 | $802 +6.9% | $29,840 +6.6% |
| 2020 | $750 +12% | $27,980 +3.4% |
| 2019 | $669 | $27,060 -26.9% |
| 2018 | $669 -30.1% | $37,000 +33.7% |
| 2017 | $958 | $27,680 |
| 2016 | $958 | $27,680 |
| 2015 | $958 +1.1% | $27,680 +1% |
| 2014 | $948 | $27,400 |
Find assessor info on the county website
Monthly payment
Est. payment
Payment breakdown
Explore the cost of this home by adjusting the details. Changes won't be saved.Climate risks
Neighborhood: 35741
Nearby schools
GreatSchools rating
- 6/10Central SchoolGrades: PK-8Distance: 1.1 mi
- 8/10Madison Co High SchoolGrades: 9-12Distance: 2.1 mi
Schools provided by the listing agent
- Elementary: Central Elementary School
- Middle: Central
- High: Madison County
Source: ValleyMLS. This data may not be complete. We recommend contacting the local school district to confirm school assignments for this home.
- $145,000-- bd0 ba1.8k sqft116 Lawler Dr, Brownsboro, AL 35741Sold
- $---- sqft138 Lawler Dr, Brownsboro, AL 35741Off Market
- $22,800-- bd-- ba-- sqftLawler Dr, Brownsboro, AL 35741Off Market
- $5,300-- bd-- ba-- sqftLawler Dr, Brownsboro, AL 35741Off Market
- $173,800-- bd-- ba-- sqftLawler Dr, Brownsboro, AL 35741Off Market
- $251,700-- bd0 ba2.4k sqftLawler Dr, Brownsboro, AL 35741Off Market
- $11,0008,712 sqftLawler Dr, Brownsboro, AL 35741Off Market
- $11,0008,712 sqftLawler Dr, Brownsboro, AL 35741Off Market
A local agent can set up tours, give advice and negotiate with sellers.
A local lender can help you make sure your offer is ready when you are.
Similar homes
- $588,9004 bd4 ba3.2k sqft219 Oakland View Dr, Brownsboro, AL 35741New Construction
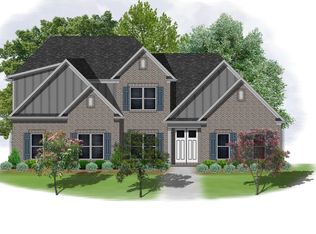 MLS ID #21923148, Ashley Swaim. ValleyMLS
 - $591,9004 bd3 ba3k sqft227 Oakland View Dr, Brownsboro, AL 35741New Construction
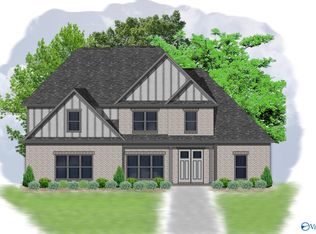 MLS ID #21923146, Ashley Swaim. ValleyMLS
 - $--4 bd3 ba2.6k sqft100 Valley Head Ct, Huntsville, AL 35811Auction
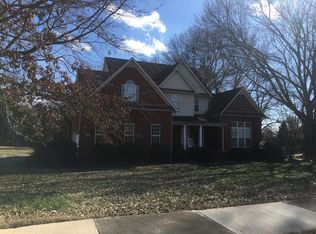 Auction.com 2
 - $431,1124 bd2 ba2.6k sqft121 Dolf Leaf Ln, Huntsville, AL 35811New Construction
 ValleyMLS
 - $584,9004 bd3 ba2.9k sqft233 Oakland View Dr, Brownsboro, AL 35741New ConstructionMLS ID #21900616, Brian Webster. ValleyMLS
- $445,9004 bd4 ba2.4k sqft2119 Kanteen St, Huntsville, AL 35811New ConstructionMLS ID #21925763, Dennis Olive. ValleyMLS
- $445,9004 bd4 ba2.4k sqft2118 Kanteen St, Huntsville, AL 35811New ConstructionMLS ID #21925584, Dennis Olive. ValleyMLS
- $370,0004 bd2 ba2.5k sqft117 Genesis Dr, Huntsville, AL 35811For SaleMLS ID #21915660, Heather Dozhier. ValleyMLS
- $387,0004 bd3 ba2.5k sqft2016 Orba Dr N, Huntsville, AL 35811For Sale By Owner
- $412,9004 bd3 ba2.9k sqft296 Brevard Blvd, Huntsville, AL 35811For SaleMLS ID #21920248, Melissa Hotz. ValleyMLS
- $419,9004 bd2 ba2.4k sqft510 Bell Cir, Huntsville, AL 35811For SaleMLS ID #21923538, Terri Burkholder. ValleyMLS
- $366,4254 bd3 ba2.5k sqft311 W Valley Way, Huntsville, AL 35811New ConstructionValleyMLS
- $397,0914 bd4 ba2.7k sqft124 Berry Cove Ave, New Market, AL 35761New ConstructionValleyMLS
- $385,0004 bd3 ba2.7k sqft1901 Governors Dr SE, Huntsville, AL 35801For SaleMLS ID #21891052, Terri Burkholder. ValleyMLS
- $439,0004 bd3 ba2.5k sqft116 Shallowhill Rd, Huntsville, AL 35811For SaleMLS ID #21919490, Jenny Massey. ValleyMLS
- $415,0004 bd4 ba2.4k sqft776 Wess Taylor Dr, Huntsville, AL 35811For SaleMLS ID #21920394, Jenny Yeager. ValleyMLS
- $353,4004 bd3 ba2.5k sqft379 Jackson Point Cir, Huntsville, AL 35811New ConstructionValleyMLS
- $395,0005 bd3 ba2.5k sqft231 Catalyst St, Huntsville, AL 35811For SaleMLS ID #21919636, Terri Burkholder. ValleyMLS
- $394,9004 bd4 ba3.1k sqft132 Pennington Ave, Huntsville, AL 35811For SaleMLS ID #21919882, Staci Bentley. ValleyMLS
- $433,5004 bd3 ba2.7k sqft234 Somer Bridge Dr, Huntsville, AL 35811For SaleMLS ID #21922067, Cleo Smith. ValleyMLS
