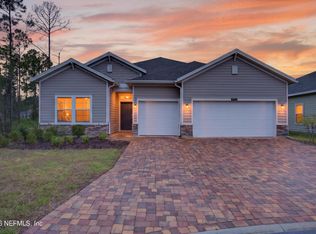
This Mayport offers a blend of comfort and elegance with its open-concept design and thoughtful layout. The heart of the home features an optional gourmet kitchen, perfect for culinary enthusiasts, with high-end appliances and a spacious island for casual dining or entertaining. The kitchen seamlessly flows into a cozy café area and an expansive great room, both of which provide easy access to the lanai which invite natural light into the space. The home boasts four generously sized bedrooms, with the primary suite tucked away at the back of the house for added privacy. This serene retreat includes a luxurious en-suite bathroom and walk-in closet, creating a perfect sanctuary within the home.
Active
Price cut: $10K (10/16)
$396,990
3622 BELSTEAD Way, Orange Park, FL 32073
3beds
2,246sqft
Single Family Residence
Built in 2025
7,405 Square Feet Lot
$-- Zestimate®
$177/sqft
$68/mo HOA
What's special
- 374 days
- 60
- 2
Zillow last checked:
Listing updated:
Listed by:
NANCY PRUITT 904-543-3237,
OLYMPUS EXECUTIVE REALTY, INC 407-469-2000
Source: realMLS,MLS#: 2113732
Facts & features
Interior
Bedrooms & bathrooms
- Bedrooms: 3
- Bathrooms: 2
- Full bathrooms: 2
Primary bedroom
- Level: First
- Area: 210 Square Feet
- Dimensions: 15.00 x 14.00
Bedroom 2
- Description: Built in Closet
- Level: First
- Area: 132 Square Feet
- Dimensions: 11.00 x 12.00
Bedroom 3
- Description: Built in Closet
- Level: First
- Area: 130 Square Feet
- Dimensions: 10.00 x 13.00
Bedroom 4
- Description: Built in Closet
- Level: First
- Area: 110 Square Feet
- Dimensions: 10.00 x 11.00
Primary bathroom
- Description: Walk in closet,Shower
- Level: First
Dining room
- Level: First
- Area: 266 Square Feet
- Dimensions: 19.00 x 14.00
Great room
- Level: First
- Area: 285 Square Feet
- Dimensions: 19.00 x 15.00
Kitchen
- Description: wakl in pantry
- Level: First
- Area: 132 Square Feet
- Dimensions: 12.00 x 11.00
Heating
- Central, Heat Pump
Cooling
- Electric
Appliances
- Included: Disposal, Electric Range, Microwave
- Laundry: In Unit, Lower Level
Features
- Kitchen Island, Open Floorplan, Pantry, Master Downstairs, Split Bedrooms, Walk-In Closet(s)
- Flooring: Carpet, Tile
Interior area
- Total structure area: 2,915
- Total interior livable area: 2,246 sqft
Property
Parking
- Total spaces: 2
- Parking features: Attached, Garage Door Opener
- Attached garage spaces: 2
Features
- Levels: Two
- Stories: 2
- Has view: Yes
- View description: Other
Lot
- Size: 7,405 Square Feet
- Features: Cleared, Irregular Lot
Details
- Parcel number: 09042500787800388
- Zoning description: Residential
Construction
Type & style
- Home type: SingleFamily
- Architectural style: Ranch
- Property subtype: Single Family Residence
Materials
- Fiber Cement, Frame
- Roof: Shingle
Condition
- Under Construction
- New construction: Yes
- Year built: 2025
Utilities & green energy
- Water: Public
- Utilities for property: Cable Available, Electricity Available, Electricity Connected, Water Available
Community & HOA
Community
- Security: Smoke Detector(s)
- Subdivision: Wilford Oaks
HOA
- Has HOA: Yes
- Amenities included: Pool, Clubhouse, Dog Park, Fitness Center, Playground
- HOA fee: $815 annually
Location
- Region: Orange Park
Financial & listing details
- Price per square foot: $177/sqft
- Annual tax amount: $418
- Date on market: 4/15/2026
- Listing terms: Cash,Conventional,FHA,VA Loan
- Road surface type: Asphalt
Estimated market value
Not available
Estimated sales range
Not available
$2,518/mo
Price history
| Date | Event | Price |
|---|---|---|
| 10/16/2026 | Price change | $396,990-2.5%$177/sqft |
Source:  realMLS #2113732 Report a problem realMLS #2113732 Report a problem | ||
| 10/9/2026 | Price change | $406,990-1.4%$181/sqft |
Source: realMLS #2113732 Report a problem | ||
| 9/16/2026 | Price change | $412,799+0.9%$184/sqft |
Source:  Dream Finders Homes Report a problem Dream Finders Homes Report a problem | ||
| 8/25/2026 | Price change | $409,113+0.5%$182/sqft |
Source: Dream Finders Homes Report a problem | ||
| 8/14/2026 | Price change | $406,990-4.5%$181/sqft |
Source: realMLS #2113732 Report a problem | ||
| 6/9/2026 | Price change | $425,990-2.2%$190/sqft |
Source: Dream Finders Homes Report a problem | ||
| 6/8/2026 | Price change | $435,490+0.3%$194/sqft |
Source: realMLS #2113732 Report a problem | ||
| 6/6/2026 | Price change | $433,990+2.2%$193/sqft |
Source: realMLS #2113732 Report a problem | ||
| 6/2/2026 | Price change | $424,490+2.4%$189/sqft |
Source: Dream Finders Homes Report a problem | ||
| 4/10/2026 | Price change | $414,490+0.4%$185/sqft |
Source: Dream Finders Homes Report a problem | ||
| 4/1/2026 | Listed for sale | $412,990$184/sqft |
Source: Dream Finders Homes Report a problem | ||
| 2/15/2026 | Pending sale | $412,990$184/sqft |
Source: realMLS #2113732 Report a problem | ||
| 1/20/2026 | Price change | $412,990+0.7%$184/sqft |
Source: realMLS #2113732 Report a problem | ||
| 9/17/2025 | Listed for sale | $409,990$183/sqft |
Source: Dream Finders Homes Report a problem | ||
Public tax history
Tax history is unavailable.
Monthly payment
Est. payment
Payment breakdown
Explore the cost of this home by adjusting the details. Changes won't be saved.Climate risks
Neighborhood: 32073
Nearby schools
Schools provided by the listing agent
- Elementary: Argyle
- Middle: Orange Park
- High: Orange Park
Source: realMLS. This data may not be complete. We recommend contacting the local school district to confirm school assignments for this home.
Similar homes
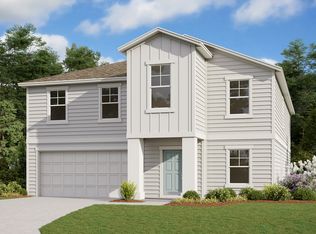
- $415,0004 bd3 ba2.4k sqft3167 HACKBERRY Court, Orange Park, FL 32073For Sale
 MLS ID #2151340, MISHELL LARMOND. realMLS
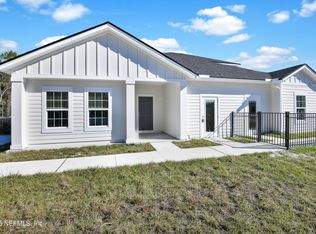
 - $432,9904 bd3 ba2.1k sqft3157 GADWALL Road, Orange Park, FL 32073New Construction
 realMLS
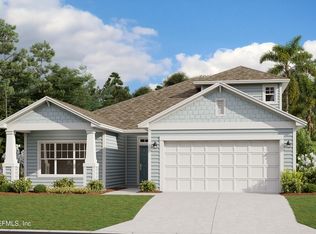
 - $345,0004 bd3 ba2k sqft1680 CARTER LANDING Boulevard, Jacksonville, FL 32221For Sale
 MLS ID #2170900, REBECCA ARWOOD. realMLS
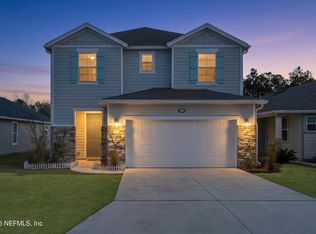
 - $359,9004 bd3 ba2.2k sqft9905 ANSLEY LAKE Drive, Jacksonville, FL 32222For Sale
 MLS ID #2159677, RASHMI PATEL. realMLS
