Skip main navigation
Sold for $342,500
  • $342,500

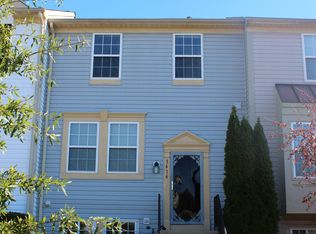
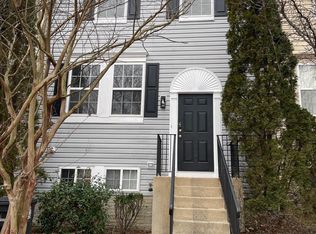
    3622 Community Dr, District Heights, MD 20747

    3beds
    1,080sqft
    Townhouse
    Built in 2003
    1,826 Square Feet Lot
    $351,700 Zestimate®
    $317/sqft
    $2,257 Estimated rent

    Home value

    $351,700

    $334,000 - $369,000

    $2,257/mo

    Zestimate® history
    Loading
    Loading...

    Owner options

    List your home for rent

    $2,257/mo

    Rent Zestimate®

    Find your next renter with Zillow Rental Manager. Plus, with online applications, you can quickly screen prospective tenants – for free.

    Learn more

    $2,257/mo

    Rent Zestimate®

    Refinance and save

    $2,672/mo

    Est. payment

    Refinancing to a lower rate could help reduce your monthly payments and save thousands over the life of the loan.

    See today's rates

    $2,672/mo

    Est. payment

    Explore your selling options

    Work with a Zillow partner agent

    Leverage their expertise and Zillow's premium Showcase listings to get your home seen by more buyers.

    Get started

    List with your own agent

    Get your home in front of millions of buyers by listing it on Zillow.

    Learn how to do it

    Sell it yourself

    Take full control of how buyers see your home on Zillow by listing For Sale by Owner (FSBO).

    List your home

    What's special

    Single wand faucetModern lightingHardwood flooring throughoutBrand new gas furnaceGranite countertopsBerber carpetEat in kitchen
    PARKING PASS REQUIRED...ASK REALTOR FOR INSTRUCTIONS! Renovated Interior Throughout: Bathrooms! Modern lighting and chandelier in eat in kitchen! 1-inch and 2-inch blinds! Granite countertops, Double sink, Single wand faucet, luxury vinyl and hardwood flooring throughout, Berber carpet on stairways! Solid wrought iron security door! Brand new gas furnace and A/C system 3 years old! All Appliances 3 years old! Updated closet systems! Hardwood Railings! Plus near all major DC attractions and military bases (within 10-45 minute drives). Check out these area Grant/Loan Programs for closing help: ONE+, Majority Minority Census Track Program, Journey Home Grant and the Welcome Home Grant.

    Zillow last checked:

    Listing updated:

    Listed by:

    Mrs. Spain 301-608-1880,

    Bennett Realty Solutions

    Bought with:

    Ms. Quartrina Humes, 0225218337

    The Home Team Realty Group, LLC

    Source: Bright MLS,MLS#: MDPG2094094MLS Logo

    Facts & features

    Interior

    Bedrooms & bathrooms
    • Bedrooms: 3
    • Bathrooms: 2
    • Full bathrooms: 2
    Basement
    • Area: 520
    Heating
    • Forced Air, Natural Gas
    Cooling
    • Central Air, Electric
    Appliances
    • Included: Microwave, Dryer, ENERGY STAR Qualified Refrigerator, ENERGY STAR Qualified Dishwasher, ENERGY STAR Qualified Washer, Dual Flush Toilets, Ice Maker, Oven/Range - Gas, Self Cleaning Oven, Refrigerator, Stainless Steel Appliance(s), Cooktop, Gas Water Heater
    • Laundry: In Basement, Lower Level
    Features
    • Breakfast Area, Combination Dining/Living, Open Floorplan, Attic, Eat-in Kitchen, Kitchen - Table Space
    • Flooring: Wood, Carpet
    • Windows: Double Pane Windows, Energy Efficient
    • Basement: Other
    • Number of fireplaces: 1
    • Fireplace features: Electric
    Interior area
    • Total structure area: 1,600
    • Total interior livable area: 1,080 sqft
    • Finished area above ground: 1,080
    • Finished area below ground: 0

    Property

    Parking
    • Total spaces: 2
    • Parking features: Assigned, Parking Space Conveys, Permit Included, On Street, Parking Lot
    • Has uncovered spaces: Yes
    • Details: Assigned Parking
    Accessibility
    • Accessibility features: Other
    Features
    • Levels: Three
    • Stories: 3
    • Patio & porch: Deck
    • Pool features: None
    • Fencing: Full,Picket,Panel,Wood
    Lot
    • Size: 1,826 sqft
    Details
    • Additional structures: Above Grade, Below Grade
    • Parcel number: 17063004942
    • Zoning: RSFA
    • Special conditions: Standard

    Construction

    Type & style
    • Home type: Townhouse
    • Architectural style: Colonial
    • Property subtype: Townhouse
    Materials
    • Frame
    • Foundation: Concrete Perimeter
    Condition
    • New construction: No
    • Year built: 2003
    • Major remodel year: 2020

    Utilities & green energy

    • Sewer: Public Sewer
    • Water: Public
    • Utilities for property: Cable Available

    Community & neighborhood

    Security
    • Security features: Exterior Cameras
    Location
    • Region: District Heights
    • Subdivision: Colony Square- Rsb Pt Pa

    HOA & financial

    HOA
    • Has HOA: Yes
    • HOA fee: $506 annually
    • Amenities included: Tennis Court(s), Tot Lots/Playground, Basketball Court
    • Services included: Common Area Maintenance
    • Association name: COLONY SQUARE, VISTA MANAGEMENT

    Other

    Other facts
    • Listing agreement: Exclusive Right To Sell
    • Listing terms: Conventional,FHA,VA Loan
    • Ownership: Fee Simple

    Price history

    DateEventPrice
    2/1/2024Sold$342,500-0.7%$317/sqft
    Source: Bright MLS #MDPG2094094 Report a problem
    1/5/2024Contingent$345,000+1.5%$319/sqft
    Source: Bright MLS #MDPG2094094 Report a problem
    12/21/2023Listed for sale$340,000$315/sqft
    Source: Bright MLS #MDPG2094094 Report a problem
    12/19/2023Contingent$340,000$315/sqft
    Source: Bright MLS #MDPG2094094 Report a problem
    12/6/2023Pending sale$340,000$315/sqft
    Source: Bright MLS #MDPG2094094 Report a problem
    11/11/2023Price change$340,000-2.9%$315/sqft
    Source: Bright MLS #MDPG2094094 Report a problem
    11/5/2023Price change$350,000-1.4%$324/sqft
    Source: Bright MLS #MDPG2094094 Report a problem
    10/23/2023Listed for sale$354,900+75.7%$329/sqft
    Source: Bright MLS #MDPG2094094 Report a problem
    10/23/2020Sold$202,000$187/sqft
    Source: Public Record Report a problem
    6/25/2020Sold$202,000+6.4%$187/sqft
    Source: Agent Provided Report a problem
    4/21/2020Pending sale$189,900$176/sqft
    Source: Long & Foster Real Estate, Inc. #MDPG562354 Report a problem
    4/12/2020Listed for sale$189,900$176/sqft
    Source: Long & Foster Real Estate, Inc. #MDPG562354 Report a problem
    3/18/2020Pending sale$189,900$176/sqft
    Source: Long & Foster Real Estate, Inc. #MDPG562354 Report a problem
    3/12/2020Listed for sale$189,900-2.6%$176/sqft
    Source: Long & Foster Real Estate, Inc. #MDPG562354 Report a problem
    1/13/2020Sold$195,000-2.5%$181/sqft
    Source: Public Record Report a problem
    12/7/2018Listing removed$199,900$185/sqft
    Source: ButlerCook Real Estate #1002293138 Report a problem
    11/30/2018Price change$199,900-7%$185/sqft
    Source: ButlerCook Real Estate #1002293138 Report a problem
    10/18/2018Listed for sale$215,000-4.4%$199/sqft
    Source: Butler Cook Real Estate #1002293138 Report a problem
    5/7/2017Listing removed$225,000$208/sqft
    Source: Independent Realty, Inc #PG9852168 Report a problem
    4/12/2017Listed for sale$225,000$208/sqft
    Source: Independent Realty, Inc #PG9852168 Report a problem
    4/11/2017Pending sale$225,000$208/sqft
    Source: Independent Realty, Inc #PG9852168 Report a problem
    2/1/2017Listed for sale$225,000+50.1%$208/sqft
    Source: Independent Realty Inc #PG9852168 Report a problem
    7/11/2003Sold$149,890$139/sqft
    Source: Public Record Report a problem

    Public tax history

    YearProperty taxesTax assessment
    2025$4,926 +58.2%$305,167 +9%
    2024$3,114 +9.9%$280,033 +9.9%
    2023$2,834 $254,900
    2022$2,834 +10.3%$254,900 +10.3%
    2021$2,570 +5.4%$231,100 +5.4%
    2020$2,438 -10.7%$219,200 +19.4%
    2019$2,728 $183,600
    2018$2,728 +10.7%$183,600 +10.7%
    2017$2,464 -34.7%$165,800 +0.8%
    2016$3,774 $164,467 +0.8%
    2015$3,774 $163,133 +0.8%
    2014$3,774 $161,800
    2013-- $161,800
    2012-- $161,800 -32.4%
    2011-- $239,500 +3.3%
    2010-- $231,816 +3.4%
    2009-- $224,133 +3.5%
    2008-- $216,450 +14.5%
    2007-- $189,040 +17%
    2006-- $161,630 +20.4%
    2005-- $134,220 +3.9%
    2004-- $129,186
    2003-- $129,186 +2053.1%
    2002-- $6,000
    2001-- $6,000

    Find assessor info on the county website

    Neighborhood: 20747

    Nearby schools

    GreatSchools rating
    Schools provided by the listing agent
    • Elementary: Andrew Jackson Academy
    • High: Forestville
    • District: Prince George's County Public Schools

    Source: Bright MLS. This data may not be complete. We recommend contacting the local school district to confirm school assignments for this home.

    Get a cash offer in 3 minutes
    Find out how much your home could sell for in as little as 3 minutes with a no-obligation cash offer.
    Estimated market value
    $351,700
    Get a cash offer in 3 minutes
    Find out how much your home could sell for in as little as 3 minutes with a no-obligation cash offer.
    Estimated market value
    $351,700