Back on Market. Buyer unable to perform. Welcome to your dream home! This freshly painted and beautifully renovated townhome offers a perfect blend of modern design and practicality. The main level features a bright, open floor plan bathed in natural light and elegant recessed lighting. The upgraded kitchen is a chef's dream with new granite countertops that leads out to a deck for your cookouts. Upstairs, discover three generously sized bedrooms, a full bathroom, and plenty of closet space for all your storage needs. The lower level expands your living space, featuring a cozy gas-burning fireplace, a full bath, a laundry area, and access to the rear fenced yard. No hassle searching for parking with two assigned spaces, providing convenience and peace of mind. Perfectly situated near public transportation, commuting to Washington DC and exploring local attractions is a breeze. Experience the best of both worlds - the tranquility of a quiet neighborhood paired with the excitement of nearby urban amenities. Seller prefers Home First Title and a quick closing
Sold for $345,000
$345,000
3721 Apothecary St, District Heights, MD 20747
3beds
1,080sqft
Townhouse
Built in 2002
1,500 Square Feet Lot
$335,300 Zestimate®
$319/sqft
$2,259 Estimated rent
Home value
$335,300
$319,000 - $352,000
$2,259/mo
Zestimate® history
Owner options
List your home for rent
$2,259/mo
Rent Zestimate®
Find your next renter with Zillow Rental Manager. Plus, with online applications, you can quickly screen prospective tenants – for free.
$2,259/mo
Rent Zestimate®
Refinance and save
$2,220/mo
Est. payment
Refinancing to a lower rate could help reduce your monthly payments and save thousands over the life of the loan.
$2,220/mo
Est. payment
Explore your selling options
Work with a Zillow partner agent
Leverage their expertise and Zillow's premium Showcase listings to get your home seen by more buyers.
Get startedList with your own agent
Get your home in front of millions of buyers by listing it on Zillow.
Learn how to do itSell it yourself
Take full control of how buyers see your home on Zillow by listing For Sale by Owner (FSBO).
List your homeWhat's special
Cozy gas-burning fireplaceModern designDeck for your cookoutsLaundry areaUpgraded kitchenGenerously sized bedroomsBright open floor plan
Zillow last checked:
Listing updated:
Listed by:
Alex Burrell-Hodges 703-819-1023,
Cottage Street Realty LLC
Bought with:
Marvel Truesdale
The Home Team Realty Group, LLC
Source: Bright MLS,MLS#: MDPG2140420
Facts & features
Interior
Bedrooms & bathrooms
- Bedrooms: 3
- Bathrooms: 2
- Full bathrooms: 2
Basement
- Area: 520
Heating
- Forced Air, Electric
Cooling
- Central Air, Electric
Appliances
- Included: Microwave, Dishwasher, Disposal, Dryer, Ice Maker, Oven/Range - Electric, Refrigerator, Washer, Water Heater, Electric Water Heater
- Laundry: Dryer In Unit, Washer In Unit
Features
- Ceiling Fan(s), Dining Area, Recessed Lighting, Upgraded Countertops, Walk-In Closet(s)
- Flooring: Carpet
- Basement: Walk-Out Access
- Number of fireplaces: 1
- Fireplace features: Electric
Interior area
- Total structure area: 1,600
- Total interior livable area: 1,080 sqft
- Finished area above ground: 1,080
- Finished area below ground: 0
Property
Parking
- Parking features: Off Street
Accessibility
- Accessibility features: None
Features
- Levels: Three
- Stories: 3
- Pool features: None
Lot
- Size: 1,500 Square Feet
Details
- Additional structures: Above Grade, Below Grade
- Parcel number: 17063004470
- Zoning: RSFA
- Special conditions: Standard
Construction
Type & style
- Home type: Townhouse
- Architectural style: Colonial
- Property subtype: Townhouse
Materials
- Frame, Vinyl Siding
- Foundation: Other
Condition
- Excellent
- New construction: No
- Year built: 2002
Utilities & green energy
- Sewer: Public Sewer
- Water: Public
Community & HOA
Community
- Subdivision: Colony Square
HOA
- Has HOA: Yes
- Amenities included: Common Grounds
- Services included: Common Area Maintenance, Snow Removal
- HOA fee: $42 monthly
Location
- Region: District Heights
Financial & listing details
- Price per square foot: $319/sqft
- Tax assessed value: $265,133
- Annual tax amount: $3,939
- Date on market: 2/20/2025
- Listing agreement: Exclusive Agency
- Ownership: Fee Simple
Price history
| Date | Event | Price |
|---|---|---|
| 6/12/2025 | Sold | $345,000$319/sqft |
Source:  Bright MLS #MDPG2140420 Report a problem Bright MLS #MDPG2140420 Report a problem | ||
| 5/24/2025 | Pending sale | $345,000$319/sqft |
Source: Bright MLS #MDPG2140420 Report a problem | ||
| 4/28/2025 | Listing removed | $345,000$319/sqft |
Source: Bright MLS #MDPG2140420 Report a problem | ||
| 4/10/2025 | Listed for sale | $345,000$319/sqft |
Source: Bright MLS #MDPG2140420 Report a problem | ||
| 4/5/2025 | Pending sale | $345,000$319/sqft |
Source: Bright MLS #MDPG2140420 Report a problem | ||
| 3/16/2025 | Listing removed | $345,000$319/sqft |
Source: Bright MLS #MDPG2140420 Report a problem | ||
| 3/14/2025 | Listed for sale | $345,000$319/sqft |
Source: Bright MLS #MDPG2140420 Report a problem | ||
| 3/12/2025 | Contingent | $345,000$319/sqft |
Source: Bright MLS #MDPG2140420 Report a problem | ||
| 2/20/2025 | Listed for sale | $345,000+40%$319/sqft |
Source: Bright MLS #MDPG2140420 Report a problem | ||
| 12/12/2024 | Sold | $246,500+79.3%$228/sqft |
Source: Public Record Report a problem | ||
| 6/10/2002 | Sold | $137,500$127/sqft |
Source: Public Record Report a problem | ||
Public tax history
| Year | Property taxes | Tax assessment |
|---|---|---|
| 2025 | $4,555 +54.5% | $280,167 +5.7% |
| 2024 | $2,948 +6% | $265,133 +6% |
| 2023 | $2,781 | $250,100 |
| 2022 | $2,781 +6.4% | $250,100 +6.4% |
| 2021 | $2,614 +3.3% | $235,100 +3.3% |
| 2020 | $2,531 -8.6% | $227,600 +22.1% |
| 2019 | $2,769 | $186,333 |
| 2018 | $2,769 +12.5% | $186,333 +12.5% |
| 2017 | $2,462 -21.5% | $165,700 +2.1% |
| 2016 | $3,138 | $162,333 +2.1% |
| 2015 | $3,138 | $158,967 +2.2% |
| 2014 | $3,138 | $155,600 |
| 2013 | -- | $155,600 |
| 2012 | -- | $155,600 -32.9% |
| 2011 | -- | $232,030 +2.6% |
| 2010 | -- | $226,180 +2.7% |
| 2009 | -- | $220,330 +2.7% |
| 2008 | -- | $214,480 +14.6% |
| 2007 | -- | $187,182 +17.1% |
| 2006 | -- | $159,886 +20.6% |
| 2005 | -- | $132,590 +4.4% |
| 2004 | -- | $127,020 |
| 2003 | -- | $127,020 +9.6% |
| 2002 | -- | $115,880 +1831.3% |
| 2001 | -- | $6,000 |
Find assessor info on the county website
Neighborhood: 20747
Nearby homes
- $332,0004 bd3 ba1.6k sqft3616 Community Dr, District Heights, MD 20747Off Market
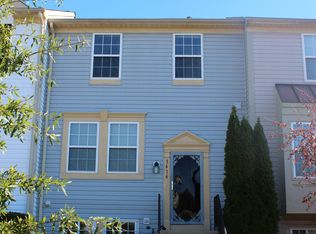
- $314,400-- bd2 ba1k sqft3618 Community Dr, District Heights, MD 20747Off Market
- $324,1003 bd2 ba1k sqft3614 Community Dr, District Heights, MD 20747Off Market

- $325,7003 bd2 ba1k sqft3620 Community Dr, District Heights, MD 20747Off Market
- $323,300-- bd2 ba1k sqft3612 Community Dr, District Heights, MD 20747Off Market
- $342,5003 bd2 ba1k sqft3622 Community Dr, District Heights, MD 20747Sold
- $317,0003 bd2 ba1.6k sqft3610 Community Dr, District Heights, MD 20747Sold
- $329,5003 bd1 ba1k sqft3717 Apothecary St, District Heights, MD 20747Off Market
Nearby schools
GreatSchools rating
- 3/10Samuel P. Massie AcademyGrades: PK-8Distance: 0.5 mi
- 2/10Suitland High SchoolGrades: 9-12Distance: 1.3 mi
Schools provided by the listing agent
- District: Prince George's County Public Schools
Source: Bright MLS. This data may not be complete. We recommend contacting the local school district to confirm school assignments for this home.
Get a cash offer in 3 minutes
Find out how much your home could sell for in as little as 3 minutes with a no-obligation cash offer.
Estimated market value
$335,300
Get a cash offer in 3 minutes
Find out how much your home could sell for in as little as 3 minutes with a no-obligation cash offer.
Estimated market value
$335,300
- Maryland
- Prince Georges County
- District Heights
- 20747
- 3721 Apothecary St
Nearby cities
Nearby zip codes
Other District Heights Topics
- Apartments for Rent in 20747
- Houses for Sale in 20747
- Houses for Rent in 20747
- 20747 Real Estate
- District Heights Condos
- Houses for Sale in District Heights
- Newest Listings in District Heights
- District Heights Home Values
- District Heights Real Estate Agents
- District Heights Refinance
- District Heights Mortgage Rates
