Oakdale, MN - Townhouse - $2,150.00
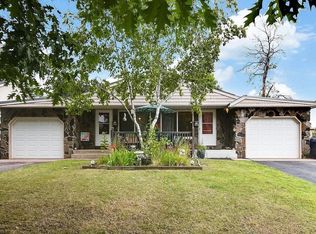
Now showing this freshly updated two-bedroom end unit townhome in Oakdale.
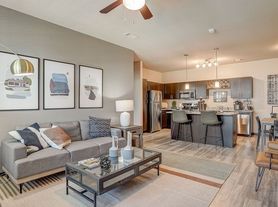
Features of this property include luxury vinyl plank throughout and an open floor plan of the kitchen, living and dining room areas.
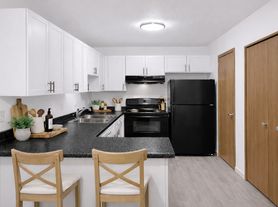

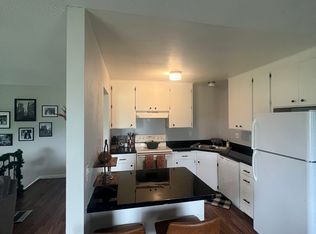
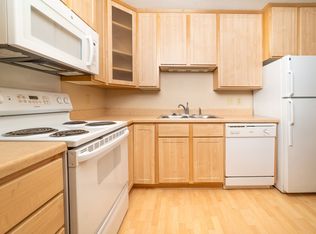
The kitchen has stainless steel appliances, including a side-by-side refrigerator with water/ice dispenser, dishwasher, microwave and gas range. There are new cabinets, including significant storage within the center island, and a modern complimenting backsplash finish.
The dining area walks out to a nice-sized deck for enjoying mild weather days.
There are also two bedrooms and one full bathroom on the main level. The primary bedroom has an oversized closet and both bedrooms have updated light fixtures.
Enjoy plenty of room to relax or entertain in the lower-level family room, complete with a wood-burning fireplace and walk out to a covered patio area. There are also an updated 3/4 bathroom and stackable front-loading washer and dryer.
This property also has central air conditioning, a two-car tuck under garage and is located in the North St. PaulMaplewoodOakdale School District 622.
Tenants responsible for water/sewer, gas and electricity. Trash, yard care and snow removal are included in rent.
Security Deposit: $2,150.00. Sorry, no pets. Pet deposits, rent and fees are prohibited for SA/ESA animals.
No smoking of any kind allowed in the property.
Household income to be 3x monthly rent. Positive housing history required. No previous evictions or UD's that have resulted in issuance of a Writ.
Total Rent $2,150/month + $150 One-Time Lease Admin Fee + Security Deposit + $45 Application Fee.
Townhouse for rent
$2,150/moFees may apply
3622 Garden Blvd N, Oakdale, MN 55128
2beds
1,941sqft
Price may not include required fees and charges. Learn more|
Townhouse
Available now
No pets
Air conditioner, central air
In unit laundry
2 Attached garage spaces parking
Central, fireplace, forced air, natural gas
What's special
Modern complimenting backsplash finishTwo-car tuck under garageLuxury vinyl plank throughoutGas rangeLower-level family roomCentral air conditioning
- 109 days |
- -- |
- -- |
Zillow last checked:
Listing updated:
Travel times

Let’s turn your rent into credit progress
Build credit history with every on-time payment and get credit for the payment you’re already making.
Facts & features
Interior
Bedrooms & bathrooms
- Bedrooms: 2
- Bathrooms: 2
- Full bathrooms: 2
Heating
- Central, Fireplace, Forced Air, Natural Gas
Cooling
- Air Conditioner, Central Air
Appliances
- Included: Dishwasher, Garbage Disposal, Refrigerator, Stove, dryer, washer
- Laundry: In Unit
Features
- Has fireplace: Yes
Interior area
- Total interior livable area: 1,941 sqft
Property
Parking
- Total spaces: 2
- Parking features: Attached, Basement, Deck, Garage
- Has attached garage: Yes
- Details: Contact manager
Features
- Patio & porch: Deck, Patio
Details
- Additional structures: Garage(s)
- Parcel number: 1802921130120
Construction
Type & style
- Home type: Townhouse
- Property subtype: Townhouse
Condition
- Year built: 1974
Utilities & green energy
- Utilities for property: Garbage, Gas, Water
Building
Management
- Pets allowed: No
Community & HOA
Community
- Features: Smoke Free
HOA
- Amenities included: Gas, Water
Location
- Region: Oakdale
Financial & listing details
- Lease term: Contact For Details
Price history
| Date | Event | Price |
|---|---|---|
| 6/3/2026 | Price change | $2,150-4.4%$1/sqft |
Source: Zillow Rentals Report a problem | ||
| 4/9/2026 | Listed for rent | $2,250$1/sqft |
Source: Zillow Rentals Report a problem | ||
| 3/10/2026 | Listing removed | $245,500$126/sqft |
Source:  NorthstarMLS as distributed by MLS GRID #6812122 Report a problem NorthstarMLS as distributed by MLS GRID #6812122 Report a problem | ||
| 12/4/2025 | Price change | $245,500-0.8%$126/sqft |
Source: NorthstarMLS as distributed by MLS GRID #6812122 Report a problem | ||
| 11/7/2025 | Listed for sale | $247,500-2%$128/sqft |
Source: NorthstarMLS as distributed by MLS GRID #6812122 Report a problem | ||
| 9/28/2023 | Sold | $252,500-1.9%$130/sqft |
Source: NorthstarMLS as distributed by MLS GRID #6416323 Report a problem | ||
| 9/15/2023 | Pending sale | $257,500$133/sqft |
Source: NorthstarMLS as distributed by MLS GRID #6416323 Report a problem | ||
| 8/30/2023 | Price change | $257,500-1%$133/sqft |
Source: NorthstarMLS as distributed by MLS GRID #6416323 Report a problem | ||
| 8/22/2023 | Price change | $260,000-2.8%$134/sqft |
Source: NorthstarMLS as distributed by MLS GRID #6416323 Report a problem | ||
| 8/16/2023 | Listed for sale | $267,500+29.2%$138/sqft |
Source: NorthstarMLS as distributed by MLS GRID #6416323 Report a problem | ||
| 6/15/2020 | Sold | $207,000+3.6%$107/sqft |
Source: NorthstarMLS as distributed by MLS GRID #5316843 Report a problem | ||
| 4/25/2020 | Pending sale | $199,900$103/sqft |
Source: Engel & V�lkers Minneapolis Lake Minnetonka #5316843 Report a problem | ||
| 4/22/2020 | Listed for sale | $199,900$103/sqft |
Source: Engel & Volkers Lake Minnetonka #5316843 Report a problem | ||
| 10/24/2019 | Listing removed | $199,900$103/sqft |
Source: Engel & V�lkers Minneapolis Lake Minnetonka #5316843 Report a problem | ||
| 10/5/2019 | Pending sale | $199,900$103/sqft |
Source: Engel & V�lkers Minneapolis Lake Minnetonka #5316843 Report a problem | ||
| 10/2/2019 | Listed for sale | $199,900+19%$103/sqft |
Source: Engel & Volkers Lake Minnetonka #5316843 Report a problem | ||
| 8/18/2017 | Sold | $168,000+0.3%$87/sqft |
Source: NorthstarMLS as distributed by MLS GRID #4852152 Report a problem | ||
| 7/14/2017 | Pending sale | $167,500$86/sqft |
Source: Maple Grove #4852152 Report a problem | ||
| 7/10/2017 | Listed for sale | $167,500+1.5%$86/sqft |
Source: Keller Williams Classic Rlty Nw #4852152 Report a problem | ||
| 8/2/2016 | Sold | $165,000-0.3%$85/sqft |
Source: Public Record Report a problem | ||
| 7/21/2016 | Pending sale | $165,500$85/sqft |
Source: Keller Williams - South Suburban #4719451 Report a problem | ||
| 6/28/2016 | Price change | $165,500-0.7%$85/sqft |
Source: Keller Williams - South Suburban #4719451 Report a problem | ||
| 6/15/2016 | Price change | $166,700-0.4%$86/sqft |
Source: Keller Williams - South Suburban #4719451 Report a problem | ||
| 6/9/2016 | Price change | $167,400-0.9%$86/sqft |
Source: Keller Williams - South Suburban #4719451 Report a problem | ||
| 5/25/2016 | Listed for sale | $168,900-1.8%$87/sqft |
Source: Keller Williams - South Suburban #4719451 Report a problem | ||
| 4/24/2007 | Sold | $172,010+30.3%$89/sqft |
Source: Public Record Report a problem | ||
| 12/28/2006 | Sold | $132,000$68/sqft |
Source: Public Record Report a problem | ||
Neighborhood: 55128
Nearby schools
GreatSchools rating
- 7/10Castle Elementary SchoolGrades: PK-5Distance: 1.3 mi
- 3/10John Glenn Middle SchoolGrades: 6-8Distance: 3 mi
- NAThe Next StepGrades: 11-12Distance: 1.2 mi