Check out this recently built craftsman home just minutes from nationally ranked schools, shopping, entertainment, and interstate! Dark walnut natural hardwoods flow seamlessly throughout the main level. 10+ feet ceilings in foyer upon entry. Open concept living with quartz countertops in kitchen, subway tile backsplash, stainless steel appliances, farmhouse sink, walk-in pantry, and gas range. Built-in bookshelves in living room with brick fireplace overlooking backyard. Tray ceiling in master bedroom with walk in closet, walk in shower with ceramic tile, double vanity, and water closet Upstairs loft with multiple walk in attic spaces and a potential fourth bedroom or home office. 2 additional beds and full bath upstairs. 2 car garage on main level, covered back patio with outdoor fan, uncovered patio extension, and fenced in backyard with plush Bermuda sod. We look forward to seeing you there!
Sold for $413,000
$413,000
3622 Halcyon Trce, Trussville, AL 35173
3beds
2,085sqft
Single Family Residence
Built in 2021
6,534 Square Feet Lot
$417,900 Zestimate®
$198/sqft
$2,373 Estimated rent
Home value
$417,900
$389,000 - $451,000
$2,373/mo
Zestimate® history
Owner options
List your home for rent
$2,373/mo
Rent Zestimate®
Find your next renter with Zillow Rental Manager. Plus, with online applications, you can quickly screen prospective tenants – for free.
$2,373/mo
Rent Zestimate®
Refinance and save
$2,847/mo
Est. payment
Refinancing to a lower rate could help reduce your monthly payments and save thousands over the life of the loan.
$2,847/mo
Est. payment
Explore your selling options
Work with a Zillow partner agent
Leverage their expertise and Zillow's premium Showcase listings to get your home seen by more buyers.
Get startedList with your own agent
Get your home in front of millions of buyers by listing it on Zillow.
Learn how to do itSell it yourself
Take full control of how buyers see your home on Zillow by listing For Sale by Owner (FSBO).
List your homeWhat's special
Zillow last checked:
Listing updated:
Listed by:
Billy Brodie CELL:2053329224,
Keller Williams
Bought with:
Jessica Gilmore
ARC Realty 280
Source: GALMLS,MLS#: 21429121
Facts & features
Interior
Bedrooms & bathrooms
- Bedrooms: 3
- Bathrooms: 3
- Full bathrooms: 2
- 1/2 bathrooms: 1
Rooms
- Room types: Bedroom, Bonus Room, Bathroom, Kitchen, Loft, Master Bathroom, Master Bedroom
Primary bedroom
- Level: First
Bedroom 1
- Level: Second
Bedroom 2
- Level: Second
Primary bathroom
- Level: First
Bathroom 1
- Level: Second
Kitchen
- Features: Stone Counters, Pantry
- Level: First
Living room
- Level: First
Basement
- Area: 0
Heating
- Central
Cooling
- Central Air
Appliances
- Included: Dishwasher, Microwave, Gas Oven, Stainless Steel Appliance(s), Stove-Gas, Gas Water Heater
- Laundry: Gas Dryer Hookup, Washer Hookup, Main Level, Laundry Room, Laundry (ROOM), Yes
Features
- Recessed Lighting, Split Bedroom, High Ceilings, Crown Molding, Smooth Ceilings, Tray Ceiling(s), Separate Shower, Shared Bath, Split Bedrooms, Tub/Shower Combo, Walk-In Closet(s)
- Flooring: Carpet, Hardwood, Tile
- Attic: Walk-In,Yes
- Number of fireplaces: 1
- Fireplace features: Gas Log, Living Room, Gas
Interior area
- Total interior livable area: 2,085 sqft
- Finished area above ground: 2,085
- Finished area below ground: 0
Property
Parking
- Total spaces: 2
- Parking features: Attached, Driveway, Parking (MLVL), Off Street, Unassigned, Open, Garage Faces Front
- Attached garage spaces: 2
- Has uncovered spaces: Yes
Features
- Levels: One and One Half
- Stories: 1.5
- Patio & porch: Covered, Open (PATIO), Patio, Porch
- Exterior features: Lighting
- Pool features: None
- Fencing: Fenced
- Has view: Yes
- View description: None
- Waterfront features: No
Lot
- Size: 6,534 Square Feet
Details
- Parcel number: 1200263000001.020
- Special conditions: N/A
Construction
Type & style
- Home type: SingleFamily
- Property subtype: Single Family Residence
Materials
- HardiPlank Type
- Foundation: Slab
Condition
- Year built: 2021
Utilities & green energy
- Water: Public
- Utilities for property: Sewer Connected, Underground Utilities
Community & HOA
Community
- Features: Sidewalks, Street Lights
- Subdivision: Halcyon
HOA
- Has HOA: Yes
- Amenities included: Management
- Services included: Maintenance Grounds, Reserve for Improvements
- HOA fee: $350 annually
Location
- Region: Trussville
Financial & listing details
- Price per square foot: $198/sqft
- Tax assessed value: $386,900
- Annual tax amount: $2,350
- Price range: $413K - $413K
- Date on market: 8/25/2025
Price history
| Date | Event | Price |
|---|---|---|
| 10/20/2025 | Sold | $413,000-0.5%$198/sqft |
Source:  GALMLS #21429121 Report a problem GALMLS #21429121 Report a problem | ||
| 9/23/2025 | Contingent | $415,000$199/sqft |
Source: GALMLS #21429121 Report a problem | ||
| 8/28/2025 | Listed for sale | $415,000+2.5%$199/sqft |
Source: GALMLS #21429121 Report a problem | ||
| 1/4/2024 | Sold | $405,000+1.5%$194/sqft |
Source: GALMLS #21371368 Report a problem | ||
| 12/4/2023 | Contingent | $399,000$191/sqft |
Source: GALMLS #21371368 Report a problem | ||
| 11/29/2023 | Listed for sale | $399,000+14%$191/sqft |
Source: GALMLS #21371368 Report a problem | ||
| 7/31/2021 | Sold | $349,955$168/sqft |
Source: GALMLS #1282548 Report a problem | ||
| 5/1/2021 | Pending sale | $349,955$168/sqft |
Source: Tower Development #1282548 Report a problem | ||
| 4/30/2021 | Contingent | $349,955$168/sqft |
Source: GALMLS #1282548 Report a problem | ||
| 4/16/2021 | Listed for sale | $349,955$168/sqft |
Source: GALMLS #1282548 Report a problem | ||
Public tax history
| Year | Property taxes | Tax assessment |
|---|---|---|
| 2025 | $2,350 +8.3% | $38,700 +8.1% |
| 2024 | $2,170 | $35,800 |
| 2023 | $2,170 +42.6% | $35,800 +41.2% |
| 2022 | $1,522 | $25,360 |
Find assessor info on the county website
Neighborhood: 35173
Nearby homes
- $321,7003 bd-- ba1.4k sqft3626 Halcyon Trce, Trussville, AL 35173Off Market
- $333,0003 bd-- ba1.5k sqft3618 Halcyon Trce, Trussville, AL 35173Sold
- $378,4003 bd2 ba1.6k sqft3630 Halcyon Trce, Trussville, AL 35173Off Market
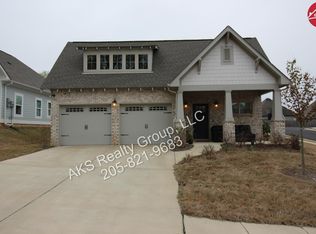
- $369,3003 bd3 ba1.6k sqft3614 Halcyon Trce, Trussville, AL 35173Off Market
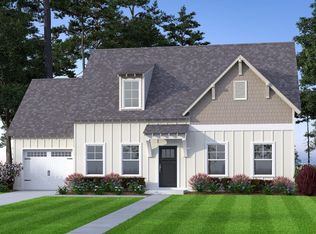
- $5004.5 Acres525 Simmons Dr, Trussville, AL 35173Off Market
- $369,0004 bd4 ba2.1k sqft3617 Merlin Cir, Trussville, AL 35173For Sale
- $367,2004 bd2 ba2.3k sqft6280 Accipiter Ln, Trussville, AL 35173Off Market
- $369,9003 bd3 ba1.6k sqft3610 Halcyon Trce, Trussville, AL 35173Off Market
Nearby schools
GreatSchools rating
- 10/10Magnolia Elementary SchoolGrades: K-5Distance: 0.9 mi
- 10/10Hewitt-Trussville Middle SchoolGrades: 6-8Distance: 3.4 mi
- 10/10Hewitt-Trussville High SchoolGrades: 9-12Distance: 4.1 mi
Schools provided by the listing agent
- Elementary: Magnolia
- Middle: Hewitt - Trussville
- High: Hewitt - Trussville
Source: GALMLS. This data may not be complete. We recommend contacting the local school district to confirm school assignments for this home.
Get a cash offer in 3 minutes
Find out how much your home could sell for in as little as 3 minutes with a no-obligation cash offer.
Estimated market value
$417,900
Get a cash offer in 3 minutes
Find out how much your home could sell for in as little as 3 minutes with a no-obligation cash offer.
Estimated market value
$417,900
- Alabama
- Jefferson County
- Trussville
- 35173
- 3622 Halcyon Trce
Nearby cities
Nearby zip codes
Other Trussville Topics
