Sitting on a prime corner lot, this all-brick beauty offers the privacy you didn’t know you needed. You’ll love the huge fenced yard, perfect for pets, play, or your dream garden. Inside, enjoy 4 spacious bedrooms, a flowing floor plan with tall ceilings, and a cozy fireplace in the living room. The kitchen features solid surface countertops and stainless appliances, and the oversized master suite has a garden tub, walk-in shower, and double vanities. Located in the heart of Trussville, close to schools, parks, and shopping — this one checks all the boxes! The roof has been completely replaced about 6 years ago and the HVAC on the main level has been replaced about 1 year ago.
For sale
Price cut: $10K (6/22)
$369,000
3617 Merlin Cir, Trussville, AL 35173
4beds
2,106sqft
:
Get pre-qualified$2,217/mo
Single Family Residence
Built in 2005
-- sqft lot
$366,300 Zestimate®
$175/sqft
$-- HOA
What's special
Huge fenced yardOversized master suitePrime corner lot
- 142 days |
- 783 |
- 69 |
Zillow last checked:
Listing updated:
Listed by:
Vu Thanh Huynh 205-541-1454,
Avast Realty- Birmingham
Source: GALMLS,MLS#: 21445369
Facts & features
Interior
Bedrooms & bathrooms
- Bedrooms: 4
- Bathrooms: 4
- Full bathrooms: 3
- 1/2 bathrooms: 1
Rooms
- Room types: Bedroom, Den/Family (ROOM), Bathroom
Bedroom 1
- Level: First
Bedroom 2
- Level: First
Bedroom 3
- Level: First
Bedroom 4
- Level: Second
Bathroom 1
- Level: First
Bathroom 3
- Level: Second
Family room
- Level: First
Basement
- Area: 0
Heating
- Central
Cooling
- Central Air, Ceiling Fan(s)
Appliances
- Included: Dishwasher, Microwave, Electric Oven, Electric Water Heater
- Laundry: Electric Dryer Hookup, Washer Hookup, Main Level, Laundry Room, Yes
Features
- None, Smooth Ceilings, Separate Shower
- Flooring: Hardwood
- Attic: Walk-In,Yes
- Number of fireplaces: 1
- Fireplace features: Marble (FIREPL), Living Room, Gas
Interior area
- Total interior livable area: 2,106 sqft
- Finished area above ground: 2,106
- Finished area below ground: 0
Video & virtual tour
Property
Parking
- Total spaces: 2
- Parking features: Driveway
- Carport spaces: 2
- Has uncovered spaces: Yes
Features
- Levels: One and One Half
- Stories: 1.5
- Pool features: None
- Fencing: Fenced
- Has view: Yes
- View description: None
- Waterfront features: No
Details
- Parcel number: 1200263000067.000
- Special conditions: As Is
Construction
Type & style
- Home type: SingleFamily
- Property subtype: Single Family Residence
- Attached to another structure: Yes
Materials
- Brick
- Foundation: Slab
Condition
- Year built: 2005
Utilities & green energy
- Water: Public
- Utilities for property: Sewer Connected
Community & HOA
Community
- Subdivision: Hawk Ridge
Location
- Region: Trussville
Financial & listing details
- Price per square foot: $175/sqft
- Price range: $369K - $369K
- Date on market: 3/4/2026
Estimated market value
$366,300
$348,000 - $385,000
$2,356/mo
Price history
| Date | Event | Price |
|---|---|---|
| 6/22/2026 | Price change | $369,000-2.6%$175/sqft |
Source:  GALMLS #21445369 Report a problem GALMLS #21445369 Report a problem | ||
| 3/4/2026 | Listed for sale | $379,000$180/sqft |
Source: GALMLS #21445369 Report a problem | ||
Public tax history
Tax history is unavailable.
Monthly payment
Est. payment
Payment breakdown
Explore the cost of this home by adjusting the details. Changes won't be saved.Climate risks
Neighborhood: 35173
Nearby schools
GreatSchools rating
- 10/10Magnolia Elementary SchoolGrades: K-5Distance: 0.8 mi
- 10/10Hewitt-Trussville Middle SchoolGrades: 6-8Distance: 3.5 mi
- 10/10Hewitt-Trussville High SchoolGrades: 9-12Distance: 4.2 mi
Schools provided by the listing agent
- Elementary: Magnolia
- Middle: Hewitt - Trussville
- High: Hewitt - Trussville
Source: GALMLS. This data may not be complete. We recommend contacting the local school district to confirm school assignments for this home.
- $367,2004 bd2 ba2.3k sqft6280 Accipiter Ln, Trussville, AL 35173Off Market
- $356,8003 bd2 ba2.3k sqft3609 Goshawk Cir, Trussville, AL 35173Off Market
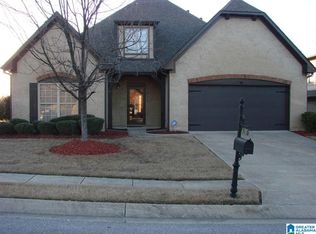
- $380,4004 bd4 ba1.8k sqft3618 Merlin Cir, Trussville, AL 35173Off Market
- $371,5004 bd4 ba2.3k sqft6268 Accipiter Ln, Trussville, AL 35173Off Market

- $338,4003 bd2 ba2.2k sqft3622 Merlin Cir, Trussville, AL 35173Off Market
- $413,0003 bd3 ba2k sqft3622 Halcyon Trce, Trussville, AL 35173Sold
- $367,8004 bd4 ba2.2k sqft3629 Merlin Cir, Trussville, AL 35173Off Market
- $333,0003 bd-- ba1.5k sqft3618 Halcyon Trce, Trussville, AL 35173Sold
A local agent can set up tours, give advice and negotiate with sellers.
A local lender can help you make sure your offer is ready when you are.
Similar homes
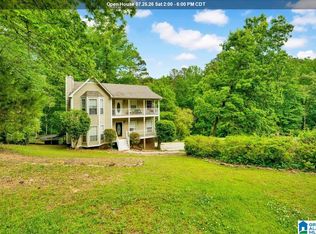
- $319,9004 bd3 ba2k sqft113 Longleaf Ln, Trussville, AL 35173For Sale
 MLS ID #21445593, Jeremy Carter, eXp Realty, LLC Central. GALMLS
 - $339,9003 bd2 ba2.2k sqft4155 Overlook Cir, Trussville, AL 35173For Sale
 MLS ID #21459692, Austin Freeman, Birmingham Mountain Realty. GALMLS
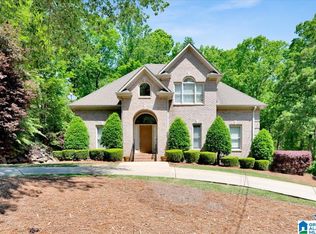
 - $439,9004 bd5 ba2.8k sqft6544 Hemlock St, Trussville, AL 35173For Sale
 MLS ID #21449333, Brian Camp, Lovejoy Realty Inc. GALMLS
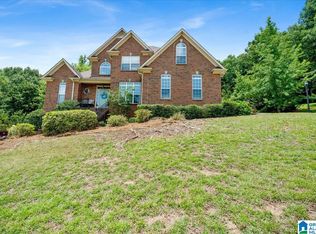
 - $485,0004 bd4 ba2.4k sqft5716 Carrington Way, Trussville, AL 35173For Sale
 MLS ID #21458644, Krista Doss, Keller Williams Realty Vestavia. GALMLS
 - $489,9005 bd2 ba2.3k sqftSpectrum, Trussville, AL 35173For SaleMLS ID #21456960, Stephanie Moore, RE/MAX Marketplace. GALMLS
- $374,9004 bd3 ba2.4k sqft710 Small Lake Rd, Odenville, AL 35120For SaleMLS ID #21451283, Terica Nathan, Real Broker LLC. GALMLS
- $299,0004 bd3 ba2k sqftAtt, Trussville, AL 35173For SaleMLS ID #21454401, Dawn Jenkins, eXp Realty, LLC Central. GALMLS
- $319,9004 bd2 ba1.9k sqftUnknown, Leeds, AL 35094For SaleMLS ID #21459519, Allison Burleson, Keller Williams Realty Hoover. GALMLS
- $424,2804 bd3 ba2.3k sqftBrightspeed, Trussville, AL 35173New ConstructionGALMLS
- $426,4005 bd3 ba2.5k sqftBrightspeed, Trussville, AL 35173New ConstructionGALMLS
- $375,0003 bd2 ba1.7k sqftStarlink, Remlap, AL 35133For SaleMLS ID #21448146, Mindy Sparkman, Keller Williams Realty Blount. GALMLS
- $399,0004 bd3 ba2.4k sqftWindstream, Odenville, AL 35120For SaleMLS ID #21455608, Dawn Jenkins, eXp Realty, LLC Central. GALMLS
- $330,0004 bd3 ba2.5k sqftAt&t, Pinson, AL 35126For SaleMLS ID #21457612, Cassandra Churchill, Keller Williams Realty Vestavia. GALMLS
- $215,0003 bd2 ba1.5k sqft7580 Old Springville Rd, Trussville, AL 35173For SaleMLS ID #21454970, Dawn Jenkins, eXp Realty, LLC Central. GALMLS
- $415,0005 bd3 ba2.3k sqftTbd, Remlap, AL 35133For SaleMLS ID #21448145, Mindy Sparkman, Keller Williams Realty Blount. GALMLS
- $449,9003 bd2 ba1.9k sqftBuyers Choice, Trussville, AL 35173For SaleMLS ID #21448045, Kellie Drozdowicz, Keller Williams Homewood. GALMLS
- $350,0003 bd3 ba1.9k sqft479 Chapel Hill Cv, Fultondale, AL 35068For SaleMLS ID #21453225, Stephen Wiley, eXp Realty, LLC Central. GALMLS
- $505,9004 bd3 ba2.7k sqft5732 Long View Trl, Trussville, AL 35173For SaleMLS ID #21449781, Brian Camp, Lovejoy Realty Inc. GALMLS
- $235,0003 bd3 ba2.3k sqft2721 5th St NE, Birmingham, AL 35215For SaleMLS ID #21460039, Alex Jackson, Local Realty. GALMLS
- $299,0004 bd3 ba2.2k sqft4691 Deer Foot Path, Pinson, AL 35126For SaleMLS ID #21455939, Jocquelyn Griggs, Keller Williams Realty Vestavia. GALMLS
