Skip main navigation
Sold for $645,000
  • $645,000

    3622 Lowell Boulevard, Denver, CO 80211

    2beds
    1,100sqft
    Single Family Residence
    Built in 1926
    3,750 Square Feet Lot
    $624,800 Zestimate®
    $586/sqft
    $3,186 Estimated rent

    Home value

    $624,800

    $587,000 - $669,000

    $3,186/mo

    Zestimate® history
    Loading
    Loading...

    Owner options

    List your home for rent

    $3,186/mo

    Rent Zestimate®

    Find your next renter with Zillow Rental Manager. Plus, with online applications, you can quickly screen prospective tenants – for free.

    Learn more

    $3,186/mo

    Rent Zestimate®

    Refinance and save

    $3,754/mo

    Est. payment

    Refinancing to a lower rate could help reduce your monthly payments and save thousands over the life of the loan.

    See today's rates

    $3,754/mo

    Est. payment

    Explore your selling options

    Work with a Zillow partner agent

    Leverage their expertise and Zillow's premium Showcase listings to get your home seen by more buyers.

    Get started

    List with your own agent

    Get your home in front of millions of buyers by listing it on Zillow.

    Learn how to do it

    Sell it yourself

    Take full control of how buyers see your home on Zillow by listing For Sale by Owner (FSBO).

    List your home

    What's special

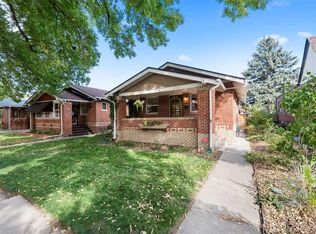
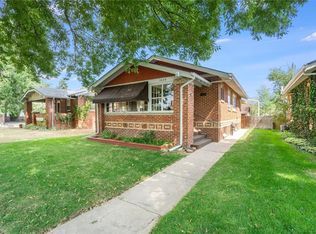
    Raised gardensExposed brickCovered porchOriginal stained glass detailFire pitSpacious primary suitePatio areas
    Old world elegance and charm abound in this lovely brick bungalow located a couple short blocks from the heart of Highland Square at 32nd & Lowell, with its many fun and lively restaurants and shops. Flagstone front path leads to the classic west facing covered porch which is the perfect place to relax at the end of the day. Original features are beautifully blended with today’s amenities, showcasing the best of both worlds. Gleaming hardwood flooring throughout, crown molding, original stained glass detail on front door, vintage light fixtures. Efficient floor plan makes great use of all space. Natural light pours in the many windows creating a warm and welcoming feeling. Remodeled Kitchen features white cabinetry and brand new stainless appliances, including a 5 burner gas cooktop. Wood topped cabinet stays. Kitchen opens to sun-filled Home Office with 4 windows, tile flooring and exposed brick. Ideal for today’s remote work lifestyle. Main floor bedroom has a Murphy bed with full sized mattress which is included. Full bath complemented by attractive tile and paneling. French doors open to the Spacious Primary Suite featuring exposed brick, canned lighting, walk-in closet and newly updated ¾ bath with 2 sinks, tile flooring, 2 windows and stylish vanity. Newer furnace & A/C (2021), egress window (2022), exterior upgrades to fascia, soffit & exterior siding (2023). You will LOVE the amazing outdoor living space! Entertaining will be a pleasure in the private back yard ~ 2 patio areas, one with fire pit, string lighting, raised gardens, sprinkler system in front & rear. Handy Tuff Shed behind one car detached garage with opener. This is Urban Living at its Best! In addition to Highland Square, walking distance to popular Tennyson Street. Don’t miss this one!!

    Zillow last checked:

    Listing updated:

    Listed by:

    Suzy Pendergraft 303-771-9400 suzypendergraft@remax.net,

    RE/MAX Professionals

    Bought with:

    LaDawn Sperling, FA100049043

    Coldwell Banker Realty 24

    Source: REcolorado as distributed by MLS GRID,MLS#: 2351293MLS Logo

    Facts & features

    Interior

    Bedrooms & bathrooms
    • Bedrooms: 2
    • Bathrooms: 2
    • Full bathrooms: 1
    • 3/4 bathrooms: 1
    • Main level bathrooms: 1
    • Main level bedrooms: 1
    Primary bedroom
    • Description: Spacious, French Doors, Exposed Brick, 2 Built-In Reading Lights, Walk-In Closet
    • Level: Basement
    • Area: 228 Square Feet
    • Dimensions: 12 x 19
    Bedroom
    • Description: Murphy Bed Included, Vintage Light Fixture
    • Level: Main
    • Area: 80 Square Feet
    • Dimensions: 8 x 10
    Bathroom
    • Description: Attractive Tile And Paneling
    • Level: Main
    Bathroom
    • Description: Remodeled (2022) 2 Sinks, Tile Floor, Stylish Vanity
    • Level: Basement
    Dining room
    • Description: Sun-Filled, Original Stained Glass Detail On Door
    • Level: Main
    • Area: 100 Square Feet
    • Dimensions: 10 x 10
    Kitchen
    • Description: Updated, New Stainless Appliances (2025), 5 Burner Gas Cooktop
    • Level: Main
    • Area: 100 Square Feet
    • Dimensions: 10 x 10
    Living room
    • Description: Beautiful Hardwood Flooring Throughout, Crown Molding, Large Windows
    • Level: Main
    • Area: 140 Square Feet
    • Dimensions: 10 x 14
    Office
    • Description: Bright Space Ideal For Remote Work Lifestyle, Exposed Brick
    • Level: Main
    • Area: 64 Square Feet
    • Dimensions: 8 x 8
    Heating
    • Forced Air, Natural Gas
    Cooling
    • Central Air
    Appliances
    • Included: Cooktop, Dishwasher, Disposal, Dryer, Gas Water Heater, Microwave, Refrigerator, Self Cleaning Oven, Washer
    • Laundry: In Unit
    Features
    • Primary Suite, Smoke Free, Solid Surface Counters, Walk-In Closet(s)
    • Flooring: Carpet, Tile, Wood
    • Windows: Double Pane Windows, Window Coverings
    • Basement: Finished,Full,Sump Pump
    • Common walls with other units/homes: No Common Walls
    Interior area
    • Total structure area: 1,100
    • Total interior livable area: 1,100 sqft
    • Finished area above ground: 550
    • Finished area below ground: 457

    Property

    Parking
    • Total spaces: 1
    • Parking features: Concrete, Exterior Access Door
    • Garage spaces: 1
    Features
    • Levels: One
    • Stories: 1
    • Patio & porch: Covered, Front Porch, Patio
    • Exterior features: Fire Pit, Garden, Lighting, Private Yard
    • Fencing: Full
    Lot
    • Size: 3,750 Square Feet
    • Features: Landscaped, Sprinklers In Front, Sprinklers In Rear
    Details
    • Parcel number: 229212015
    • Zoning: U-SU-B
    • Special conditions: Standard

    Construction

    Type & style
    • Home type: SingleFamily
    • Architectural style: Bungalow
    • Property subtype: Single Family Residence
    Materials
    • Brick
    • Roof: Composition
    Condition
    • Updated/Remodeled
    • Year built: 1926

    Utilities & green energy

    • Electric: 110V
    • Sewer: Public Sewer
    • Utilities for property: Electricity Connected, Natural Gas Connected

    Community & HOA

    Community
    • Security: Carbon Monoxide Detector(s), Smoke Detector(s)
    • Subdivision: Highlands
    HOA
    • Has HOA: No
    Location
    • Region: Denver

    Financial & listing details

    • Price per square foot: $586/sqft
    • Tax assessed value: $654,900
    • Annual tax amount: $3,184
    • Date on market: 6/23/2025
    • Listing terms: Cash,Conventional
    • Exclusions: Mounted Tv & Mounting Hardware In Living Room, Freezer In Garage.
    • Ownership: Individual
    • Electric utility on property: Yes
    • Road surface type: Paved

    Price history

    DateEventPrice
    8/7/2025Sold$645,000+0.8%$586/sqft
    Source: REcolorado as distributed by MLS GRID #2351293 Report a problem
    6/30/2025Pending sale$640,000$582/sqft
    Source: REcolorado as distributed by MLS GRID #2351293 Report a problem
    6/23/2025Listed for sale$640,000+25.3%$582/sqft
    Source: REcolorado as distributed by MLS GRID #2351293 Report a problem
    5/21/2018Sold$510,750+91.3%$464/sqft
    Source: Public Record Report a problem
    5/27/2010Sold$267,000-2.9%$243/sqft
    Source: Public Record Report a problem
    4/10/2010Listed for sale$275,000+14.6%$250/sqft
    Source: FlatGrass Realty #871479 Report a problem
    5/3/2006Sold$240,000+20%$218/sqft
    Source: Public Record Report a problem
    6/14/2001Sold$200,000+54.6%$182/sqft
    Source: Public Record Report a problem
    9/24/1998Sold$129,400+135.5%$118/sqft
    Source: Public Record Report a problem
    11/17/1994Sold$54,950$50/sqft
    Source: Public Record Report a problem
    3/29/1994Sold$54,950$50/sqft
    Source: Public Record Report a problem

    Public tax history

    YearProperty taxesTax assessment
    2024$3,115 +17.9%$40,200 -7.1%
    2023$2,641 +3.6%$43,290 +30.4%
    2022$2,550 +3.3%$33,210 -2.8%
    2021$2,468 +2.9%$34,170 +2.7%
    2020$2,399 +7.7%$33,269 -0.7%
    2019$2,228 $33,502 +16.3%
    2018$2,228 +0.3%$28,800
    2017$2,221 +20.3%$28,800 +21.9%
    2016$1,846 +5.3%$23,630
    2015$1,753 0%$23,630 +11.9%
    2014$1,754 -1.5%$21,110
    2013$1,781 +17.9%$21,110 -0.3%
    2012$1,510 +10.6%$21,180
    2011$1,366 +2.2%$21,180 +3.3%
    2010$1,336 +7.6%$20,510
    2009$1,242 -0.2%$20,510 +10.3%
    2008$1,244 +16.2%$18,600
    2007$1,071 +1.1%$18,600 +16.3%
    2006$1,059 +10.4%$15,990
    2005$959 +27.8%$15,990 +4.5%
    2003$751 +1.9%$15,300 +22%
    2002$737 $12,540 +21.2%
    2001-- $10,350
    Find assessor info on the county website

    Neighborhood: West Highland

    Nearby schools

    GreatSchools rating
    Schools provided by the listing agent
    • Elementary: Edison
    • Middle: Strive Sunnyside
    • High: North
    • District: Denver 1

    Source: REcolorado as distributed by MLS GRID. This data may not be complete. We recommend contacting the local school district to confirm school assignments for this home.

    Get a cash offer in 3 minutes
    Find out how much your home could sell for in as little as 3 minutes with a no-obligation cash offer.
    Estimated market value
    $624,800
    Get a cash offer in 3 minutes
    Find out how much your home could sell for in as little as 3 minutes with a no-obligation cash offer.
    Estimated market value
    $624,800