Welcome home to this beautifully maintained 4-bedroom, 3-bath home located in the highly desirable Stockbridge Subdivision of Elizabeth City. Situated on a serene pond-front lot, this home offers an ideal blend of space, comfort, and lifestyle living.
Enjoy outdoor living in the fully fenced backyard, perfect for relaxing or entertaining, featuring a spacious concrete patio, fire pit, and storage shed, all with peaceful pond views.
Inside, the home offers a bright and open layout with vaulted ceilings, hardwood floors, and a sun-filled sunroom that brings the outdoors in. The kitchen is well-appointed with stainless steel appliances, ample cabinetry, and flows seamlessly into the main living area anchored by a cozy fireplace—perfect for both everyday living and gatherings.
The primary suite provides a private retreat with a soaking tub, separate shower, dual vanities, and walk-in closets. With over 2,600 square feet, four bedrooms, and three full bathrooms, there is plenty of room for everyone.
Residents of Stockbridge enjoy access to a community clubhouse, pool, and playground, adding to the appeal of this well-established neighborhood. Conveniently located near shopping, dining, schools, and local amenities, this home offers both tranquility and accessibility.
Homes with this combination of space, views, and community amenities are in high demand—schedule your showing as soon as showings begin. This is a must-see opportunity.
Sold for $380,000
Zestimate®
$380,000
3622 Union Street, Elizabeth City, NC 27909
4beds
2,698sqft
Single Family Residence
Built in 2017
0.27 Acres Lot
$380,000 Zestimate®
$141/sqft
$2,638 Estimated rent
Home value
$380,000
$357,000 - $407,000
$2,638/mo
Zestimate® history
Owner options
List your home for rent
$2,638/mo
Rent Zestimate®
Find your next renter with Zillow Rental Manager. Plus, with online applications, you can quickly screen prospective tenants – for free.
$2,638/mo
Rent Zestimate®
Refinance and save
$3,323/mo
Est. payment
Refinancing to a lower rate could help reduce your monthly payments and save thousands over the life of the loan.
$3,323/mo
Est. payment
Explore your selling options
Work with a Zillow partner agent
Leverage their expertise and Zillow's premium Showcase listings to get your home seen by more buyers.
Get startedList with your own agent
Get your home in front of millions of buyers by listing it on Zillow.
Learn how to do itSell it yourself
Take full control of how buyers see your home on Zillow by listing For Sale by Owner (FSBO).
List your homeWhat's special
Zillow last checked:
Listing updated:
Listed by:
Amber Lee 479-427-6666,
Opening Doors Realty
Bought with:
Karey Priest Muller, 335795
Water Street Real Estate Group
Source: Hive MLS,MLS#: 100544303 Originating MLS: Albemarle Area Association of REALTORS
Originating MLS: Albemarle Area Association of REALTORSFacts & features
Interior
Bedrooms & bathrooms
- Bedrooms: 4
- Bathrooms: 3
- Full bathrooms: 2
- 1/2 bathrooms: 1
Rooms
- Room types: Master Bedroom, Living Room, Sunroom, Dining Room, Bedroom 1, Bedroom 2, Bedroom 3, Bathroom 1, Bathroom 2, Bathroom 3
Primary bedroom
- Level: Second
Bedroom 1
- Level: Second
Bedroom 2
- Level: Second
Bedroom 3
- Level: Second
Bathroom 1
- Level: Second
Bathroom 2
- Level: Second
Bathroom 3
- Description: Half bath
- Level: First
Dining room
- Level: First
Kitchen
- Level: First
Living room
- Level: First
Sunroom
- Level: First
Heating
- Gas Pack, Forced Air, Natural Gas
Cooling
- Central Air
Appliances
- Included: Gas Oven, Dishwasher
- Laundry: Dryer Hookup, Washer Hookup
Features
- Walk-in Closet(s), Ceiling Fan(s), Walk-in Shower, Walk-In Closet(s)
- Flooring: LVT/LVP, Wood
- Basement: None
- Attic: Access Only
Interior area
- Total structure area: 2,698
- Total interior livable area: 2,698 sqft
Property
Parking
- Total spaces: 2
- Parking features: Concrete
- Has attached garage: Yes
Features
- Levels: Two
- Patio & porch: Porch
- Fencing: Back Yard
- Has view: Yes
- View description: Pond
- Has water view: Yes
- Water view: Pond
- Waterfront features: None, Pond
- Frontage type: Pond Front
Lot
- Size: 0.27 Acres
- Dimensions: 70 x 125 x 119 x 125
Details
- Parcel number: 8903 057965
- Zoning: R-8
- Special conditions: Standard
Construction
Type & style
- Home type: SingleFamily
- Property subtype: Single Family Residence
Materials
- See Remarks, Vinyl Siding
- Foundation: Slab
- Roof: Architectural Shingle
Condition
- New construction: No
- Year built: 2017
Utilities & green energy
- Sewer: Public Sewer
- Water: Public
- Utilities for property: Sewer Available, Water Available
Community & HOA
Community
- Subdivision: Stockbridge at Tanglewood
HOA
- Has HOA: Yes
- Amenities included: Pool, Management, Playground
- HOA fee: $1,020 annually
- HOA name: United Property Associates
- HOA phone: 757-963-9275
Location
- Region: Elizabeth City
Financial & listing details
- Price per square foot: $141/sqft
- Tax assessed value: $312,300
- Annual tax amount: $3,958
- Date on market: 12/19/2025
- Cumulative days on market: 45 days
- Listing agreement: Exclusive Right To Sell
- Listing terms: Cash,Conventional,FHA,USDA Loan,VA Loan
- Road surface type: Paved
Price history
| Date | Event | Price |
|---|---|---|
| 3/2/2026 | Sold | $380,000-1.3%$141/sqft |
Source:  Hive MLS #100544303 Report a problem Hive MLS #100544303 Report a problem | ||
| 1/19/2026 | Contingent | $384,999$143/sqft |
Source: Hive MLS #100544303 Report a problem | ||
| 1/11/2026 | Price change | $384,999-1%$143/sqft |
Source: Hive MLS #100544303 Report a problem | ||
| 1/6/2026 | Price change | $389,000-2.3%$144/sqft |
Source: Hive MLS #100544303 Report a problem | ||
| 12/28/2025 | Price change | $397,9990%$148/sqft |
Source: Hive MLS #100544303 Report a problem | ||
| 12/19/2025 | Listed for sale | $398,000+36.8%$148/sqft |
Source: Hive MLS #100544303 Report a problem | ||
| 6/24/2020 | Sold | $291,000-1.4%$108/sqft |
Source: Hive MLS #898203 Report a problem | ||
| 4/20/2020 | Pending sale | $295,000$109/sqft |
Source: United Country Real Estate/ Elizabeth City #98203 Report a problem | ||
| 1/30/2020 | Listed for sale | $295,000+8.3%$109/sqft |
Source: United Country Real Estate/ Elizabeth City #98203 Report a problem | ||
| 11/16/2017 | Sold | $272,500$101/sqft |
Source: Public Record Report a problem | ||
Public tax history
| Year | Property taxes | Tax assessment |
|---|---|---|
| 2024 | $3,959 | $312,300 |
| 2023 | $3,959 | $312,300 |
| 2022 | $3,959 +7.9% | $312,300 +35.1% |
| 2021 | $3,670 | $231,100 |
| 2020 | -- | $231,100 +1.7% |
| 2019 | -- | $227,300 +599.4% |
| 2018 | -- | $32,500 |
| 2017 | -- | $32,500 |
Find assessor info on the county website
Neighborhood: 27909
Nearby homes
- $399,0004 bd3 ba2.5k sqft3624 Union St, Elizabeth City, NC 27909Off Market
- $379,8004 bd3 ba2.4k sqft3620 Union St, Elizabeth City, NC 27909Off Market
- $365,0003 bd3 ba2.2k sqft3619 Union St, Elizabeth City, NC 27909Sold

- $322,0004 bd3 ba2.3k sqft3618 Union St, Elizabeth City, NC 27909Sold
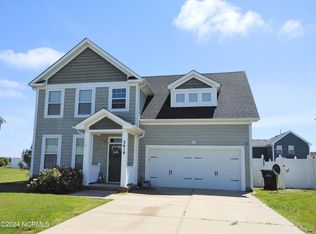
- $390,0004 bd3 ba2.7k sqft3626 Union St, Elizabeth City, NC 27909Sold
- $378,6004 bd3 ba2.4k sqft3503 Goose Pond Way, Elizabeth City, NC 27909Off Market
- $441,4004 bd3 ba2.4k sqft3501 Union St, Elizabeth City, NC 27909Off Market
- $344,1003 bd3 ba1.5k sqft3507 Union St, Elizabeth City, NC 27909Off Market
Nearby schools
GreatSchools rating
- 5/10Central ElementaryGrades: K-5Distance: 1.1 mi
- 7/10Elizabeth City MiddleGrades: 6-8Distance: 5.4 mi
- 3/10Pasquotank County HighGrades: 9-12Distance: 5.2 mi
Schools provided by the listing agent
- Elementary: Central Elementary
- Middle: Elizabeth City Middle School
- High: Pasquotank County High School
Source: Hive MLS. This data may not be complete. We recommend contacting the local school district to confirm school assignments for this home.


Get pre-qualified for a loan
At Zillow Home Loans, we can pre-qualify you in as little as 5 minutes with no impact to your credit score.An equal housing lender. NMLS #10287.
Sell for more on Zillow
Get a Zillow Showcase℠ listing at no additional cost and you could sell for .
$380,000
2% more
+$7,600
With Zillow Showcase(estimated)
$387,600
- North Carolina
- Pasquotank County
- Elizabeth City
- 27909
- 3622 Union Street
Nearby cities
Nearby zip codes
Other Elizabeth City Topics
