Address: 36220 Shadbolt Avenue, Abbotsford BC V3G 3C4
Date Available: August 1st, 2026
Description
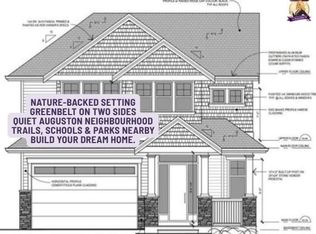
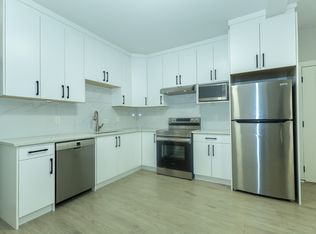
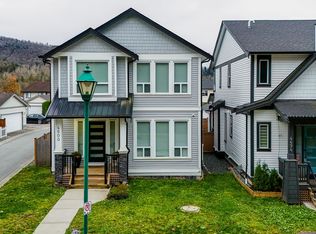
This 4 bedroom home in Abbotsford is available to move in before the new school year! Custom antique white kitchen cabinets with island, custom tile backsplash & stainless steel appliances. 4 Beds and 3.5 bathrooms in a 3 storey home with finished basement. Detached single car garage (w/60 amp service) & extra parking pad. In the Auguston Traditional School closed catchment and walking distance to a beautiful park, this home is ideal for families or a wide range of tenants.
Lease Details
Lease duration: 1 Year
Deposit: Months Rent.
Pet Deposit: Months Rent if applicable
No Smoking
Property Details
Bed: 4
Bath: 3.5
SQFT: 2400
Pet Details
Pets(Yes/No): No
Type Allowed: None
Number: 0
Size Restriction: N/A
Exterior Details
BBQs allowed(yes/no): Yes
Parking type and how many: Garage and 1 Driveway Space (2 spaces total)
Yard Usage: Private Yard
Yard fully fenced: Yes
Shed Or Shop Usage: N/A
Appliances Included
Fridge: Yes
Range: Yes
Dishwasher: Yes
Microwave: No
Washer/Dryer: Yes
Shared Laundry: No
Pay Laundry: No
Fireplace: No
Air conditioner: No
Standalone freezer: No
Utilities
Gas: 100% Tenant
Hydro: 100% Tenant
Internet/Cable: 100% Tenant
Water, Sewer, Garbage: 0% Tenant
Utility Type
Heat Source: Gas Furnace
Septic/Sewer: Sewer
Water Source: City
Tenant Responsible for Septic pumping: No
House for rent
C$3,200/mo
Fees may apply
36220 Shadbolt Ave, Abbotsford, BC V3G 2Z1
4beds
2,400sqft
Price may not include required fees and charges. Learn more|
Single family residence
Available now
No pets
In unit laundry
Garage parking
Fireplace
What's special
Custom tile backsplashStainless steel appliancesExtra parking padPrivate yardYard fully fencedBbqs allowed
- 3 days |
- -- |
- -- |
Zillow last checked:
Listing updated:
Travel times

Let’s turn your rent into credit progress
Build credit history with every on-time payment and get credit for the payment you’re already making.
Facts & features
Interior
Bedrooms & bathrooms
- Bedrooms: 4
- Bathrooms: 4
- Full bathrooms: 3
- 1/2 bathrooms: 1
Heating
- Fireplace
Appliances
- Included: Dishwasher, Dryer, Range Oven, Refrigerator, Washer
- Laundry: In Unit
Features
- Range/Oven, Walk-In Closet(s)
- Has fireplace: Yes
Interior area
- Total interior livable area: 2,400 sqft
Property
Parking
- Parking features: Garage
- Has garage: Yes
- Details: Contact manager
Features
- Exterior features: Balcony, Lawn, Range/Oven
Construction
Type & style
- Home type: SingleFamily
- Property subtype: Single Family Residence
Community & HOA
Location
- Region: Abbotsford
Financial & listing details
- Lease term: Contact For Details
Price history
| Date | Event | Price |
|---|---|---|
| 7/10/2026 | Listed for rent | C$3,200C$1/sqft |
Source: Zillow Rentals Report a problem | ||
| 6/18/2025 | Listing removed | C$3,200C$1/sqft |
Source: Zillow Rentals Report a problem | ||
| 6/9/2025 | Price change | C$3,200+10.3%C$1/sqft |
Source: Zillow Rentals Report a problem | ||
| 6/7/2025 | Listed for rent | C$2,900C$1/sqft |
Source: Zillow Rentals Report a problem | ||
Neighborhood: Sumas Mountain
Nearby schools
GreatSchools rating
- 6/10Sumas Elementary SchoolGrades: PK-5Distance: 6.3 mi
- 6/10Nooksack Valley High SchoolGrades: 7-12Distance: 9 mi
- NANooksack ReengagementGrades: 11-12Distance: 9 mi