FIRST TIME ON THE MARKET! Beautiful two storey with a basement home in Auguston offering over 3,000 sq ft of living space with 5 bedrooms and 3 bathrooms. Front porch leads you to the main floor featuring a spacious living room with a cozy fireplace and access to the rear deck, complete with a covered patio awning overlooking the greenery. The kitchen offers dark shaker cabinets with tons of storage, while a versatile den provides the option for a main floor bedroom or home office. Upstairs features 3 generously sized bedrooms all offering beautiful views & plenty of natural sunlight. The lower level offers a large, open recreation room with excellent potential for a suite, along with an additional bedroom, full bathroom, & separate entry already in place. Detached dbl garage & new roof!
For sale
C$1,075,000
36256 Stephen Leacock Dr, Abbotsford, BC V3G 3C4
5beds
3,061sqft
Single Family Residence
Built in 2004
3,920 Square Feet Lot
$-- Zestimate®
C$351/sqft
C$-- HOA
What's special
Front porchCozy fireplaceCovered patio awningOverlooking the greeneryTons of storageVersatile denBeautiful views
- 1 day |
- 10 |
- 0 |
Zillow last checked:
Listing updated:
Listed by:
David Tsen - PREC,
eXp Realty of Canada, Inc. Brokerage,
Zein Sangha,
eXp Realty of Canada, Inc.
Source: Greater Vancouver REALTORS®,MLS®#: R3155454 Originating MLS®#: Fraser Valley
Originating MLS®#: Fraser ValleyFacts & features
Interior
Bedrooms & bathrooms
- Bedrooms: 5
- Bathrooms: 4
- Full bathrooms: 3
- 1/2 bathrooms: 1
Heating
- Forced Air, Natural Gas
Appliances
- Included: Washer/Dryer, Dishwasher, Refrigerator, Stove
- Laundry: In Unit
Features
- Basement: Finished
- Number of fireplaces: 1
- Fireplace features: Gas
Interior area
- Total structure area: 3,061
- Total interior livable area: 3,061 sqft
Property
Parking
- Total spaces: 2
- Parking features: Detached
Features
- Levels: Two,Three Or More
- Stories: 2
- Exterior features: Balcony
- Has view: Yes
- View description: Greenery
- Frontage length: 30
Lot
- Size: 3,920 Square Feet
- Dimensions: 30 x
Construction
Type & style
- Home type: SingleFamily
- Property subtype: Single Family Residence
Condition
- Year built: 2004
Community & HOA
HOA
- Has HOA: No
Location
- Region: Abbotsford
Financial & listing details
- Price per square foot: C$351/sqft
- Annual tax amount: C$5,366
- Date on market: 8/14/2026
- Ownership: Freehold NonStrata
Price history
Price history is unavailable.
Public tax history
Tax history is unavailable.
Climate risks
Neighborhood: Sumas Mountain
Nearby schools
GreatSchools rating
- 6/10Sumas Elementary SchoolGrades: PK-5Distance: 6.4 mi
- 6/10Nooksack Valley High SchoolGrades: 7-12Distance: 9 mi
- C$724,8006,534 sqftLOT 583 Stephen Leacock Dr, Abbotsford, BC V3G3E6Lot/Land
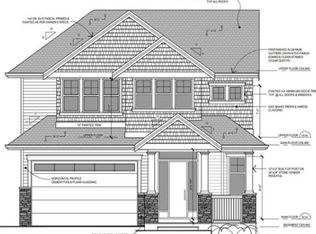
- C$959,0004 bd4 ba2.6k sqft36254 Auguston Pkwy S, Abbotsford, BC V3G2Y9For Sale

- C$--4 bd4 ba2.4k sqft36220 Shadbolt Ave, Abbotsford, BC V3G2Z1Off Market

- C$--2 bd1 ba1.3k sqft4500 Stephen Leacock Dr #BASEMENT, Abbotsford, BC V3G0H6Off Market
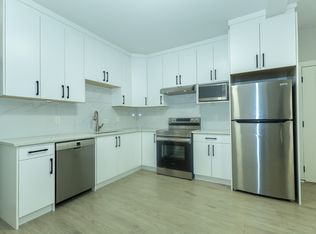
- C$--4 bd3 ba2.4k sqft4500 Stephen Leacock Dr, Abbotsford, BC V3G0H6Off Market
- C$--4 bd2 ba2.2k sqft4482 Stephen Leacock Dr, Abbotsford, BC V3G0H6Off Market
- C$1,2002 bd1 ba-- sqft4476 Stephen Leacock Dr #BASEMENT, Abbotsford, BC V3G0H6For Rent
- C$--4 bd3 ba-- sqft4476 Stephen Leacock Dr, Abbotsford, BC V3G0H6Off Market
Similar homes
- C$1,099,9995 bd3 ba3k sqft35823 Graystone Dr, Abbotsford, BC V3G 1K7For Sale
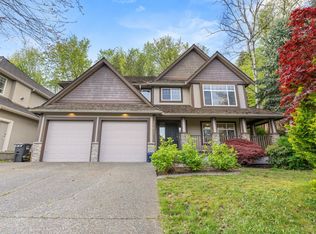 MLS ID #R3154742, Jesse Gill - PREC, Royal LePage - Wolstencroft Brokerage. Greater Vancouver REALTORS®
 - C$1,099,0004 bd4 ba2.7k sqft4376 Stephen Leacock Dr, Abbotsford, BC V3G 3E6For Sale
 MLS ID #R3150907, Felix Fung PREC*, Royal Pacific Tri-Cities Realty Brokerage. Greater Vancouver REALTORS®
 - C$1,049,9005 bd3 ba2.7k sqft34870 Cassiar Ct, Abbotsford, BC V2S 7G9For Sale
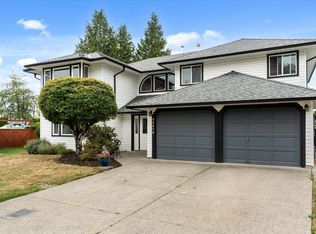 MLS ID #R3154971, Jeff Inglis - PREC, Homelife Advantage Realty Ltd. Brokerage. Greater Vancouver REALTORS®
 - C$959,9005 bd3 ba2.3k sqft4337 Callaghan Cres, Abbotsford, BC V3G 2Z1For Sale
 MLS ID #R3153402, Angela Glazema - PREC, Sutton Group-West Coast Realty (Abbotsford) Brokerage. Greater Vancouver REALTORS®
 - C$1,349,7004 bd4 ba3.5k sqft35787 Graystone Dr, Abbotsford, BC V3G 1K7For SaleMLS ID #R3155523, Randy Dyck - PREC, eXp Realty of Canada, Inc. Brokerage. Greater Vancouver REALTORS®
- C$1,089,0004 bd3 ba2.5k sqft35347 Kinloch Pl, Abbotsford, BC V3G 3A8For SaleMLS ID #R3144143, Arthur Hoehn, Royal LePage Little Oak Realty Brokerage. Greater Vancouver REALTORS®
- C$1,149,0007 bd3 ba3.7k sqft4330 Blauson Blvd, Abbotsford, BC V3G 3C5For SaleMLS ID #R3135819, Todd Antifaev, Homelife Benchmark Realty Corp. Brokerage. Greater Vancouver REALTORS®
- C$959,0004 bd4 ba2.6k sqft36254 Auguston Pkwy S, Abbotsford, BC V3G 2Y9For SaleMLS ID #R3125296, Avery Yu, Metro Edge Realty Brokerage. Greater Vancouver REALTORS®
- C$1,295,0006 bd4 ba3.3k sqft36456 Auguston Pkwy E, Abbotsford, BC V3G 3C6For SaleMLS ID #R3151186, Jennie Schanick - PREC, RE/MAX Truepeak Realty Brokerage. Greater Vancouver REALTORS®
- C$1,398,0006 bd5 ba3.3k sqft3980 Kaleigh Ct, Abbotsford, BC V3G 3E3For SaleMLS ID #R3155595, Lucky Sidhu - PREC, Team 3000 Realty Ltd. Brokerage. Greater Vancouver REALTORS®
- C$849,9994 bd4 ba2.3k sqft4401 Blauson Blvd #74, Abbotsford, BC V3G 0A4For SaleMLS ID #R3155456, Kumar Rathod, Team 3000 Realty Ltd. Brokerage. Greater Vancouver REALTORS®
- C$1,399,9006 bd4 ba3.6k sqft3379 Goldstream Dr, Abbotsford, BC V3G 3B7For SaleMLS ID #R3155068, Bhinder Sharma - PREC, Royal LePage Global Force Realty Brokerage. Greater Vancouver REALTORS®
- C$949,0003 bd3 ba2k sqft37511 Atkinson Rd, Abbotsford, BC V3G 2G7For SaleMLS ID #R3155616, Lee Hansen, Sutton Group-West Coast Realty (Abbotsford) Brokerage. Greater Vancouver REALTORS®
- C$1,175,0005 bd4 ba3.4k sqft4217 Old Clayburn Rd #21, Abbotsford, BC V3G 0H7For SaleMLS ID #R3155108, Gary Terrado, Magsen Realty Inc. Brokerage. Greater Vancouver REALTORS®
- C$1,069,0004 bd4 ba2.3k sqft36697 Dianne Brook Ave, Abbotsford, BC V3G 0H4For SaleMLS ID #R3141850, Donna Lou Gilbert, Homelife Advantage Realty Ltd. Brokerage. Greater Vancouver REALTORS®
- C$1,098,0005 bd3 ba2.4k sqft2595 Whatcom Pl, Abbotsford, BC V3G 2W6For SaleMLS ID #R3146567, Jagraj Dhaliwal, SRS Hall of Fame Realty Brokerage. Greater Vancouver REALTORS®
- C$949,0005 bd4 ba2.6k sqft36743 Carl Creek Cres, Fraser Valley, BC V3G 0H4For SaleMLS ID #R3151688, Rupinder Davesher - PREC, Royal LePage Global Force Realty Brokerage. Greater Vancouver REALTORS®
- C$934,0005 bd4 ba2.6k sqft36727 Dianne Brook Ave, Abbotsford, BC V3G 0H4For SaleMLS ID #R3150319, Ed Fitzgerald - PREC*, Royal Lepage Wheeler Cheam Brokerage. Greater Vancouver REALTORS®
- C$1,049,9004 bd3 ba2.9k sqft35194 Christina Pl, Abbotsford, BC V2S 8H1For SaleMLS ID #R3128866, Joe Pratap - PREC, RE/MAX Elevate Realty Brokerage. Greater Vancouver REALTORS®
- C$890,0004 bd2 ba1.7k sqft35368 Wells Gray Ave, Abbotsford, BC V2S 5W9For SaleMLS ID #R3153551, Tarrie Joniec - PREC, eXp Realty of Canada, Inc. Brokerage. Greater Vancouver REALTORS®
