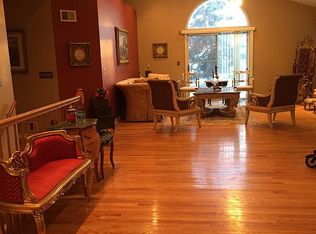
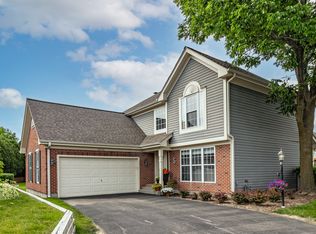
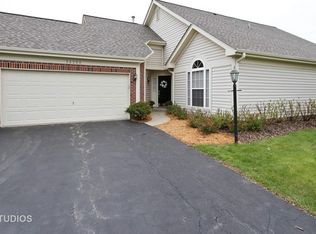
Set on a quiet cul-de-sac in the sought-after Brookside Subdivision, this outstanding remodeled 4-bedroom, 3-bath RANCH STYLE offers over 2,828 square feet of finished living space, including a beautifully finished lower level, and more than 858 square feet of storage, ideal for today's flexible lifestyles. Exceptional curb appeal and a professionally landscaped exterior set the tone before you even step inside. Once through the door, you're welcomed into sun-drenched rooms and a flowing layout filled with comfort and elegance. The living room stuns with high tray ceilings and a cozy fireplace, creating the perfect atmosphere for entertaining or relaxing evenings at home. The gourmet kitchen has been thoughtfully remodeled with rich 42" cabinetry, a stylish backsplash, stainless steel appliances, and a breakfast bar that opens into a spacious eating nook. A sliding glass door leads you to a serene, private patio, ideal for morning coffee or summer dinners outdoors. Retreat to the breathtaking primary suite, complete with a luxurious remodeled bath featuring a huge walk-in shower, separate whirlpool tub, dual vanities, and a walk-in closet with custom organization. The main level also offers a private office/den, a formal dining room, and a second spacious bedroom adjacent to another fully remodeled, stunning full bath-perfect for guests or multi-generational living. Head downstairs and prepare to be impressed. The finished lower level boasts a substantial family room, two generously sized bedrooms, a full bath, and a separate workbench room-ideal for hobbies or future workshop space. With tons of storage, this level can also be reimagined to fit your needs: think exercise room, craft space, or second office. Enjoy outdoor living with two private patios, surrounded by lush landscaping and tucked away for peaceful enjoyment. The heated garage includes added storage and a built-in hose connection for easy cleanups. And with exterior maintenance covered by the HOA, you'll enjoy low-maintenance living year-round. This home has been meticulously cared for with numerous updates, including: a new refrigerator and sump pump in 2024, furnace and full interior painting in 2022, garage door, cooktop range, and allergy system added to the furnace in 2021, water heater and dishwasher in 2020, humidifier in 2019, and air conditioner in 2017. The roof is approximately 11 years old, and windows have been replaced. Don't miss your chance to own this stunning, move-in ready ranch in one of the area's most walkable and picturesque communities, complete with clubhouse, tennis court, play area, and proximity to shopping, dining, and I-94.
Closed
Zillow last checked:
Listing updated:
Bought with:
Leslie McDonnell
RE/MAX Suburban
Source: MRED as distributed by MLS GRID,MLS#: 12354416
Price history
| Date | Event | Price |
|---|---|---|
| 7/7/2025 | Sold | $435,000+9%$230/sqft |
Source:  MRED as distributed by MLS GRID #12354416 Report a problem MRED as distributed by MLS GRID #12354416 Report a problem | ||
| 6/8/2025 | Contingent | $399,000$211/sqft |
Source: MRED as distributed by MLS GRID #12354416 Report a problem | ||
| 6/6/2025 | Listed for sale | $399,000+7.3%$211/sqft |
Source: MRED as distributed by MLS GRID #12354416 Report a problem | ||
| 5/2/2022 | Sold | $372,000+1.9%$197/sqft |
Source: MRED as distributed by MLS GRID #11367554 Report a problem | ||
| 4/27/2022 | Pending sale | $365,000$193/sqft |
Source: MRED as distributed by MLS GRID #11367554 Report a problem | ||
| 4/9/2022 | Contingent | $365,000$193/sqft |
Source: MRED as distributed by MLS GRID #11367554 Report a problem | ||
| 4/6/2022 | Listed for sale | $365,000$193/sqft |
Source: MRED as distributed by MLS GRID #11367554 Report a problem | ||
| 3/21/2022 | Contingent | $365,000$193/sqft |
Source: MRED as distributed by MLS GRID #11345673 Report a problem | ||
| 3/16/2022 | Listed for sale | $365,000$193/sqft |
Source: MRED as distributed by MLS GRID #11345673 Report a problem | ||
Get a cash offer in 3 minutes
Find out how much your home could sell for in as little as 3 minutes with a no-obligation cash offer.
Estimated market value
$466,700
