Skip main navigation
Closed
  • $400,000

    36259 N Goldspring Ct, Gurnee, IL 60031

    3beds
    2,394sqft
    Single Family Residence
    Built in 1992
    7,405 Square Feet Lot
    $419,100 Zestimate®
    $167/sqft
    $3,025 Estimated rent

    Home value

    $419,100

    $377,000 - $465,000

    $3,025/mo

    Zestimate® history
    Loading
    Loading...

    Owner options

    List your home for rent

    $3,025/mo

    Rent Zestimate®

    Find your next renter with Zillow Rental Manager. Plus, with online applications, you can quickly screen prospective tenants – for free.

    Learn more

    $3,025/mo

    Rent Zestimate®

    Refinance and save

    $3,424/mo

    Est. payment

    Refinancing to a lower rate could help reduce your monthly payments and save thousands over the life of the loan.

    See today's rates

    $3,424/mo

    Est. payment

    Explore your selling options

    Work with a Zillow partner agent

    Leverage their expertise and Zillow's premium Showcase listings to get your home seen by more buyers.

    Get started

    List with your own agent

    Get your home in front of millions of buyers by listing it on Zillow.

    Learn how to do it

    Sell it yourself

    Take full control of how buyers see your home on Zillow by listing For Sale by Owner (FSBO).

    List your home

    What's special

    Generously sized bedroomsTranquil pond viewsOpen layoutRemodeled kitchenVaulted ceilingsBreakfast barLuxurious remodeled bath
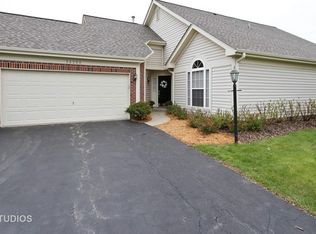
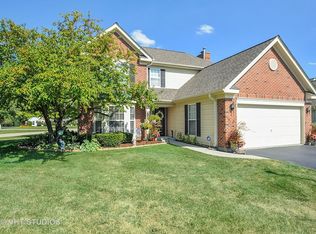
    Multiple Offers...highest and best by 12:00pm on Monday, June 16. Gorgeous REMODELED 3-bedroom, 2.5-bath home in the desirable Brookside subdivision, perfectly situated on a cul-de-sac with breathtaking backyard views of the pond! This beautifully updated home features stunning curb appeal with a professionally landscaped yard and a sun-filled interior with vaulted ceilings and an open layout ideal for entertaining. The spacious living and dining room combo flows effortlessly into the cozy family room with a fireplace-ideal for relaxing or hosting guests. The REMODELED kitchen is a true showstopper, featuring soaring cabinets, granite countertops, a breakfast bar, and space for a table and chairs. From the kitchen, step out to a maintenance free deck overlooking the pond-perfect for morning coffee or an evening glass of wine as you soak in the serene surroundings. The main-floor primary suite offers tranquil pond views and a luxurious REMODELED bath with a jacuzzi tub, separate shower, double vanity, and a walk-in closet with a custom closet system. A beautifully REMODELED half bath and large storage closet completes the main floor. Upstairs, you'll find two generously sized bedrooms and a stunning REMODELED full bath along with large storage closet. Need more storage...there is access to storage above the garage with flooring throughout. Additional updates include carpet, fixtures, lighting, ceiling fans, smart thermostat and alarm system (2021), garage door (2024), and driveway seal coated in 2025. Walking distance to the park and close to shopping, restaurants, and the interstate-this move-in ready home is an absolute must-see!

    Zillow last checked:

    Listing updated:

    Listed by:

    Susan Dunnigan 224-627-5910,

    @properties Christie's International Real Estate

    Bought with:

    Lisa Wolf

    Keller Williams North Shore West

    Source: MRED as distributed by MLS GRID,MLS#: 12391224MLS Logo

    Facts & features

    Interior

    Bedrooms & bathrooms
    • Bedrooms: 3
    • Bathrooms: 3
    • Full bathrooms: 2
    • 1/2 bathrooms: 1
    Rooms
    • Room types: Foyer, Eating Area, Walk In Closet
    Primary bedroom
    • Features: Flooring (Carpet), Window Treatments (Blinds), Bathroom (Full)
    • Level: Main
    • Area: 210 Square Feet
    • Dimensions: 14X15
    Bedroom 2
    • Features: Flooring (Carpet), Window Treatments (Blinds)
    • Level: Second
    • Area: 182 Square Feet
    • Dimensions: 13X14
    Bedroom 3
    • Features: Flooring (Carpet), Window Treatments (Blinds)
    • Level: Second
    • Area: 156 Square Feet
    • Dimensions: 13X12
    Dining room
    • Features: Flooring (Hardwood), Window Treatments (Blinds)
    • Level: Main
    • Area: 143 Square Feet
    • Dimensions: 13X11
    Eating area
    • Features: Flooring (Hardwood), Window Treatments (Blinds)
    • Level: Main
    • Area: 117 Square Feet
    • Dimensions: 9X13
    Family room
    • Features: Flooring (Hardwood), Window Treatments (Blinds)
    • Level: Main
    • Area: 336 Square Feet
    • Dimensions: 14X24
    Foyer
    • Features: Flooring (Hardwood)
    • Level: Main
    • Area: 117 Square Feet
    • Dimensions: 9X13
    Kitchen
    • Features: Kitchen (Eating Area-Breakfast Bar, Eating Area-Table Space, Granite Counters, Updated Kitchen), Flooring (Hardwood), Window Treatments (Blinds)
    • Level: Main
    • Area: 156 Square Feet
    • Dimensions: 13X12
    Laundry
    • Features: Flooring (Wood Laminate)
    • Level: Main
    • Area: 72 Square Feet
    • Dimensions: 6X12
    Living room
    • Features: Flooring (Hardwood), Window Treatments (Blinds)
    • Level: Main
    • Area: 182 Square Feet
    • Dimensions: 13X14
    Walk in closet
    • Features: Flooring (Carpet), Window Treatments (Blinds)
    • Level: Main
    • Area: 60 Square Feet
    • Dimensions: 6X10
    Heating
    • Natural Gas, Forced Air
    Cooling
    • Central Air
    Appliances
    • Included: Range, Microwave, Dishwasher, Refrigerator, Washer, Dryer
    Features
    • Cathedral Ceiling(s), 1st Floor Bedroom, 1st Floor Full Bath, Built-in Features, Walk-In Closet(s), Open Floorplan, Dining Combo, Granite Counters
    • Flooring: Laminate
    • Windows: Drapes
    • Basement: None
    • Attic: Pull Down Stair,Unfinished
    • Number of fireplaces: 1
    • Fireplace features: Family Room
    Interior area
    • Total structure area: 0
    • Total interior livable area: 2,394 sqft

    Property

    Parking
    • Total spaces: 2
    • Parking features: Asphalt, Garage Door Opener, On Site, Garage Owned, Attached, Garage
    • Attached garage spaces: 2
    • Has uncovered spaces: Yes
    Accessibility
    • Accessibility features: No Disability Access
    Features
    • Stories: 2
    • Patio & porch: Deck
    • Has view: Yes
    • View description: Water, Back of Property
    • Has water view: Yes
    • Water view: Water,Back of Property
    • Waterfront features: Pond
    Lot
    • Size: 7,405 Square Feet
    • Features: Cul-De-Sac, Landscaped, Mature Trees
    Details
    • Additional structures: Shed(s)
    • Parcel number: 07083080770000
    • Special conditions: None
    • Other equipment: Ceiling Fan(s)

    Construction

    Type & style
    • Home type: SingleFamily
    • Architectural style: Colonial
    • Property subtype: Single Family Residence
    Materials
    • Aluminum Siding, Brick
    • Foundation: Concrete Perimeter
    • Roof: Asphalt
    Condition
    • New construction: No
    • Year built: 1992

    Utilities & green energy

    • Sewer: Public Sewer
    • Water: Public

    Community & HOA

    Community
    • Features: Clubhouse, Park, Lake, Curbs, Street Lights, Street Paved
    • Subdivision: Brookside
    HOA
    • Has HOA: Yes
    • Services included: Insurance, Exterior Maintenance, Lawn Care, Snow Removal
    • HOA fee: $380 monthly
    Location
    • Region: Gurnee

    Financial & listing details

    • Price per square foot: $167/sqft
    • Tax assessed value: $331,623
    • Annual tax amount: $9,859
    • Date on market: 6/13/2025
    • Listing terms: Cash
    • Ownership: Fee Simple w/ HO Assn.

    Price history

    DateEventPrice
    6/30/2025Sold$400,000+2.8%$167/sqft
    Source: MRED as distributed by MLS GRID #12391224 Report a problem
    6/26/2025Pending sale$389,000$162/sqft
    Source: MRED as distributed by MLS GRID #12391224 Report a problem
    6/17/2025Contingent$389,000$162/sqft
    Source: MRED as distributed by MLS GRID #12391224 Report a problem
    6/13/2025Listed for sale$389,000+29.7%$162/sqft
    Source: MRED as distributed by MLS GRID #12391224 Report a problem
    1/13/2022Sold$300,000+39.5%$125/sqft
    Source: Public Record Report a problem
    4/14/1999Sold$215,000$90/sqft
    Source: Public Record Report a problem

    Public tax history

    YearProperty taxesTax assessment
    2024$9,859 +7.3%$107,923 -2.4%
    2023$9,191 -0.8%$110,530 +7.7%
    2022$9,267 +29%$102,618 +6.3%
    2021$7,185 +4%$96,520 +16.4%
    2020$6,906 +2%$82,908 +3%
    2019$6,767 -15.7%$80,501 -3.9%
    2018$8,023 $83,798 -4.8%
    2017$8,023 +4.9%$87,994 +4.7%
    2016$7,647 +15.9%$84,076 +6.5%
    2015$6,596 +3%$78,917 +13.6%
    2014$6,405 +6.1%$69,463 -0.8%
    2012$6,037 +10.1%$69,995 -7.5%
    2011$5,485 -4.8%$75,648 -7.9%
    2010$5,759 +3%$82,133 -5%
    2009$5,594 +1.2%$86,500 -1.6%
    2008$5,526 -7.3%$87,862 -4.8%
    2006$5,963 -1.6%$92,264
    2005$6,060 +0%--
    2004$6,059 +3%--
    2003$5,880 +5%--
    2002$5,602 +4%--
    2001$5,385 +2.8%$76,267 +3.3%
    2000$5,240 $73,830
    Find assessor info on the county website

    Neighborhood: 60031

    Nearby schools

    GreatSchools rating
    Schools provided by the listing agent
    • Elementary: Woodland Elementary School
    • Middle: Woodland Middle School
    • High: Warren Township High School
    • District: 50

    Source: MRED as distributed by MLS GRID. This data may not be complete. We recommend contacting the local school district to confirm school assignments for this home.

    Get a cash offer in 3 minutes
    Find out how much your home could sell for in as little as 3 minutes with a no-obligation cash offer.
    Estimated market value
    $419,100
    Get a cash offer in 3 minutes
    Find out how much your home could sell for in as little as 3 minutes with a no-obligation cash offer.
    Estimated market value
    $419,100