Skip main navigation
Off market
  • $382,300

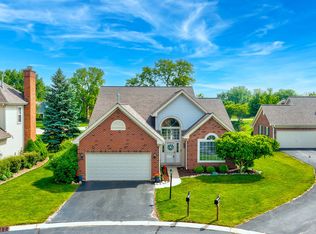
    36271 N Goldspring Ct, Gurnee, IL 60031

    3beds
    1,788sqft
    SingleFamily
    Built in 1992
    6,451 Square Feet Lot
    $382,300 Zestimate®
    $214/sqft
    $2,820 Estimated rent

    Home value

    $382,300

    $363,000 - $401,000

    $2,820/mo

    Zestimate® history
    Loading
    Loading...

    Owner options

    List your home for rent

    $2,820/mo

    Rent Zestimate®

    Find your next renter with Zillow Rental Manager. Plus, with online applications, you can quickly screen prospective tenants – for free.

    Learn more

    $2,820/mo

    Rent Zestimate®

    Refinance and save

    $3,265/mo

    Est. payment

    Refinancing to a lower rate could help reduce your monthly payments and save thousands over the life of the loan.

    See today's rates

    $3,265/mo

    Est. payment

    Explore your selling options

    Work with a Zillow partner agent

    Leverage their expertise and Zillow's premium Showcase listings to get your home seen by more buyers.

    Get started

    List with your own agent

    Get your home in front of millions of buyers by listing it on Zillow.

    Learn how to do it

    Sell it yourself

    Take full control of how buyers see your home on Zillow by listing For Sale by Owner (FSBO).

    List your home

    What's special

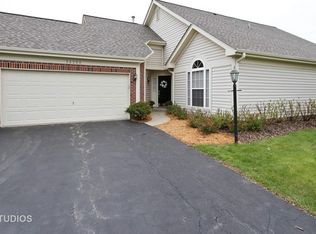
    3 Bedrooms, 2 1/2 Baths, 2 Car Garage on cul-de-sac! Have a cup of coffee while viewing the beautiful pond from the dining areas in this lovely home all while someone else does outside maintenance including snow removal, landscaping, siding, roof and tuck pointing brick! Bay window in living room overlooks large front yard with flowered trees! Bay window in dining room overlooks beautiful ponds, providing a feeling of being on vacation every day. Updated kitchen (2019) with granite countertops opens to family room with brick gas fireplace (re-lined 2020). Master suite includes walk-in closet with customizable Elfa storage system (2020) and fully updated bath with a gorgeous vanity and shower (2021). Beautiful walnut wood floors throughout main floor living spaces and neutral, cozy carpet upstairs; flooring replaced in 2019. Main floor powder room also updated in 2019 to match the kitchen. Home updated with the intent to stay for many years. Close to shopping and restaurants in a serene setting. Black stainless refrigerator, oven/range, microwave and dishwasher all replaced in 2018, Furnace and A/C 2006, hot water heater 2004, roof 2015 by HOA, windows 2007, gas dryer 2021, washing machine 2013, ceiling fans and several light fixtures replaced 2019-2021, garage storage and garage attic storage area subfloor added in 2020. Wired for security system. To view floor plan, search for "Brookside Sutton Gurnee IL" and select "Sutton" from the model listing.

    This property is off market, which means it's not currently listed for sale or rent on Zillow. This may be different from what's available on other websites or public sources.
    Facts & features

    Interior

    Bedrooms & bathrooms
    • Bedrooms: 3
    • Bathrooms: 3
    • Full bathrooms: 2
    • 1/2 bathrooms: 1
    Heating
    • Forced air, Gas
    Cooling
    • Central
    Appliances
    • Included: Dishwasher, Dryer, Garbage disposal, Microwave, Range / Oven, Refrigerator, Washer
    Features
    • Flooring: Tile, Carpet, Hardwood, Linoleum / Vinyl
    • Basement: None
    • Attic: Unfinished
    • Has fireplace: Yes
    Interior area
    • Total interior livable area: 1,788 sqft

    Property

    Parking
    • Total spaces: 2
    • Parking features: Garage - Attached
    Features
    • Exterior features: Brick
    • Has view: Yes
    • View description: Water
    • Has water view: Yes
    • Water view: Water
    Lot
    • Size: 6,451 Square Feet
    Details
    • Parcel number: 0708308011

    Construction

    Type & style
    • Home type: SingleFamily
    Materials
    • Roof: Asphalt
    Condition
    • Year built: 1992

    Utilities & green energy

    • Sewer: Sewer-Public

    Community & HOA

    HOA
    • Has HOA: Yes
    • HOA fee: $345 monthly
    Location
    • Region: Gurnee

    Financial & listing details

    • Price per square foot: $214/sqft
    • Tax assessed value: $282,214
    • Annual tax amount: $8,276

    Price history

    DateEventPrice
    9/27/2021Sold$300,000+7.1%$168/sqft
    Source: MRED as distributed by MLS GRID #11195681 Report a problem
    9/18/2021Pending sale$280,000$157/sqft
    Source: MRED as distributed by MLS GRID #11195681 Report a problem
    8/31/2021Contingent$280,000$157/sqft
    Source: MRED as distributed by MLS GRID #11195681 Report a problem
    8/28/2021Listed for sale$280,000$157/sqft
    Source: MRED as distributed by MLS GRID #11195681 Report a problem
    8/27/2021Contingent$280,000$157/sqft
    Source: MRED as distributed by MLS GRID #11195681 Report a problem
    8/25/2021Listed for sale$280,000+28.4%$157/sqft
    Source: MRED as distributed by MLS GRID #11195681 Report a problem
    5/10/2019Sold$218,000-0.9%$122/sqft
    Source: MRED as distributed by MLS GRID #10321680 Report a problem
    4/10/2019Pending sale$220,000$123/sqft
    Source: Baird & Warner #10321680 Report a problem
    3/27/2019Listed for sale$220,000$123/sqft
    Source: Baird & Warner #10321680 Report a problem
    1/31/2019Pending sale$220,000$123/sqft
    Source: Baird & Warner #10321680 Report a problem
    12/31/2018Price change$220,000-2.2%$123/sqft
    Source: Baird & Warner #10321680 Report a problem
    11/2/2018Price change$225,000-2.2%$126/sqft
    Source: Baird & Warner #10321680 Report a problem
    10/8/2018Listed for sale$230,000-3.6%$129/sqft
    Source: Baird & Warner #10321680 Report a problem
    1/8/2003Sold$238,500$133/sqft
    Source: Public Record Report a problem

    Public tax history

    YearProperty taxesTax assessment
    2024$8,276 +7.4%$91,843 -2.4%
    2023$7,706 -2%$94,062 +7.7%
    2022$7,860 +21%$87,329 +5.5%
    2021$6,496 +3.9%$82,782 +16.4%
    2020$6,253 +1.9%$71,108 +3%
    2019$6,133 +7.3%$69,044 +4.1%
    2018$5,714 $66,298 +3%
    2017$5,714 +4.1%$64,398 +4.7%
    2016$5,491 +15.7%$61,530 +5.4%
    2015$4,745 +2.9%$58,355 +13%
    2014$4,609 +6%$51,651 -0.8%
    2012$4,349 +9.8%$52,046 -16.1%
    2011$3,961 -30.9%$62,057 -24.1%
    2010$5,731 +3%$81,756 -5%
    2009$5,566 +1.5%$86,103 -1.3%
    2008$5,482 +6.5%$87,200 +8.5%
    2006$5,148 +5.2%$80,341
    2005$4,895 +8.1%--
    2004$4,530 +2.5%--
    2003$4,419 +12.9%--
    2002$3,916 +117.1%--
    2001$1,804 -48.5%$54,246 +3.4%
    2000$3,499 $52,465
    Find assessor info on the county website

    Neighborhood: 60031

    Nearby schools

    GreatSchools rating
    Schools provided by the listing agent
    • Elementary: Woodland Elementary School
    • Middle: WOODLAND MIDDLE SCHOOL
    • High: Warren Township High School

    Source: The MLS. This data may not be complete. We recommend contacting the local school district to confirm school assignments for this home.

    Get a cash offer in 3 minutes
    Find out how much your home could sell for in as little as 3 minutes with a no-obligation cash offer.
    Estimated market value
    $382,300
    Get a cash offer in 3 minutes
    Find out how much your home could sell for in as little as 3 minutes with a no-obligation cash offer.
    Estimated market value
    $382,300