Skip main navigation
Off market
  • $629,600

    3623 Buckeye Ct, Fairfax, VA 22033

    3beds
    1,952sqft
    SingleFamily
    Built in 1985
    2,326 Square Feet Lot
    $629,600 Zestimate®
    $323/sqft
    $3,165 Estimated rent

    Home value

    $629,600

    $598,000 - $661,000

    $3,165/mo

    Zestimate® history
    Loading
    Loading...

    Owner options

    List your home for rent

    $3,165/mo

    Rent Zestimate®

    Find your next renter with Zillow Rental Manager. Plus, with online applications, you can quickly screen prospective tenants – for free.

    Learn more

    $3,165/mo

    Rent Zestimate®

    Refinance and save

    $4,016/mo

    Est. payment

    Refinancing to a lower rate could help reduce your monthly payments and save thousands over the life of the loan.

    See today's rates

    $4,016/mo

    Est. payment

    Explore your selling options

    Work with a Zillow partner agent

    Leverage their expertise and Zillow's premium Showcase listings to get your home seen by more buyers.

    Get started

    List with your own agent

    Get your home in front of millions of buyers by listing it on Zillow.

    Learn how to do it

    Sell it yourself

    Take full control of how buyers see your home on Zillow by listing For Sale by Owner (FSBO).

    List your home

    What's special

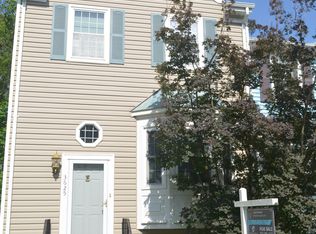

    an immaculately kept Townhome located in the picturesque tree lined neighborhood of Franklin Glen. Surrounded by lush green scenery and landscaped to perfection grounds this 3 Bedroom 3 Bathroom home is sure to please. Upon entering, you're greeted by gleaming original Hardwood flooring, newly replaced windows, newly painted throughout in the ever popular and on trend Sherwin Williams "Agreeable Gray" and a warm and inviting fireplace. Hardwood continues throughout the perfect for entertaining space into the Dining Room spacious enough for an amazing on trend Reclaimed Wood style dining set. One of many gems in this home is your renovated kitchen surrounded by a perfect backsplash with specs of silver tiling that hits the natural light, giving a pop of shine that mimics the ocean floor. Ample storage space is no issue with the 42 inch ceiling touching cabinets, completing the kitchen are stainless steel appliances, electric stove and deep farmhouse style sink. Hardwood floors continue to a carpeted 2nd level featuring a spacious master suite with a fully updated bath with stunning marble vanity countertops, floor to ceiling subway tile and frameless glass shower doors. One additional Bedrooms and full Bath complete the 2nd level. Finishing out this must see home is a fully finished basement makes for a perfect in-law suite or private, away from it all space, fully carpeted with a full bathroom, the fully basement leads to a stoned and perfectly manicured, fenced in backyard, perfect for private evenings and enjoyable nights. Franklin Glen offers small town living, with the conveniences of being minutes from the city. When you not relaxing at home, you're just minutes from Franklin Farm shopping center, Fair Oaks Mall, walking distance to the Metro Bus, and a short distance away from the Reston Metro Station! Franklin Glen's amenities include walking trails, outdoor pool, a tot lot basketball and tennis courts! Finish your year in a home you love and in a neighborhood you deserve.

    This property is off market, which means it's not currently listed for sale or rent on Zillow. This may be different from what's available on other websites or public sources.
    Facts & features

    Interior

    Bedrooms & bathrooms
    • Bedrooms: 3
    • Bathrooms: 4
    • Full bathrooms: 3
    • 1/2 bathrooms: 1
    Heating
    • Forced air, Heat pump
    Cooling
    • Central
    Appliances
    • Included: Dishwasher, Dryer, Garbage disposal, Microwave, Range / Oven, Refrigerator, Washer
    Features
    • Ceiling Fan(s), Window Treatments, Recessed Lighting, Walk-In Closet(s), Dining Area, Crown Molding, Carpet, Open Floorplan, Wood Floors, Combination Dining/Living, Upgraded Countertops, Stall Shower
    • Flooring: Hardwood
    • Has fireplace: Yes
    Interior area
    • Total interior livable area: 1,952 sqft
    • Finished area below ground: 584

    Property

    Features
    • Exterior features: Vinyl, Brick
    • Pool features: In Ground, Community, Fenced
    Lot
    • Size: 2,326 Square Feet
    Details
    • Parcel number: 0353050198A
    • Special conditions: Standard

    Construction

    Type & style
    • Home type: SingleFamily
    • Architectural style: Colonial
    Materials
    • brick
    • Roof: Composition
    Condition
    • Year built: 1985

    Community & HOA

    HOA
    • Has HOA: Yes
    • HOA fee: $94 monthly
    Location
    • Region: Fairfax

    Financial & listing details

    • Price per square foot: $323/sqft
    • Tax assessed value: $548,890
    • Annual tax amount: $6,345

    Price history

    DateEventPrice
    11/10/2020Sold$470,000+3.3%$241/sqft
    Source: Public Record Report a problem
    10/7/2020Pending sale$455,000$233/sqft
    Source: KW United #VAFX1154496 Report a problem
    9/28/2020Listed for sale$455,000+35.9%$233/sqft
    Source: KW United #VAFX1154496 Report a problem
    8/26/2018Listing removed$2,500$1/sqft
    Source: Premiere Property Management, LLC #1002243294 Report a problem
    8/15/2018Listed for rent$2,500$1/sqft
    Source: Premiere Property Management, LLC #1002243294 Report a problem
    5/21/2010Sold$334,900$172/sqft
    Source: Public Record Report a problem
    3/14/2010Listed for sale$334,900+19.6%$172/sqft
    Source: Prudential Real Estate #Fx7277423 Report a problem
    7/28/2003Sold$279,900$143/sqft
    Source: Public Record Report a problem

    Public tax history

    YearProperty taxesTax assessment
    2025$6,345 +3.2%$548,890 +3.4%
    2024$6,151 +2.7%$530,940
    2023$5,992 -0.2%$530,940 +1.1%
    2022$6,004 $525,070 +16.3%
    2021-- $451,350 +4.1%
    2020$5,133 +4%$433,680 +4%
    2019$4,936 +2.5%$417,040 +2.5%
    2018$4,813 +5.4%$406,700 +3.4%
    2017$4,566 -2%$393,260 -2.2%
    2016$4,657 +8.6%$402,020 +4.6%
    2015$4,289 +5.1%$384,350 +4.9%
    2014$4,079 $366,360 +11.7%
    2013-- $328,060 +1.9%
    2012-- $321,860 +3.9%
    2011-- $309,920 +2.5%
    2010-- $302,460 -4.3%
    2009-- $316,110 -9.2%
    2008-- $348,240 -5.8%
    2007-- $369,530 +65.6%
    2003-- $223,120 +26%
    2002-- $177,080 +20%
    2001-- $147,565
    Find assessor info on the county website

    Neighborhood: Franklin Glen

    Nearby schools

    GreatSchools rating
    Schools provided by the listing agent
    • Elementary: LEES CORNER
    • Middle: FRANKLIN
    • High: CHANTILLY
    • District: FAIRFAX COUNTY PUBLIC SCHOOLS

    Source: The MLS. This data may not be complete. We recommend contacting the local school district to confirm school assignments for this home.

    Get a cash offer in 3 minutes
    Find out how much your home could sell for in as little as 3 minutes with a no-obligation cash offer.
    Estimated market value
    $629,600
    Get a cash offer in 3 minutes
    Find out how much your home could sell for in as little as 3 minutes with a no-obligation cash offer.
    Estimated market value
    $629,600