This Franklin Glen stunner is now back on the market through no fault of the seller. Take advantage of the opportunity to call this one home! Welcome to this spacious, beautiful, and well-preserved townhouse with over 1900 square feet in the highly desirable Franklin Glen neighborhood! Settle into the two identical master suite bedrooms with full baths and beautiful tree-line views on the top floor. Spend time with family and friends on the spacious main level, where you have hardwood floors, a half bathroom, and recessed lighting throughout. Enjoy preparing meals in the updated kitchen with abundant cabinets and granite countertops over the tile floor. Spend Summer afternoons and Fall evenings on the recently resurfaced deck overlooking an open grassy field and wooded creek. Get cozy in the fully finished, large, walkout basement, which includes a private guest room, full bathroom, kitchenette, and recessed lighting. This home is move-in ready with new carpet on the upper level and fresh paint from top to bottom. Wooded stream-lined nature trails, open grassy fields, a large community pool, tennis, pickleball, and basketball courts are only a minute's walk from your front door. Zoned in the Chantilly High School pyramid, bus service to Lees Corner Elementary is just around the corner, but the school is also only a short walk away along neighborhood trails. Neighborhood streets connect directly to Franklin Farm Shopping Center, where you’ll find groceries, restaurants, and recreation for kids and adults.
Sold for $560,000
$560,000
3631 Buckeye Ct, Fairfax, VA 22033
2beds
1,932sqft
Townhouse
Built in 1986
1,500 Square Feet Lot
$588,900 Zestimate®
$290/sqft
$2,900 Estimated rent
Home value
$588,900
$559,000 - $618,000
$2,900/mo
Zestimate® history
Owner options
List your home for rent
$2,900/mo
Rent Zestimate®
Find your next renter with Zillow Rental Manager. Plus, with online applications, you can quickly screen prospective tenants – for free.
$2,900/mo
Rent Zestimate®
Refinance and save
$3,772/mo
Est. payment
Refinancing to a lower rate could help reduce your monthly payments and save thousands over the life of the loan.
$3,772/mo
Est. payment
Explore your selling options
Work with a Zillow partner agent
Leverage their expertise and Zillow's premium Showcase listings to get your home seen by more buyers.
Get startedList with your own agent
Get your home in front of millions of buyers by listing it on Zillow.
Learn how to do itSell it yourself
Take full control of how buyers see your home on Zillow by listing For Sale by Owner (FSBO).
List your homeWhat's special
Zillow last checked:
Listing updated:
Listed by:
Melinda Solley 703-403-7074,
Pearson Smith Realty, LLC
Bought with:
Hamed Mayar, 0225245272
Millennium Realty Group Inc.
Source: Bright MLS,MLS#: VAFX2182818
Facts & features
Interior
Bedrooms & bathrooms
- Bedrooms: 2
- Bathrooms: 4
- Full bathrooms: 3
- 1/2 bathrooms: 1
- Main level bathrooms: 1
Basement
- Area: 644
Heating
- Forced Air, Heat Pump, Electric
Cooling
- Central Air, Electric
Appliances
- Included: Electric Water Heater
- Laundry: In Basement
Features
- Basement: Finished
- Has fireplace: No
Interior area
- Total structure area: 1,932
- Total interior livable area: 1,932 sqft
- Finished area above ground: 1,288
- Finished area below ground: 644
Property
Parking
- Total spaces: 2
- Parking features: Parking Lot
Accessibility
- Accessibility features: Other
Features
- Levels: Three
- Stories: 3
- Pool features: Community
Lot
- Size: 1,500 Square Feet
Details
- Additional structures: Above Grade, Below Grade
- Parcel number: 0353 05 0202A
- Zoning: 150
- Special conditions: Standard
Construction
Type & style
- Home type: Townhouse
- Architectural style: Traditional
- Property subtype: Townhouse
Materials
- Vinyl Siding
- Foundation: Other
Condition
- Excellent
- New construction: No
- Year built: 1986
Utilities & green energy
- Sewer: Public Sewer
- Water: Public
Community & HOA
Community
- Subdivision: Franklin Glen
HOA
- Has HOA: Yes
- Amenities included: Basketball Court, Common Grounds, Jogging Path
- Services included: Insurance, Management, Pool(s), Reserve Funds, Road Maintenance, Snow Removal, Trash
- HOA fee: $302 quarterly
Location
- Region: Fairfax
Financial & listing details
- Price per square foot: $290/sqft
- Tax assessed value: $496,550
- Annual tax amount: $5,604
- Date on market: 6/21/2024
- Listing agreement: Exclusive Right To Sell
- Ownership: Fee Simple
Price history
| Date | Event | Price |
|---|---|---|
| 8/21/2024 | Sold | $560,000$290/sqft |
Source:  Bright MLS #VAFX2182818 Report a problem Bright MLS #VAFX2182818 Report a problem | ||
| 7/16/2024 | Contingent | $560,000$290/sqft |
Source: Bright MLS #VAFX2182818 Report a problem | ||
| 7/11/2024 | Listed for sale | $560,000$290/sqft |
Source: Bright MLS #VAFX2182818 Report a problem | ||
| 6/23/2024 | Contingent | $560,000$290/sqft |
Source: Bright MLS #VAFX2182818 Report a problem | ||
| 6/21/2024 | Listed for sale | $560,000+40%$290/sqft |
Source: Bright MLS #VAFX2182818 Report a problem | ||
| 6/27/2017 | Sold | $400,000$207/sqft |
Source: Public Record Report a problem | ||
| 5/22/2017 | Pending sale | $400,000$207/sqft |
Source: RE/MAX Executives #FX9930064 Report a problem | ||
| 5/18/2017 | Listed for sale | $400,000-3.8%$207/sqft |
Source: RE/MAX Executives #FX9930064 Report a problem | ||
| 1/9/2017 | Listing removed | $1,995-4.8%$1/sqft |
Source: RE/MAX EXECUTIVES #FX9805877 Report a problem | ||
| 11/9/2016 | Listing removed | $2,095+5%$1/sqft |
Source: Owner Report a problem | ||
| 8/8/2012 | Listing removed | $1,995$1/sqft |
Source: Owner Report a problem | ||
| 7/11/2012 | Listed for rent | $1,995$1/sqft |
Source: Owner Report a problem | ||
| 6/13/2005 | Sold | $415,625$215/sqft |
Source: Public Record Report a problem | ||
Public tax history
| Year | Property taxes | Tax assessment |
|---|---|---|
| 2025 | $5,940 +3.3% | $513,860 +3.5% |
| 2024 | $5,753 +2.7% | $496,550 |
| 2023 | $5,604 -0.2% | $496,550 +1.1% |
| 2022 | $5,616 | $491,110 +16.8% |
| 2021 | -- | $420,640 +3.7% |
| 2020 | $4,800 +4.1% | $405,570 +4.1% |
| 2019 | $4,613 +2.5% | $389,760 +2.5% |
| 2018 | $4,499 +5% | $380,160 +3% |
| 2017 | $4,285 -2% | $369,100 -2.2% |
| 2016 | $4,371 +6.9% | $377,270 +3% |
| 2015 | $4,088 +4.3% | $366,310 +4.1% |
| 2014 | $3,919 | $351,930 +11.7% |
| 2013 | -- | $315,050 +1.9% |
| 2012 | -- | $309,180 +4% |
| 2011 | -- | $297,260 +2.6% |
| 2010 | -- | $289,860 -4.4% |
| 2009 | -- | $303,300 -10.6% |
| 2008 | -- | $339,150 -7.1% |
| 2007 | -- | $365,260 +67.2% |
| 2003 | -- | $218,440 +26% |
| 2002 | -- | $173,365 |
Find assessor info on the county website
Neighborhood: Franklin Glen
Nearby homes
- $568,2003 bd4 ba1.5k sqft3629 Buckeye Ct, Fairfax, VA 22033Off Market

- $594,5003 bd3 ba1.8k sqft3633 Buckeye Ct, Fairfax, VA 22033Off Market

- $563,0003 bd3 ba1.2k sqft3627 Buckeye Ct, Fairfax, VA 22033Off Market
- $626,8002 bd4 ba1.9k sqft3625 Buckeye Ct, Fairfax, VA 22033Off Market
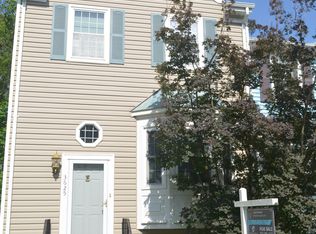
- $594,6003 bd4 ba1.3k sqft3635 Buckeye Ct, Fairfax, VA 22033Off Market
- $629,6003 bd4 ba1.9k sqft3623 Buckeye Ct, Fairfax, VA 22033Off Market
- $582,0003 bd3 ba1.2k sqft3637 Buckeye Ct, Fairfax, VA 22033Off Market
- $620,0004 bd4 ba1.8k sqft3621 Buckeye Ct, Fairfax, VA 22033Sold
Nearby schools
GreatSchools rating
- 9/10Lees Corner Elementary SchoolGrades: PK-6Distance: 0.4 mi
- 8/10Franklin Middle SchoolGrades: 7-8Distance: 1 mi
- 9/10Chantilly High SchoolGrades: 9-12Distance: 1.2 mi
Schools provided by the listing agent
- District: Fairfax County Public Schools
Source: Bright MLS. This data may not be complete. We recommend contacting the local school district to confirm school assignments for this home.
Get a cash offer in 3 minutes
Find out how much your home could sell for in as little as 3 minutes with a no-obligation cash offer.
Estimated market value
$588,900
Get a cash offer in 3 minutes
Find out how much your home could sell for in as little as 3 minutes with a no-obligation cash offer.
Estimated market value
$588,900
- Virginia
- Fairfax County
- Fairfax
- 22033
- Franklin Glen
- 3631 Buckeye Ct
Nearby cities
Nearby neighborhoods
Nearby zip codes
Other Fairfax Topics
