Skip main navigation
Sold for $1,188,000
  • $1,188,000

    3623 Moline Ct, Monrovia, MD 21770

    5beds
    5,653sqft
    Single Family Residence
    Built in 2016
    1.4 Acres Lot
    $1,257,400 Zestimate®
    $210/sqft
    $4,494 Estimated rent

    Home value

    $1,257,400

    $1.19M - $1.32M

    $4,494/mo

    Zestimate® history
    Loading
    Loading...

    Owner options

    List your home for rent

    $4,494/mo

    Rent Zestimate®

    Find your next renter with Zillow Rental Manager. Plus, with online applications, you can quickly screen prospective tenants – for free.

    Learn more

    $4,494/mo

    Rent Zestimate®

    Refinance and save

    $7,211/mo

    Est. payment

    Refinancing to a lower rate could help reduce your monthly payments and save thousands over the life of the loan.

    See today's rates

    $7,211/mo

    Est. payment

    Explore your selling options

    Work with a Zillow partner agent

    Leverage their expertise and Zillow's premium Showcase listings to get your home seen by more buyers.

    Get started

    List with your own agent

    Get your home in front of millions of buyers by listing it on Zillow.

    Learn how to do it

    Sell it yourself

    Take full control of how buyers see your home on Zillow by listing For Sale by Owner (FSBO).

    List your home

    What's special

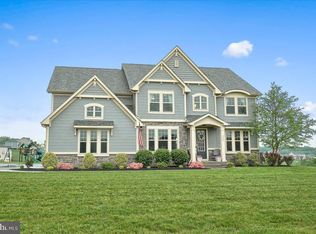
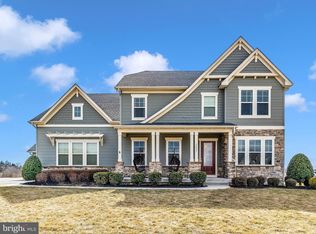
    PRICED TO SELL! Located in HIGHLY SOUGHT-AFTER Glad Hill Estates. This exquisite home is situated on a picturesque 1.4 acre lot with tons of usable space backing to trees. Well-built by Drees Homes in 2016, this spacious and bright Peacefield model offering almost 6000 sq ft of luxury living space has many upgrades and wonderful features including 10 ft+ ceilings on the main level, 3 custom stone fireplaces (one located on stunning rear lanai), upgraded quartz kitchen with enormous center island, upgraded solid wood cabinetry, stainless steel appliances, hardwood floors throughout main level, 5.5 upgraded bathrooms throughout, 2 master suites with one master suite on the main level, upstairs loft, 3 bedrooms with 3 full baths on upper level, finished walkout basement wth possible 5th bedroom and full bath, rec room, custom patio, 3 car side-load oversized garage, tons of storage space and so much more. ENERGY EFFICIENT HOME!! So much to offer and in Urbana High School District. Close to 270, 70, shopping and more. Recently added custom patio, rear fence and Swim Spa!!

    Zillow last checked:

    Listing updated:

    Listed by:

    Katie Nicholson 301-370-5022,

    Berkshire Hathaway HomeServices PenFed Realty,

    Listing Team: Katie Nicholson Team Of Berkshire Hathaway

    Bought with:

    Yiqun Cen, 573971

    Evergreen Properties

    Source: Bright MLS,MLS#: MDFR2050442MLS Logo

    Facts & features

    Interior

    Bedrooms & bathrooms
    • Bedrooms: 5
    • Bathrooms: 6
    • Full bathrooms: 5
    • 1/2 bathrooms: 1
    • Main level bathrooms: 2
    • Main level bedrooms: 1
    Basement
    • Area: 2596
    Heating
    • Heat Pump, ENERGY STAR Qualified Equipment, Programmable Thermostat, Electric
    Cooling
    • Central Air, ENERGY STAR Qualified Equipment, Electric
    Appliances
    • Included: Water Treat System, Water Heater, Electric Water Heater
    Features
    • Built-in Features, Breakfast Area, Family Room Off Kitchen, Open Floorplan, Formal/Separate Dining Room, Kitchen Island, Pantry, Recessed Lighting, Soaking Tub, Upgraded Countertops, Wainscotting, Walk-In Closet(s), Other, 2 Story Ceilings, 9'+ Ceilings
    • Flooring: Carpet, Ceramic Tile, Hardwood, Wood
    • Basement: Partially Finished,Full,Exterior Entry,Interior Entry,Rear Entrance,Space For Rooms,Sump Pump,Walk-Out Access,Windows,Other
    • Number of fireplaces: 3
    • Fireplace features: Stone
    Interior area
    • Total structure area: 6,949
    • Total interior livable area: 5,653 sqft
    • Finished area above ground: 4,353
    • Finished area below ground: 1,300

    Property

    Parking
    • Total spaces: 3
    • Parking features: Garage Faces Side, Garage Door Opener, Oversized, Attached, Driveway
    • Attached garage spaces: 3
    • Has uncovered spaces: Yes
    Accessibility
    • Accessibility features: None
    Features
    • Levels: Three
    • Stories: 3
    • Patio & porch: Deck, Patio
    • Exterior features: Extensive Hardscape, Other, Balcony
    • Has private pool: Yes
    • Pool features: Above Ground, Lap, Pool/Spa Combo, Other, Private
    • Fencing: Aluminum,Decorative,Back Yard
    • Has view: Yes
    • View description: Garden
    Lot
    • Size: 1.40 Acres
    Details
    • Additional structures: Above Grade, Below Grade
    • Parcel number: 1109592697
    • Zoning: R1
    • Special conditions: Standard

    Construction

    Type & style
    • Home type: SingleFamily
    • Architectural style: Craftsman
    • Property subtype: Single Family Residence
    Materials
    • Brick, Stone, Vinyl Siding
    • Foundation: Concrete Perimeter
    Condition
    • Very Good
    • New construction: No
    • Year built: 2016
    Details
    • Builder model: Peacefield
    • Builder name: Drees Homes

    Utilities & green energy

    • Sewer: Private Septic Tank
    • Water: Well

    Community & neighborhood

    Location
    • Region: Monrovia
    • Subdivision: Gladhill Estates

    Other

    Other facts
    • Listing agreement: Exclusive Right To Sell
    • Ownership: Fee Simple

    Price history

    DateEventPrice
    8/8/2024Sold$1,188,000-1%$210/sqft
    Source: Bright MLS #MDFR2050442 Report a problem
    7/3/2024Pending sale$1,199,900$212/sqft
    Source: Bright MLS #MDFR2050442 Report a problem
    6/21/2024Listed for sale$1,199,900-2.4%$212/sqft
    Source: Bright MLS #MDFR2050442 Report a problem
    6/14/2024Contingent$1,229,000$217/sqft
    Source: Bright MLS #MDFR2046762 Report a problem
    6/8/2024Price change$1,229,000-1.7%$217/sqft
    Source: Bright MLS #MDFR2046762 Report a problem
    5/29/2024Price change$1,250,000-2.3%$221/sqft
    Source: Bright MLS #MDFR2046762 Report a problem
    5/8/2024Price change$1,279,900-1.5%$226/sqft
    Source: Bright MLS #MDFR2046762 Report a problem
    4/12/2024Listed for sale$1,300,000+8.3%$230/sqft
    Source: Bright MLS #MDFR2046762 Report a problem
    5/25/2022Sold$1,200,000+0%$212/sqft
    Source: Bright MLS #MDFR2016616 Report a problem
    4/21/2022Contingent$1,199,900$212/sqft
    Source: Bright MLS #MDFR2016616 Report a problem
    4/18/2022Listed for sale$1,199,900+33.5%$212/sqft
    Source: Bright MLS #MDFR2016616 Report a problem
    12/14/2016Sold$898,531$159/sqft
    Source: Public Record Report a problem

    Public tax history

    YearProperty taxesTax assessment
    2025$13,505 +10.6%$1,097,967 +9.9%
    2024$12,210 +8.5%$999,200 +4%
    2023$11,259 +4.2%$960,633 -3.9%
    2022$10,807 +4.4%$999,200 +13.1%
    2021$10,355 +2.7%$883,500
    2020$10,082 +2.8%--
    2019$9,810 +2.9%$883,500 +8.6%
    2018$9,538 $813,800
    2017$9,538 $813,800 +528.9%
    2016-- $129,400

    Find assessor info on the county website

    Neighborhood: 21770

    Nearby schools

    GreatSchools rating
    Schools provided by the listing agent
    • Elementary: Kemptown
    • Middle: Windsor Knolls
    • High: Urbana
    • District: Frederick County Public Schools

    Source: Bright MLS. This data may not be complete. We recommend contacting the local school district to confirm school assignments for this home.

    Get a cash offer in 3 minutes
    Find out how much your home could sell for in as little as 3 minutes with a no-obligation cash offer.
    Estimated market value
    $1,257,400
    Get a cash offer in 3 minutes
    Find out how much your home could sell for in as little as 3 minutes with a no-obligation cash offer.
    Estimated market value
    $1,257,400