Skip main navigation
Sold for $1,185,000
  • $1,185,000

    3624 Moline Ct, Monrovia, MD 21770

    4beds
    4,894sqft
    Single Family Residence
    Built in 2018
    2.38 Acres Lot
    $1,208,300 Zestimate®
    $242/sqft
    $4,509 Estimated rent

    Home value

    $1,208,300

    $1.15M - $1.27M

    $4,509/mo

    Zestimate® history
    Loading
    Loading...

    Owner options

    List your home for rent

    $4,509/mo

    Rent Zestimate®

    Find your next renter with Zillow Rental Manager. Plus, with online applications, you can quickly screen prospective tenants – for free.

    Learn more

    $4,509/mo

    Rent Zestimate®

    Refinance and save

    $7,166/mo

    Est. payment

    Refinancing to a lower rate could help reduce your monthly payments and save thousands over the life of the loan.

    See today's rates

    $7,166/mo

    Est. payment

    Explore your selling options

    Work with a Zillow partner agent

    Leverage their expertise and Zillow's premium Showcase listings to get your home seen by more buyers.

    Get started

    List with your own agent

    Get your home in front of millions of buyers by listing it on Zillow.

    Learn how to do it

    Sell it yourself

    Take full control of how buyers see your home on Zillow by listing For Sale by Owner (FSBO).

    List your home

    What's special

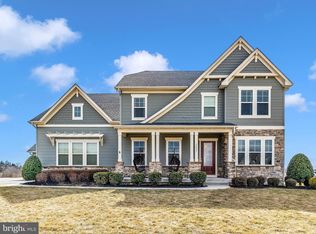
    STUNNING Ash Lawn model by Drees Homes situated on 2.4 scenic acres in coveted Glad Hill Estates. Wonderful open and bright floor plan featuring 10 ft ceilings on the main level with tons of custom features and great attention to detail. Excellent condition. So many notable features including wide plank wood floors, neutral elegant decor, beautiful kitchen with quartz countertops, farmhouse sink, stainless steel appliances, tiled backsplash with large center island open to a warn and bright family room with a coffered ceiling and a custom fireplace. Amazing pantry area with pocket office, custom built-ins and more. Upstairs you will find 4 spacious bedrooms, 3 full baths a and a convenient laundry room. The luxurious owners suite features a gorgeous bathroom, a huge walk in closet and more. Enjoy beautiful views off the sunset off the custom rear porch featuring a gas stone fireplace and large patio just off the porch. The finished basement includes high ceilings with a rec room, gym, full bath walkout stairs and tons of storage space. Garden shed and playground set included! Great location. Close to major commuter routes, shopping and restaurants. Urbana High School district!

    Zillow last checked:

    Listing updated:

    Listed by:

    Katie Nicholson 301-370-5022,

    Berkshire Hathaway HomeServices PenFed Realty,

    Listing Team: Katie Nicholson Team Of Berkshire Hathaway

    Bought with:

    (Chris) Reeder, 581222

    Long & Foster Real Estate, Inc.

    Source: Bright MLS,MLS#: MDFR2047638MLS Logo

    Facts & features

    Interior

    Bedrooms & bathrooms
    • Bedrooms: 4
    • Bathrooms: 5
    • Full bathrooms: 4
    • 1/2 bathrooms: 1
    • Main level bathrooms: 1
    Basement
    • Area: 1702
    Heating
    • Heat Pump, Electric, Propane
    Cooling
    • Central Air, ENERGY STAR Qualified Equipment, Electric
    Appliances
    • Included: Water Treat System, Water Heater, Electric Water Heater
    • Laundry: Upper Level
    Features
    • Breakfast Area, Built-in Features, Butlers Pantry, Ceiling Fan(s), Chair Railings, Crown Molding, Family Room Off Kitchen, Open Floorplan, Formal/Separate Dining Room, Kitchen Island, Pantry, Primary Bath(s), Recessed Lighting, Soaking Tub, Upgraded Countertops, Wainscotting, Walk-In Closet(s), Other, 9'+ Ceilings, 2 Story Ceilings, High Ceilings
    • Flooring: Carpet, Ceramic Tile, Wood
    • Windows: Window Treatments
    • Basement: Finished,Exterior Entry,Sump Pump,Walk-Out Access,Interior Entry
    • Number of fireplaces: 2
    • Fireplace features: Heatilator, Stone
    Interior area
    • Total structure area: 5,346
    • Total interior livable area: 4,894 sqft
    • Finished area above ground: 3,644
    • Finished area below ground: 1,250

    Property

    Parking
    • Total spaces: 2
    • Parking features: Garage Faces Side, Attached, Driveway
    • Attached garage spaces: 2
    • Has uncovered spaces: Yes
    Accessibility
    • Accessibility features: None
    Features
    • Levels: Three
    • Stories: 3
    • Patio & porch: Patio, Porch
    • Exterior features: Extensive Hardscape, Lighting, Play Equipment, Play Area
    • Pool features: None
    Lot
    • Size: 2.38 Acres
    Details
    • Additional structures: Above Grade, Below Grade, Outbuilding
    • Parcel number: 1109592841
    • Zoning: RESIDENTIAL
    • Special conditions: Standard

    Construction

    Type & style
    • Home type: SingleFamily
    • Architectural style: Craftsman
    • Property subtype: Single Family Residence
    Materials
    • Stone, Vinyl Siding
    • Foundation: Concrete Perimeter
    Condition
    • Excellent
    • New construction: No
    • Year built: 2018
    Details
    • Builder model: Ashlawn
    • Builder name: Drees Homes

    Utilities & green energy

    • Sewer: Private Septic Tank
    • Water: Well

    Community & neighborhood

    Location
    • Region: Monrovia
    • Subdivision: Gladhill Estates

    Other

    Other facts
    • Listing agreement: Exclusive Right To Sell
    • Ownership: Fee Simple

    Price history

    DateEventPrice
    7/12/2024Sold$1,185,000$242/sqft
    Source: Bright MLS #MDFR2047638 Report a problem
    6/2/2024Pending sale$1,185,000$242/sqft
    Source: Bright MLS #MDFR2047638 Report a problem
    5/20/2024Contingent$1,185,000$242/sqft
    Source: Bright MLS #MDFR2047638 Report a problem
    5/17/2024Listed for sale$1,185,000+60.2%$242/sqft
    Source: Bright MLS #MDFR2047638 Report a problem
    3/19/2018Sold$739,820$151/sqft
    Source: Public Record Report a problem

    Public tax history

    YearProperty taxesTax assessment
    2025$11,544 +10%$937,467 +9.1%
    2024$10,496 +8.4%$858,900 +4%
    2023$9,682 +4.1%$826,100 -3.8%
    2022$9,297 +4.3%$858,900 +12.9%
    2021$8,913 +3.6%$760,500
    2020$8,601 +3.8%--
    2019$8,289 +3.9%$760,500 +11.7%
    2018$7,977 +394.3%$680,600 +394.3%
    2017$1,614 $137,700
    2016-- $137,700

    Find assessor info on the county website

    Neighborhood: 21770

    Nearby schools

    GreatSchools rating
    Schools provided by the listing agent
    • Elementary: Kemptown
    • Middle: Windsor Knolls
    • High: Urbana
    • District: Frederick County Public Schools

    Source: Bright MLS. This data may not be complete. We recommend contacting the local school district to confirm school assignments for this home.

    Get a cash offer in 3 minutes
    Find out how much your home could sell for in as little as 3 minutes with a no-obligation cash offer.
    Estimated market value
    $1,208,300
    Get a cash offer in 3 minutes
    Find out how much your home could sell for in as little as 3 minutes with a no-obligation cash offer.
    Estimated market value
    $1,208,300