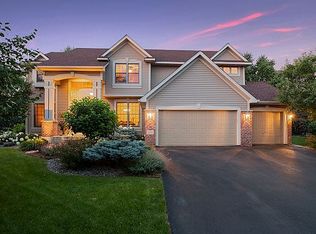
Welcome to 3624 Cherry Lane, an executive rambler by Lundgren Brothers located in the highly sought-after Bailey’s Arbor neighborhood situated on just under half an acre and surrounded by mature trees. This home combines luxury design, thoughtful functionality, and the unmatched lifestyle that comes with living in one of Woodbury’s most desirable communities.
Step inside and enjoy main-level living with soaring 10-foot ceilings, eight-foot doors, and expansive floor-to-ceiling windows that flood the space with natural light. The open layout includes a spacious dining room, a custom main-floor office, and a gourmet kitchen with glass cooktop, built-in oven and microwave. The owner’s suite features a walk-in shower and is designed for comfort and convenience.
The walkout lower level extends your living space with a large family/game/billiard room, a spacious exercise room, and 8-foot ceilings. Perfect for entertaining or relaxing, this level offers flexibility for every lifestyle.
Additional highlights include:
Oversized 3-stall garage with 8-foot doors
Patio and concrete driveway
Built-in sound system on the main level
Central vac
Dual-zone heating
Irrigation system
Hardy Board siding for durability and curb appeal
?? Bailey’s Arbor Community Features:
Residents enjoy over 7.5 miles of scenic trails connecting to 140+ miles in Woodbury, two community pools, playgrounds, basketball and tennis courts, sidewalks maintained by the HOA, and unique neighborhood gardens including a rose garden, lilac walk, and orchard. Located in School District 833 (East Ridge High School).
This executive rambler offers the perfect blend of elegance, convenience, and community living.
Closed
$840,000
3624 Cherry Ln, Woodbury, MN 55125
3beds
4,252sqft
Single Family Residence
Built in 2005
0.41 Acres Lot
$849,800 Zestimate®
$198/sqft
$3,395 Estimated rent
Home value
$849,800
$790,000 - $918,000
$3,395/mo
Zestimate® history
Owner options
List your home for rent
$3,395/mo
Rent Zestimate®
Find your next renter with Zillow Rental Manager. Plus, with online applications, you can quickly screen prospective tenants – for free.
$3,395/mo
Rent Zestimate®
Refinance and save
$5,453/mo
Est. payment
Refinancing to a lower rate could help reduce your monthly payments and save thousands over the life of the loan.
$5,453/mo
Est. payment
Explore your selling options
Work with a Zillow partner agent
Leverage their expertise and Zillow's premium Showcase listings to get your home seen by more buyers.
Get startedList with your own agent
Get your home in front of millions of buyers by listing it on Zillow.
Learn how to do itSell it yourself
Take full control of how buyers see your home on Zillow by listing For Sale by Owner (FSBO).
List your homeWhat's special
Zillow last checked:
Listing updated:
Listed by:
Bre Berry 612-554-8711,
Coldwell Banker Realty
Bought with:
Wendy Peterson
Edina Realty, Inc.
Source: NorthstarMLS as distributed by MLS GRID,MLS#: 6794685
Facts & features
Interior
Bedrooms & bathrooms
- Bedrooms: 3
- Bathrooms: 3
- Full bathrooms: 2
- 1/2 bathrooms: 1
Bedroom
- Level: Main
- Area: 297.31 Square Feet
- Dimensions: 16'9" x 17'9"
Bedroom 2
- Level: Lower
- Area: 151.08 Square Feet
- Dimensions: 12'3" x 12'4"
Bedroom 3
- Level: Lower
- Area: 221 Square Feet
- Dimensions: 13' x 17'
Bathroom
- Level: Main
- Area: 150 Square Feet
- Dimensions: 15x10
Other
- Level: Lower
- Area: 500 Square Feet
- Dimensions: 20x25
Other
- Level: Lower
- Area: 221 Square Feet
- Dimensions: 17x13
Dining room
- Level: Main
- Area: 171.58 Square Feet
- Dimensions: 11'10" x 14'6"
Family room
- Level: Lower
- Area: 320 Square Feet
- Dimensions: 16x20
Foyer
- Level: Main
- Area: 60 Square Feet
- Dimensions: 10x6
Garage
- Level: Main
- Area: 957 Square Feet
- Dimensions: 33x29
Other
- Level: Lower
- Area: 323.43 Square Feet
- Dimensions: 26'7" x 12'2"
Informal dining room
- Level: Main
- Area: 224 Square Feet
- Dimensions: 14x16
Kitchen
- Level: Main
- Area: 208.47 Square Feet
- Dimensions: 13'2" x 15'10"
Laundry
- Level: Main
- Area: 129.17 Square Feet
- Dimensions: 12'11" x 10'
Living room
- Level: Main
- Area: 569.33 Square Feet
- Dimensions: 26'7" x 21'5"
Office
- Level: Main
- Area: 184.18 Square Feet
- Dimensions: 14'10" x 12'5"
Patio
- Level: Lower
- Area: 567 Square Feet
- Dimensions: 21x27
Porch
- Level: Main
- Area: 209 Square Feet
- Dimensions: 22x9.5
Sun room
- Level: Main
- Area: 135 Square Feet
- Dimensions: 13.5x10
Heating
- Forced Air
Cooling
- Central Air
Features
- Basement: Finished
- Number of fireplaces: 1
Interior area
- Total structure area: 4,252
- Total interior livable area: 4,252 sqft
- Finished area above ground: 2,268
- Finished area below ground: 1,984
Property
Parking
- Total spaces: 3
- Parking features: Attached
- Attached garage spaces: 3
Accessibility
- Accessibility features: None
Features
- Levels: One
- Stories: 1
Lot
- Size: 0.41 Acres
- Dimensions: 118 x 177 x 115 x 67
Details
- Foundation area: 2268
- Parcel number: 2302821420021
- Zoning description: Residential-Single Family
Construction
Type & style
- Home type: SingleFamily
- Property subtype: Single Family Residence
Condition
- New construction: No
- Year built: 2005
Utilities & green energy
- Gas: Natural Gas
- Sewer: City Sewer/Connected
- Water: City Water/Connected
Community & HOA
Community
- Subdivision: Baileys Arbor
HOA
- Has HOA: Yes
- Services included: Professional Mgmt, Recreation Facility, Shared Amenities
- HOA fee: $182 quarterly
- HOA name: Sharper Management
- HOA phone: 651-224-4777
Location
- Region: Woodbury
Financial & listing details
- Price per square foot: $198/sqft
- Tax assessed value: $725,500
- Annual tax amount: $9,042
- Date on market: 10/9/2025
- Cumulative days on market: 2 days
Price history
| Date | Event | Price |
|---|---|---|
| 10/30/2025 | Sold | $840,000-1.2%$198/sqft |
Source:  NorthstarMLS as distributed by MLS GRID #6794685 Report a problem NorthstarMLS as distributed by MLS GRID #6794685 Report a problem | ||
| 10/9/2025 | Pending sale | $850,000$200/sqft |
Source: NorthstarMLS as distributed by MLS GRID #6794685 Report a problem | ||
| 10/2/2025 | Listing removed | $850,000$200/sqft |
Source: NorthstarMLS as distributed by MLS GRID #6794685 Report a problem | ||
| 9/30/2025 | Listed for sale | $850,000+37%$200/sqft |
Source: NorthstarMLS as distributed by MLS GRID #6794685 Report a problem | ||
| 5/6/2005 | Sold | $620,593$146/sqft |
Source: Public Record Report a problem | ||
Public tax history
| Year | Property taxes | Tax assessment |
|---|---|---|
| 2025 | $9,042 +6.6% | $725,500 +0.5% |
| 2024 | $8,484 +3.7% | $721,700 +5.1% |
| 2023 | $8,180 +9.8% | $686,900 +20% |
| 2022 | $7,448 +8.4% | $572,400 |
| 2021 | $6,872 -1.2% | $572,400 +6.7% |
| 2020 | $6,954 | $536,700 |
| 2019 | $6,954 | $536,700 +8.7% |
| 2018 | $6,954 +6.5% | $493,700 +4.1% |
| 2017 | $6,532 +2.7% | $474,300 -4.4% |
| 2016 | $6,362 -9.9% | $495,900 -9.7% |
| 2015 | $7,060 | $549,000 +18.5% |
| 2013 | $7,060 +5.9% | $463,100 +1.3% |
| 2012 | $6,664 | $457,300 -6.8% |
| 2011 | $6,664 +5.8% | $490,600 -5.3% |
| 2010 | $6,296 -0.1% | $518,200 |
| 2009 | $6,304 +0.6% | -- |
| 2008 | $6,266 -3% | -- |
| 2007 | $6,458 +110.1% | -- |
| 2006 | $3,074 +206.8% | -- |
| 2005 | $1,002 | -- |
Find assessor info on the county website
Neighborhood: 55125
Nearby homes
- $961,2005 bd5 ba5.1k sqft3608 Cherry Ln, Woodbury, MN 55129Off Market
- $1,028,1005 bd5 ba5.1k sqft10731 Hawthorn Trl, Woodbury, MN 55129Off Market

- $651,5004 bd2 ba3.2k sqft10742 Hawthorn Trl, Woodbury, MN 55129Off Market
- $823,2004 bd5 ba5.2k sqft3592 Cherry Ln, Woodbury, MN 55129Off Market

- $844,2005 bd6 ba4k sqft10741 Hawthorn Trl, Woodbury, MN 55129Off Market
- $746,7005 bd4 ba3.3k sqft10805 Birch Ln, Woodbury, MN 55129Off Market
- $732,9005 bd4 ba4.2k sqft10748 Hawthorn Trl, Woodbury, MN 55129Off Market
- $977,9005 bd5 ba5k sqft10706 Hawthorn Trl, Woodbury, MN 55129Off Market
Nearby schools
GreatSchools rating
- 10/10Liberty Ridge Elementary SchoolGrades: PK-5Distance: 1.2 mi
- 9/10Lake Middle SchoolGrades: 6-8Distance: 2 mi
- 10/10East Ridge High SchoolGrades: 9-12Distance: 2.3 mi
Get a cash offer in 3 minutes
Find out how much your home could sell for in as little as 3 minutes with a no-obligation cash offer.
Estimated market value
$849,800
Get a cash offer in 3 minutes
Find out how much your home could sell for in as little as 3 minutes with a no-obligation cash offer.
Estimated market value
$849,800
- Minnesota
- Washington County
- Woodbury
- 55125
- 3624 Cherry Ln
Nearby cities
Nearby zip codes
Other Woodbury Topics
