Skip main navigation
Off market
  • $823,200

    3592 Cherry Ln, Woodbury, MN 55129

    4beds
    5,200sqft
    SingleFamily
    Built in 2007
    0.32 Acres Lot
    $823,200 Zestimate®
    $158/sqft
    $4,881 Estimated rent

    Home value

    $823,200

    $782,000 - $873,000

    $4,881/mo

    Zestimate® history
    Loading
    Loading...

    Owner options

    List your home for rent

    $4,881/mo

    Rent Zestimate®

    Find your next renter with Zillow Rental Manager. Plus, with online applications, you can quickly screen prospective tenants – for free.

    Learn more

    $4,881/mo

    Rent Zestimate®

    Refinance and save

    $5,222/mo

    Est. payment

    Refinancing to a lower rate could help reduce your monthly payments and save thousands over the life of the loan.

    See today's rates

    $5,222/mo

    Est. payment

    Explore your selling options

    Work with a Zillow partner agent

    Leverage their expertise and Zillow's premium Showcase listings to get your home seen by more buyers.

    Get started

    List with your own agent

    Get your home in front of millions of buyers by listing it on Zillow.

    Learn how to do it

    Sell it yourself

    Take full control of how buyers see your home on Zillow by listing For Sale by Owner (FSBO).

    List your home

    What's special

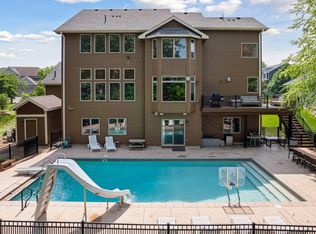
    Gorgeous LUNGREN built home located in Woodbury's beautiful family friendly Bailey's Arbor neighborhood. MAIN LEVEL features 15 foot ceilings, beautiful cherry hardwood floors and white trim. The Grand 2 story foyer welcomes you with a glimpse of the master suite level. The front entry has double cherry wood doors and into leads to a formal dining room, home office with 12 foot ceilings, and a formal living room which is currently used as a library/music room, large enough for a baby grand piano and other furnishings. The FAMILY ROOM has huge panoramic floor to ceiling windows, with view of large evergreens out back, new Stainmaster carpeting with lifetime warranty , gas fireplace with remote, and built in cabinets.There are custom Cherry wood blinds throughout house. HUGE KITCHEN with large granite island, and countertops, double ovens, convection oven, 5 burner gas stove, and steam dishwasher. All Stainless appliances have been updated. . Also so much cabinet space, you may never use it all. In addition to the island, there is also an eat in breakfast bar with room for 4. The dining area is surrounded by 2 sets of sliding glass doors leading to a brand new deck which spans most of the back of the house, and has a stamped concrete patio below. Directly off the 3 car garage you enter into a large mudroom, complete with a large walk in coat closet. Off the mudroom you will also find a large laundry room with loads of counter space, and cherry wood cabinets above and below. The back hall has a powder room a secondary, and a butler's pantry where you can help yourself to a relaxing glass of wine. The second level features Jack and Jill bedrooms which share a full bath with double sinks. The second master bedroom has an attached private bath, a walk in closet, and is perfect for guests . 4th bedroom has large walk in closet and 12 foot ceiling. Hall linen closet is 8 feet deep with floor to ceiling shelving on both sides. OWNERS SUITE on its own private level has its own fireplace where you can get cozy while relaxing in a nearby sitting area and gaze out 3 huge windows with a picturesque view of nearby trees and city lights the distance . The master suite has 2 walk-in closets and a dressing area and the master bath has a, large jetted tub where you can soak and watch a movie on the wall mounted tv .The master bath also has 2 person shower, 2 separate vanities and a private water closet. HUGE BASEMENT is finished with a full kitchen, bar, and tap. A full, tiled bathroom. OUTSIDE Huge covered front porch spans the entire front of the house. There is ample room for an outdoor sofa and love seat, tables, and other seating area. Its a great place to meet your neighbors or relax on a summer night. In the back there is and a new $30,000 renovation to the deck which is large enough for dining table, grill, lounge chairs and much more. Overlooking a private wooded back yard where there are no houses directly behind you, makes it another great place to relax. The entire yard has an electric fence installed to keep pets safe and contained, and an irrigation system. Neighborhood boasts 2 community pools, basketball and tennis courts, and miles of walking trails nestled throughout the neighborhood.

    This property is off market, which means it's not currently listed for sale or rent on Zillow. This may be different from what's available on other websites or public sources.

    Facts & features

    Interior

    Bedrooms & bathrooms
    • Bedrooms: 4
    • Bathrooms: 5
    • Full bathrooms: 4
    • 1/2 bathrooms: 1
    Heating
    • Forced air, Gas
    Cooling
    • Central
    Appliances
    • Included: Dishwasher, Dryer, Garbage disposal, Microwave, Range / Oven, Refrigerator, Washer
    Features
    • Flooring: Tile, Carpet, Hardwood, Laminate, Slate
    • Basement: Finished
    • Has fireplace: Yes
    Interior area
    • Total interior livable area: 5,200 sqft

    Property

    Parking
    • Total spaces: 3
    • Parking features: Garage - Attached
    Features
    • Exterior features: Stone, Wood products, Cement / Concrete
    • Has view: Yes
    • View description: City
    Lot
    • Size: 0.32 Acres
    Details
    • Parcel number: 2302821410052
    • Zoning: Residential-Single Family

    Construction

    Type & style
    • Home type: SingleFamily
    Materials
    • Frame
    • Roof: Asphalt
    Condition
    • Year built: 2007

    Utilities & green energy

    • Sewer: City Sewer/Connected

    Community & HOA

    HOA
    • Has HOA: Yes
    • HOA fee: $55 monthly
    Location
    • Region: Woodbury

    Financial & listing details

    • Price per square foot: $158/sqft
    • Tax assessed value: $851,800
    • Annual tax amount: $11,200

    Price history

    DateEventPrice
    2/13/2020Sold$574,000-2.5%$110/sqft
    Source: NorthstarMLS as distributed by MLS GRID #5331707 Report a problem
    11/4/2019Pending sale$589,000$113/sqft
    Source: RE/MAX Results #5195588 Report a problem
    8/28/2019Price change$589,000-1.7%$113/sqft
    Source: RE/MAX Results #5195588 Report a problem
    8/8/2019Price change$599,000-2.6%$115/sqft
    Source: RE/MAX Results #5195588 Report a problem
    7/18/2019Price change$615,000-3.6%$118/sqft
    Source: RE/MAX Results #5195588 Report a problem
    6/28/2019Listed for sale$638,000+12.4%$123/sqft
    Source: RE/MAX Results #5195588 Report a problem
    6/11/2010Sold$567,500-5.3%$109/sqft
    Source: Lake Superior Area Realtors as distributed by MLS GRID #1582691 Report a problem
    3/12/2010Listing removed$599,000$115/sqft
    Source: Keller Williams Premier Realty #3889886 Report a problem
    3/9/2010Listed for sale$599,000-4.6%$115/sqft
    Source: Keller Williams Premier Realty #3889886 Report a problem
    12/13/2007Sold$628,150+4.7%$121/sqft
    Source: Public Record Report a problem
    12/12/2006Sold$600,000+222.6%$115/sqft
    Source: Public Record Report a problem
    8/26/2005Sold$186,000$36/sqft
    Source: Public Record Report a problem

    Public tax history

    YearProperty taxesTax assessment
    2025$11,200 +7.4%$851,800 +1.3%
    2024$10,426 +5.6%$841,200 +7.1%
    2023$9,874 +7.4%$785,700 +19%
    2022$9,190 +21.9%$660,200
    2021$7,542 -1.9%$660,200 +17.9%
    2020$7,688 $559,800
    2019$7,688 $559,800 +5.3%
    2018$7,688 +2.2%$531,600 +3.1%
    2017$7,522 +2%$515,700 -2.6%
    2016$7,372 -8.9%$529,300 -9.4%
    2015$8,092 $584,000 +17.9%
    2013$8,092 +13.4%$495,500 +1.2%
    2012$7,138 $489,800 -6.1%
    2011$7,138 +3.9%$521,600 -6.6%
    2010$6,870 +2.2%$558,500
    2009$6,720 +2.3%--
    2008$6,566 +261.6%--
    2007$1,816 -0.3%--
    2006$1,822 +59.5%--
    2005$1,142 --
    Find assessor info on the county website

    Neighborhood: 55129

    Nearby schools

    GreatSchools rating
    Schools provided by the listing agent
    • District: 833 - South Washington County

    Source: The MLS. This data may not be complete. We recommend contacting the local school district to confirm school assignments for this home.

    Get a cash offer in 3 minutes
    Find out how much your home could sell for in as little as 3 minutes with a no-obligation cash offer.
    Estimated market value
    $823,200
    Get a cash offer in 3 minutes
    Find out how much your home could sell for in as little as 3 minutes with a no-obligation cash offer.
    Estimated market value
    $823,200