This spacious and well-maintained home offers 4 bedrooms and 3 bathrooms, including a comfortable primary suite featuring a separate soaking tub and shower. Elegant shutters throughout the home add a refined touch, while French doors from both the primary bedroom and family room create seamless indoor-outdoor flow to the backyard. Designed for both everyday living and entertaining, the home showcases a bright living room, a welcoming family room, and an open-concept kitchen with a center island that flows effortlessly through the main living areas. The kitchen includes a casual eating area as well as access to a large formal dining room, offering flexibility for both informal meals and special gatherings. The thoughtfully designed floor plan is truly unique to the immediate area, as this home is one of only four built prior to the development selling out. Vaulted ceilings enhance the sense of space and natural light throughout, while dual-pane windows—installed approximately in 2012—provide excellent sound buffering and energy efficiency. Two wood-burning fireplaces add warmth and character to the living spaces. The kitchen was tastefully remodeled in 2014 with new cabinetry, appliances, and granite countertops, creating a functional and stylish centerpiece of the home. Additional major upgrades include a concrete tile roof installed around 2012 and a forced air heating and A/C system replaced approximately seven years ago, offering peace of mind for years to come. Additional highlights include a 3-car garage and a convenient separate laundry room. Situated on an expansive 8,908 square foot lot, the property features generous front and back yards—perfect for outdoor living, gardening, or entertaining. This is truly a wonderful home for to raise a family. Located in a highly desirable neighborhood in the scenic Orange Hills, this home is part of an area known for excellent schools, including Nohl Canyon Elementary and Orange Lutheran High School (walking distance), as well as nearby parks, shopping, dining, and convenient freeway access, the location offers both tranquility and accessibility.
Combining style, efficiency, and functionality, and in excellent overall condition, this home presents a rare opportunity—ready for you to add your own personal touches and make it your forever home.
Sold for $1,505,000
Listed by: Re/max One Relocation • George Balch • Contact: 714-667-1373
Bought with: Compass
$1,505,000
3624 E Shallow Brook Ln, Orange, CA 92867
4beds
2,489sqft
Single Family Residence
Built in 1981
8,908 Square Feet Lot
$1,508,300 Zestimate®
$605/sqft
$5,801 Estimated rent
Home value
$1,508,300
$1.40M - $1.63M
$5,801/mo
Zestimate® history
Owner options
List your home for rent
$5,801/mo
Rent Zestimate®
Find your next renter with Zillow Rental Manager. Plus, with online applications, you can quickly screen prospective tenants – for free.
$5,801/mo
Rent Zestimate®
Refinance and save
$9,352/mo
Est. payment
Refinancing to a lower rate could help reduce your monthly payments and save thousands over the life of the loan.
$9,352/mo
Est. payment
Explore your selling options
Work with a Zillow partner agent
Leverage their expertise and Zillow's premium Showcase listings to get your home seen by more buyers.
Get startedList with your own agent
Get your home in front of millions of buyers by listing it on Zillow.
Learn how to do itSell it yourself
Take full control of how buyers see your home on Zillow by listing For Sale by Owner (FSBO).
List your homeWhat's special
Comfortable primary suiteTwo wood-burning fireplacesLarge formal dining roomCasual eating areaWelcoming family roomConvenient separate laundry roomDual-pane windows
Zillow last checked:
Listing updated:
Listed by:
George Balch DRE #00584578 714-234-9215,
Re/max One Relocation
Bought with:
Tyler Rogina, DRE #01925584
Compass
Source: CRMLS,MLS#: PW26059636 Originating MLS: California Regional MLS
Originating MLS: California Regional MLSFacts & features
Interior
Bedrooms & bathrooms
- Bedrooms: 4
- Bathrooms: 3
- Full bathrooms: 1
- 3/4 bathrooms: 2
- Main level bathrooms: 3
- Main level bedrooms: 4
Rooms
- Room types: Bedroom, Entry/Foyer, Family Room, Kitchen, Laundry, Living Room, Primary Bedroom, Dining Room
Primary bedroom
- Features: Primary Suite
Primary bedroom
- Features: Main Level Primary
Bedroom
- Features: All Bedrooms Down
Bedroom
- Features: Bedroom on Main Level
Bathroom
- Features: Bathtub, Dual Sinks, Full Bath on Main Level, Soaking Tub, Separate Shower
Family room
- Features: Separate Family Room
Kitchen
- Features: Kitchen Island, Kitchenette, Remodeled, Updated Kitchen
Heating
- Central, Forced Air, Natural Gas
Cooling
- Central Air, Gas
Appliances
- Included: Built-In Range, Double Oven, Dishwasher, Electric Cooktop, Electric Oven, Electric Range, Disposal, Gas Water Heater, Trash Compactor, Water Heater
- Laundry: Inside, Laundry Room
Features
- Ceiling Fan(s), Cathedral Ceiling(s), Separate/Formal Dining Room, Eat-in Kitchen, Open Floorplan, All Bedrooms Down, Bedroom on Main Level, Main Level Primary, Primary Suite
- Flooring: Carpet, Laminate, Tile
- Doors: French Doors
- Windows: Double Pane Windows, Shutters
- Has fireplace: Yes
- Fireplace features: Family Room, Living Room, Wood Burning
- Common walls with other units/homes: No Common Walls
Interior area
- Total interior livable area: 2,489 sqft
Property
Parking
- Total spaces: 3
- Parking features: Concrete, Door-Multi, Direct Access, Driveway, Garage Faces Front, Garage, Garage Door Opener
- Attached garage spaces: 3
Features
- Levels: One
- Stories: 1
- Entry location: Front Door
- Patio & porch: Concrete, Front Porch, Patio
- Pool features: None
- Spa features: None
- Fencing: Block,Wood
- Has view: Yes
- View description: None
Lot
- Size: 8,908 Square Feet
- Features: Back Yard, Front Yard, Landscaped, Rectangular Lot, Sprinkler System
Details
- Parcel number: 36152302
- Special conditions: Standard
Construction
Type & style
- Home type: SingleFamily
- Architectural style: Contemporary
- Property subtype: Single Family Residence
Materials
- Foundation: Slab
- Roof: Concrete
Condition
- New construction: No
- Year built: 1981
Utilities & green energy
- Electric: Electricity - On Property
- Sewer: Public Sewer
- Water: Public
- Utilities for property: Electricity Connected, Natural Gas Connected, Sewer Connected, Water Connected
Community & HOA
Community
- Features: Curbs, Street Lights, Suburban
- Security: Carbon Monoxide Detector(s), Smoke Detector(s)
Location
- Region: Orange
Financial & listing details
- Price per square foot: $605/sqft
- Tax assessed value: $403,994
- Annual tax amount: $4,610
- Date on market: 3/21/2026
- Cumulative days on market: 10 days
- Listing terms: Cash,Cash to New Loan
- Exclusions: Refrigerators, microwave, bar refrigerator, religious statues.
- Road surface type: Paved
Price history
| Date | Event | Price |
|---|---|---|
| 5/11/2026 | Sold | $1,505,000+7.6%$605/sqft |
Source:  CRMLS #PW26059636 Report a problem CRMLS #PW26059636 Report a problem | ||
| 4/2/2026 | Pending sale | $1,399,000$562/sqft |
Source: CRMLS #PW26059636 Report a problem | ||
| 3/21/2026 | Listed for sale | $1,399,000$562/sqft |
Source: CRMLS #PW26059636 Report a problem | ||
Public tax history
| Year | Property taxes | Tax assessment |
|---|---|---|
| 2025 | $4,610 +2.4% | $403,994 +2% |
| 2024 | $4,504 +2.3% | $396,073 +2% |
| 2023 | $4,403 +2% | $388,307 +2% |
| 2022 | $4,315 +2.8% | $380,694 +2% |
| 2021 | $4,196 +1% | $373,230 +1% |
| 2020 | $4,156 | $369,403 +2% |
| 2019 | $4,156 +1.3% | $362,160 +2% |
| 2018 | $4,104 +5.9% | $355,059 +2% |
| 2017 | $3,875 | $348,098 +2% |
| 2016 | $3,875 +2% | $341,273 +1.5% |
| 2015 | $3,800 +3.8% | $336,147 +2% |
| 2014 | $3,663 | $329,563 +0.5% |
| 2013 | -- | $328,074 +2% |
| 2012 | -- | $321,642 +2% |
| 2011 | -- | $315,336 +0.8% |
| 2010 | -- | $312,980 -0.2% |
| 2009 | -- | $313,725 +2% |
| 2008 | -- | $307,574 +2% |
| 2007 | -- | $301,544 +2% |
| 2006 | -- | $295,632 +2% |
| 2005 | -- | $289,836 +2% |
| 2004 | -- | $284,153 +1.9% |
| 2003 | -- | $278,946 +2% |
| 2002 | -- | $273,477 +2% |
| 2001 | $2,828 +1.9% | $268,115 +2% |
| 2000 | $2,776 | $262,858 |
Find assessor info on the county website
Neighborhood: 92867
Nearby homes
- $1,700,0004 bd3 ba3.2k sqft3620 E Shallow Brook Ln, Orange, CA 92867Sold
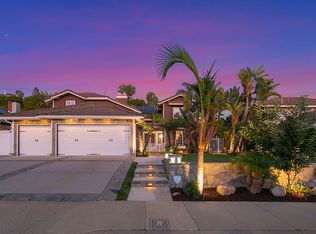
- $1,234,3004 bd2 ba1.8k sqft3626 E Shallow Brook Ln, Orange, CA 92867Off Market
- $1,368,1004 bd2 ba2k sqft3625 E Shallow Brook Ln, Orange, CA 92867Off Market
- $1,650,3003 bd3 ba3.2k sqft3618 E Shallow Brook Ln, Orange, CA 92867Off Market
- $1,394,8004 bd2 ba1.8k sqft3621 E Shallow Brook Ln, Orange, CA 92867Off Market
- $1,579,6003 bd3 ba2.5k sqft3627 E Shallow Brook Ln, Orange, CA 92867Off Market
- $1,572,1004 bd2 ba2.1k sqft3615 E Shallow Brook Ln, Orange, CA 92867Off Market
- $1,324,6003 bd2 ba1.8k sqft2545 N Glen Canyon Rd, Orange, CA 92867Off Market
Nearby schools
GreatSchools rating
- 10/10Nohl Canyon Elementary SchoolGrades: K-6Distance: 0.8 mi
- 5/10Cerro Villa Middle SchoolGrades: 7-8Distance: 0.7 mi
- 8/10Villa Park High SchoolGrades: 9-12Distance: 1 mi
Schools provided by the listing agent
- Elementary: Nohl Canyon
- Middle: Cerro Villa
- High: Villa Park
Source: CRMLS. This data may not be complete. We recommend contacting the local school district to confirm school assignments for this home.
Get a cash offer in 3 minutes
Find out how much your home could sell for in as little as 3 minutes with a no-obligation cash offer.
Estimated market value
$1,508,300
Get a cash offer in 3 minutes
Find out how much your home could sell for in as little as 3 minutes with a no-obligation cash offer.
Estimated market value
$1,508,300
- California
- Orange County
- Orange
- 92867
- 3624 E Shallow Brook Ln
Nearby cities
Nearby zip codes
Other Orange Topics
