Boasting a four-car-wide driveway and framed by mature landscaping, this tropical Cape Cod announces itself long before you reach the front door. The elevation is striking, the lawn sprawls, the side yards are generous, and a three-car garage sits alongside a welcoming enclosed entry. It is the kind of first impression that makes buyers slow down and look twice. Lead glass entry doors with custom sidelights open to a flood of natural light. Soaring ceilings and an open-concept plan stretch out beneath a two-story fireplace, while custom-built-ins, fresh paint, and rich wood-look vinyl flooring keep the space warm and inviting. The kitchen flows into the dining area and is built for culinary quests and easy gathering alike: granite counters, stainless appliances, upgraded white cabinetry, a coffered ceiling, and an oversized island with bar seating. A run of bay windows frames the backyard, so the rock waterfall and sparkling pool stay in view while you cook. In the living room, a two-story cathedral ceiling and skylights draw the eye up to a commanding exposed-brick fireplace, and oversized windows keep the room bright all afternoon. The family room is partially enclosed for a quieter, cozy feel, anchored by a custom built-in entertainment wall. The primary suite lives up to the rest of the home. Double doors open to an expansive bedroom with a private retreat, crown molding, an exposed-brick fireplace, oversized windows, and ceiling fans. The en suite bath boasts an island-style double vanity, stone counters, floor-to-ceiling built-in closet cabinetry, a soaking tub beneath a huge bay window, a separate water closet, and a seamless glass walk-in shower. Then there is the backyard, which is an entertainers dream. A resort-style pool with a finished rock slide anchors the space, joined by a spa, a custom outdoor fireplace with wood storage, a putting green, an expansive covered patio, and a private outdoor dining area define the California outdoor dream. It is a true entertainer's yard, equally suited for large parties party or a quiet morning coffee. Rounding it out are a second-level viewing deck, an upstairs landing ideal as an office or retreat, a downstairs bedroom, epoxy-finished three-car garage floors, ceiling fans, and mini-split air conditioners supplementing central air for zoned comfort. No HOA. No Mello-Roos. Homes like this do not stay available for long. Schedule your private showing today.
For sale
Listed by: Thomas Real Estate Group • Stephen Thomas • Contact: offers@thomasrealestategroup.com
$1,899,888
3620 E Shallow Brook Ln, Orange, CA 92867
4beds
3,200sqft
Single Family Residence
Built in 1982
9,039 Square Feet Lot
$1,861,000 Zestimate®
$594/sqft
$-- HOA
What's special
- 21 days
- 1,727
- 244
Likely to sell faster than
Zillow last checked:
Listing updated:
Listed by:
Stephen Thomas DRE #01341809 offers@thomasrealestategroup.com,
Thomas Real Estate Group,
Nicholas Thomas DRE #01410183,
Thomas Real Estate Group
Source: CRMLS,MLS#: PW26201780 Originating MLS: California Regional MLS
Originating MLS: California Regional MLSFacts & features
Interior
Bedrooms & bathrooms
- Bedrooms: 4
- Bathrooms: 3
- Full bathrooms: 3
- Main level bathrooms: 1
- Main level bedrooms: 1
Rooms
- Room types: Bedroom, Den, Guest Quarters, Laundry, Primary Bedroom, Office, Dining Room
Primary bedroom
- Features: Primary Suite
Bedroom
- Features: Bedroom on Main Level
Bathroom
- Features: Bathtub, Dual Sinks, Full Bath on Main Level, Stone Counters, Soaking Tub, Vanity, Walk-In Shower
Kitchen
- Features: Kitchen Island, Quartz Counters, Remodeled, Updated Kitchen
Heating
- Central
Cooling
- Central Air
Appliances
- Included: Dishwasher, Gas Cooktop, Gas Oven, Range Hood
- Laundry: Inside, Laundry Room
Features
- Balcony, Breakfast Area, Ceiling Fan(s), Crown Molding, Cathedral Ceiling(s), Separate/Formal Dining Room, Eat-in Kitchen, Granite Counters, High Ceilings, Recessed Lighting, Bedroom on Main Level, Primary Suite
- Flooring: Carpet, Laminate
- Windows: Double Pane Windows
- Has fireplace: Yes
- Fireplace features: Family Room, Primary Bedroom, Outside
- Common walls with other units/homes: No Common Walls
Interior area
- Total interior livable area: 3,200 sqft
Video & virtual tour
Property
Parking
- Total spaces: 7
- Parking features: Concrete, Door-Multi, Door-Single, Driveway, Driveway Up Slope From Street, Garage Faces Front, Garage
- Attached garage spaces: 3
- Uncovered spaces: 4
Accessibility
- Accessibility features: See Remarks
Features
- Levels: Two
- Stories: 2
- Entry location: 1
- Patio & porch: Covered, Patio
- Exterior features: Barbecue
- Has private pool: Yes
- Pool features: Heated, In Ground, Pebble, Private, Waterfall
- Has spa: Yes
- Spa features: Heated, In Ground, Private
- Has view: Yes
- View description: Hills
Lot
- Size: 9,039 Square Feet
- Features: Front Yard, Sprinklers In Rear, Sprinklers In Front, Lawn, Landscaped, Level, Street Level
Details
- Parcel number: 36152303
- Zoning: R-1
- Special conditions: Standard
Construction
Type & style
- Home type: SingleFamily
- Architectural style: Cape Cod
- Property subtype: Single Family Residence
Materials
- Unknown
- Foundation: Slab
Condition
- Updated/Remodeled
- New construction: No
- Year built: 1982
Utilities & green energy
- Electric: Photovoltaics Third-Party Owned
- Sewer: Public Sewer
- Water: Public
- Utilities for property: Cable Connected, Electricity Connected, Natural Gas Connected, Sewer Connected
Community & HOA
Community
- Features: Curbs, Gutter(s), Suburban
- Security: Security Lights
- Subdivision: Other
Location
- Region: Orange
Financial & listing details
- Price per square foot: $594/sqft
- Tax assessed value: $1,768,680
- Date on market: 9/15/2026
- Cumulative days on market: 21 days
- Listing terms: Cash to New Loan
- Road surface type: Paved
Estimated market value
$1,861,000
$1.77M - $1.95M
$6,841/mo
Price history
| Date | Event | Price |
|---|---|---|
| 9/15/2026 | Listed for sale | $1,899,888+11.8%$594/sqft |
Source:  CRMLS #PW26201780 Report a problem CRMLS #PW26201780 Report a problem | ||
| 10/4/2023 | Sold | $1,700,000+0%$531/sqft |
Source: Public Record Report a problem | ||
| 9/8/2023 | Contingent | $1,699,888$531/sqft |
Source: CRMLS #PW23163054 Report a problem | ||
| 8/31/2023 | Listed for sale | $1,699,888+53.1%$531/sqft |
Source: CRMLS #PW23163054 Report a problem | ||
| 5/8/2017 | Sold | $1,110,000+0.9%$347/sqft |
Source: Public Record Report a problem | ||
| 4/6/2017 | Pending sale | $1,100,000$344/sqft |
Source: First Team Real Estate #PW17065393 Report a problem | ||
| 3/30/2017 | Listed for sale | $1,100,000+61.8%$344/sqft |
Source: First Team Real Estate #PW17065393 Report a problem | ||
| 8/25/2003 | Sold | $680,000+60.8%$213/sqft |
Source: Public Record Report a problem | ||
| 6/30/2000 | Sold | $423,000$132/sqft |
Source: Public Record Report a problem | ||
Public tax history
| Year | Property taxes | Tax assessment |
|---|---|---|
| 2026 | -- | $1,768,680 +2% |
| 2025 | $18,698 +2.2% | $1,734,000 +2% |
| 2024 | $18,292 +36% | $1,700,000 +37.3% |
| 2023 | $13,448 +1.9% | $1,238,223 +2% |
| 2022 | $13,192 +2.9% | $1,213,945 +2% |
| 2021 | $12,818 +0.9% | $1,190,143 +1% |
| 2020 | $12,701 | $1,177,940 +2% |
| 2019 | $12,701 +1.3% | $1,154,844 +2% |
| 2018 | $12,537 +41.1% | $1,132,200 +35.9% |
| 2017 | $8,887 | $832,917 +2% |
| 2016 | $8,887 +2% | $816,586 +1.5% |
| 2015 | $8,713 +3.7% | $804,321 +2% |
| 2014 | $8,401 | $788,566 +15.4% |
| 2013 | -- | $683,520 |
| 2012 | -- | $683,520 -4% |
| 2011 | -- | $712,000 -3.3% |
| 2010 | -- | $735,944 |
| 2009 | -- | $735,944 |
| 2008 | -- | $735,944 +2% |
| 2007 | -- | $721,514 +2% |
| 2006 | -- | $707,367 +2% |
| 2005 | -- | $693,498 +2% |
| 2004 | -- | $679,900 +51.5% |
| 2003 | -- | $448,890 +2% |
| 2002 | -- | $440,089 +2% |
| 2001 | $4,474 +17.1% | $431,460 +17.8% |
| 2000 | $3,821 | $366,407 |
Find assessor info on the county website
Monthly payment
Est. payment
Payment breakdown
Explore the cost of this home by adjusting the details. Changes won't be saved.Climate risks
Neighborhood: 92867
- $1,652,6003 bd3 ba3.2k sqft3618 E Shallow Brook Ln, Orange, CA 92867Off Market
- $1,505,0004 bd3 ba2.4k sqft3624 E Shallow Brook Ln, Orange, CA 92867Sold
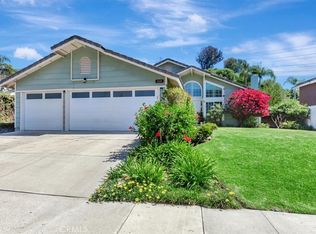
- $1,223,1004 bd2 ba1.8k sqft3626 E Shallow Brook Ln, Orange, CA 92867Off Market
- $2,244,4005 bd3 ba4.2k sqft3614 E Shallow Brook Ln, Orange, CA 92867Off Market
Similar homes
- $1,695,0004 bd3 ba2.3k sqft2441 N Cottage Hill Dr, Orange, CA 92867For Sale
 MLS ID #PW26195414, John Katnik, Katnik Brothers R.E. Services. CRMLS
 - $1,745,0004 bd3 ba2.8k sqft2204 E Vista Mesa Way, Orange, CA 92867For Sale
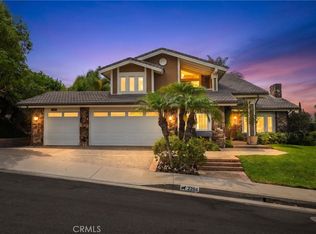 MLS ID #OC26185973, Brian Delbenes, Good Neighbor Mortgage&Realty. CRMLS
 - $2,179,0004 bd3 ba3k sqft5603 E Crest De Vl, Orange, CA 92867For Sale
 MLS ID #PW26204088, Terri Newland, First Team Real Estate. CRMLS
 - $1,899,8004 bd3 ba3.1k sqft4755 Stirlingbridge Cir, Yorba Linda, CA 92887For Sale
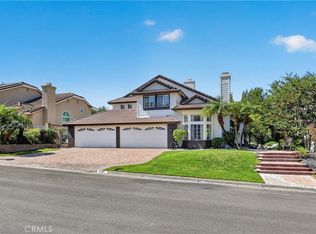 MLS ID #PW26214804, Joseph Miller, T.N.G. Real Estate Consultants. CRMLS
