Beautifully upgraded 2 story corner lot pool home located in the highly desired and quiet community of Tustin, Ca.
Situated on a cul-de-sac, this 5 bedroom, 3 bathroom home offers 2,393 square feet of living space on an expansive 8,019-square-foot corner lot. The two-story residence features a versatile floor plan, abundant natural light, and generous outdoor space ideal for SoCal living. Inside, the home offers a formal living room, a separate family room with a gas fireplace, and an upgraded kitchen featuring quartz countertops, stainless steel appliances, high-end range, and new refrigerator. Two bedrooms and a full bathroom on the main level provide flexibility for guests, multi-gen living, a home office, or additional living arrangements. Two separate laundry rooms, one on each floor, feature new washer and dryer units, while ample cabinetry provides convenient storage throughout. Upstairs, the spacious primary suite features a walk-in closet, built-in cabinetry, and an upgraded bathroom with dual vanities, a walk-in shower, and a separate soaking tub. Two additional bedrooms and a full bathroom complete the upper level. Additional improvements include new exterior paint and interior paint. The spacious backyard features a newly resurfaced pool, mature fruit trees, and plenty of room for outdoor dining, entertaining, or relaxing. A detached two-car garage with attic storage provides additional functionality. No HOA, low tax rate, & conveniently located near shopping, dining, schools, and access to the 55 and 22 freeways, this home offers a desirable combination of space, comfort, location and outdoor living.
For sale
Listed by: Blue Jay Realty • Jensen Kierulff • Contact: 951-310-1289
$1,650,000
17441 Village Dr, Tustin, CA 92780
5beds
2,393sqft
Single Family Residence
Built in 1966
8,019 Square Feet Lot
$1,624,800 Zestimate®
$690/sqft
$-- HOA
What's special
- 2 days
- 245
- 35
Zillow last checked:
Listing updated:
Listed by:
Jensen Kierulff DRE #01960151 951-310-1289,
Blue Jay Realty,
Connor Martinelli DRE #02227243,
Blue Jay Realty
Source: CRMLS,MLS#: SW26228550 Originating MLS: California Regional MLS
Facts & features
Interior
Bedrooms & bathrooms
- Bedrooms: 5
- Bathrooms: 3
- Full bathrooms: 3
- Main level bathrooms: 1
- Main level bedrooms: 2
Rooms
- Room types: Den, Entry/Foyer, Family Room, Foyer, Great Room, Kitchen, Laundry, Living Room, Primary Bathroom, Primary Bedroom, Other, Dining Room
Primary bedroom
- Features: Primary Suite
Bathroom
- Features: Bathtub, Dual Sinks, Full Bath on Main Level, Granite Counters, Stone Counters, Remodeled, Separate Shower, Tub Shower, Upgraded, Walk-In Shower
Kitchen
- Features: Kitchen Island, Kitchen/Family Room Combo, Quartz Counters, Remodeled, Updated Kitchen
Heating
- Central
Cooling
- Central Air
Appliances
- Included: Dishwasher, Gas Cooktop, Disposal, Gas Range, Refrigerator, Dryer, Washer
- Laundry: Inside, Laundry Room, Upper Level
Features
- Breakfast Bar, Ceiling Fan(s), Crown Molding, Separate/Formal Dining Room, In-Law Floorplan, Quartz Counters, Stone Counters, Recessed Lighting, Entrance Foyer, Primary Suite, Walk-In Closet(s)
- Flooring: Laminate, Tile
- Doors: Double Door Entry, Sliding Doors
- Windows: Double Pane Windows
- Has fireplace: Yes
- Fireplace features: Living Room
- Common walls with other units/homes: No Common Walls
Interior area
- Total interior livable area: 2,393 sqft
Property
Parking
- Total spaces: 2
- Parking features: Driveway, Garage Faces Side
- Garage spaces: 2
Features
- Levels: Two
- Stories: 1
- Entry location: Ground Front
- Patio & porch: Arizona Room, Concrete, Covered
- Has private pool: Yes
- Pool features: Heated, In Ground, Private
- Has spa: Yes
- Spa features: Heated, Private
- Fencing: Block,Good Condition,Wood
Lot
- Size: 8,019 Square Feet
- Features: Corner Lot, Cul-De-Sac, Front Yard, Lawn, Landscaped, Level, Rectangular Lot, Sprinklers Timer, Yard
Details
- Parcel number: 40149110
- Special conditions: Standard,Trust
Construction
Type & style
- Home type: SingleFamily
- Architectural style: Ranch,Traditional
- Property subtype: Single Family Residence
Materials
- Stucco, Vertical Siding
- Foundation: Slab
- Roof: Asphalt,Tile
Condition
- Updated/Remodeled,Turnkey
- New construction: No
- Year built: 1966
Utilities & green energy
- Electric: Standard
- Sewer: Public Sewer
- Water: Public
- Utilities for property: Cable Available, Electricity Connected, Natural Gas Connected, Phone Available, Sewer Connected, Water Connected
Community & HOA
Community
- Features: Curbs, Gutter(s), Sidewalks
- Subdivision: /
Location
- Region: Tustin
Financial & listing details
- Price per square foot: $690/sqft
- Tax assessed value: $1,664,640
- Date on market: 10/21/2026
- Cumulative days on market: 2 days
- Listing terms: Cash,Cash to New Loan,Conventional,FHA,Submit,VA Loan
- Inclusions: Washers, Dryers, new Refrigerator
- Road surface type: Paved
Estimated market value
$1,624,800
$1.54M - $1.71M
$6,297/mo
Price history
| Date | Event | Price |
|---|---|---|
| 10/22/2026 | Listed for sale | $1,650,000+3.1%$690/sqft |
Source:  CRMLS #SW26228550 Report a problem | ||
| 8/25/2023 | Sold | $1,600,000+0.3%$669/sqft |
Source: eXp Realty #118107216 Report a problem | ||
| 8/15/2023 | Contingent | $1,595,000+94.5%$667/sqft |
Source: CRMLS #OC23140530 Report a problem | ||
| 6/19/2015 | Sold | $820,000-2.3%$343/sqft |
Source: Public Record Report a problem | ||
| 5/22/2015 | Pending sale | $839,000$351/sqft |
Source: Seven Gables Real Estate #PW15101959 Report a problem | ||
| 5/13/2015 | Listed for sale | $839,000+223.3%$351/sqft |
Source: Seven Gables Real Estate #PW15101959 Report a problem | ||
| 7/2/1996 | Sold | $259,500$108/sqft |
Source: Public Record Report a problem | ||
Public tax history
| Year | Property taxes | Tax assessment |
|---|---|---|
| 2026 | -- | $1,664,640 +2% |
| 2025 | $18,368 +4.6% | $1,632,000 +2% |
| 2024 | $17,560 +69.5% | $1,600,000 +72.3% |
| 2023 | $10,363 +1.4% | $928,673 +2% |
| 2022 | $10,217 +2.1% | $910,464 +2% |
| 2021 | $10,010 +0.5% | $892,612 +1% |
| 2020 | $9,960 | $883,460 +2% |
| 2019 | $9,960 +2.6% | $866,138 +2% |
| 2018 | $9,711 +1.5% | $849,155 |
| 2017 | $9,563 | $849,155 +2% |
| 2016 | $9,563 +1.8% | $832,505 +136.7% |
| 2015 | $9,391 +125% | $351,658 +2% |
| 2014 | $4,173 | $344,770 +0.5% |
| 2013 | -- | $343,212 +2% |
| 2012 | -- | $336,483 +2% |
| 2011 | -- | $329,886 +0.8% |
| 2010 | -- | $327,421 -0.2% |
| 2009 | -- | $328,200 +2% |
| 2008 | -- | $321,765 +2% |
| 2007 | -- | $315,456 +2% |
| 2006 | -- | $309,271 +2% |
| 2005 | -- | $303,207 +2% |
| 2004 | -- | $297,262 +1.9% |
| 2003 | -- | $291,814 +2% |
| 2002 | -- | $286,093 +2% |
| 2001 | $2,994 +2% | $280,484 +2% |
| 2000 | $2,936 | $274,985 |
Find assessor info on the county website
Monthly payment
Est. payment
Payment breakdown
Explore the cost of this home by adjusting the details. Changes won't be saved.Climate risks
Neighborhood: 92780
Similar homes
- $1,650,0003 bd3 ba2.4k sqft14242 Acacia Dr, Tustin, CA 92780For Sale
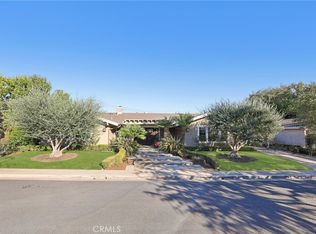 MLS ID #OC26218107, Joseph Atkinson, Premier Realty Associates. CRMLS
- $1,380,0006 bd3 ba2.5k sqft13431 Epping Way, Tustin, CA 92780For Sale
 MLS ID #PW26221978, Karen Lu-Ferguson, Berkshire Hathaway HomeServices California Properties. CRMLS
- $1,959,0004 bd4 ba2.7k sqft13532 Loretta Dr, Tustin, CA 92780For Sale
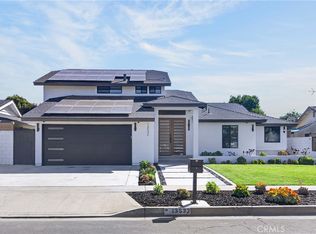 MLS ID #SW26211780, Jennifer Stevenson, Hallway Realty. CRMLS
- $1,585,0004 bd3 ba2.8k sqft14681 Danborough Rd, Tustin, CA 92780For Sale
 MLS ID #PW26176962, Neda Ghazvini, Coldwell Banker Realty. CRMLS
