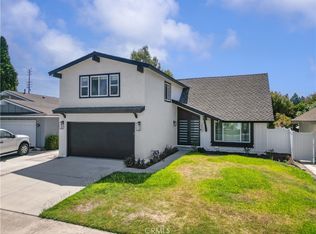
15821–15825 S Myrtle Ave, Tustin | Triplex | Offered at $1,660,000 Located in a central Tustin location with convenient access to retail, schools, employment centers, and major transportation routes, this three-unit residential property consists of three detached units with separate entrances and individually metered electricity. The front unit (15821) is approximately 1,200 square feet and features 3 bedrooms and 2 bathrooms with a kitchen, living area, and private yard. The middle unit (15823) offers 2 bedrooms and 2 bathrooms with a kitchen, living area, private yard, and in-unit washer and dryer. The rear unit (15825) offers 2 bedrooms and 2 bathrooms with a kitchen and living area. Current gross rental income is approximately $7,321 per month (approximately $90,336 annually). Buyer to verify all information including income, expenses, square footage, permits, zoning, and property condition.
For sale
Listed by: JC Pacific Corp • Rongrong Jin • Contact: 626-693-7888
$1,660,000
15821 S Myrtle Ave, Tustin, CA 92780
7beds
6baths
3,130sqft
Condominium
Built in 1963
-- sqft lot
$1,603,700 Zestimate®
$530/sqft
$-- HOA
What's special
- 234 days
- 231
- 5
Zillow last checked:
Listing updated:
Listed by:
Rongrong Jin DRE #02065113 626-693-7888,
JC Pacific Corp
Source: CRMLS,MLS#: OC26044786 Originating MLS: California Regional MLS
Originating MLS: California Regional MLSFacts & features
Interior
Bedrooms & bathrooms
- Bedrooms: 7
- Bathrooms: 6
Rooms
- Room types: Entry/Foyer, Family Room, Kitchen, Living Room
Heating
- Central, Electric
Cooling
- Central Air, Electric, See Remarks
Appliances
- Included: Built-In Range, Barbecue, Dishwasher, Electric Oven, Electric Water Heater, Gas Oven, Microwave, Refrigerator, Water Heater
- Laundry: In Kitchen, Laundry Room
Features
- Has fireplace: No
- Fireplace features: None
- Common walls with other units/homes: 1 Common Wall
Interior area
- Total structure area: 3,130
- Total interior livable area: 3,130 sqft
Property
Parking
- Total spaces: 4
- Parking features: Garage
- Garage spaces: 4
Features
- Levels: One,Two,Multi/Split
- Stories: 1
- Entry location: 1
- Pool features: None
- Spa features: None
- Fencing: See Remarks
Lot
- Size: 7,841 Square Feet
- Features: 2-5 Units/Acre, Value In Land
Details
- Parcel number: 40212205
- Special conditions: Standard
Construction
Type & style
- Home type: Condo
- Property subtype: Condominium
- Attached to another structure: Yes
Materials
- Roof: Tile
Condition
- New construction: No
- Year built: 1963
Utilities & green energy
- Electric: 220 Volts Other, 220 Volts in Garage, 220 Volts in Kitchen, 220 Volts in Laundry, See Remarks, Standard, 220 Volts in Workshop
- Sewer: Public Sewer
- Water: Public
- Utilities for property: Cable Available, Cable Connected, Electricity Available, Electricity Connected, Natural Gas Available, Natural Gas Connected, Phone Available, Phone Connected, Sewer Available, Sewer Connected, See Remarks, Water Available, Water Connected
Community & HOA
Community
- Features: Street Lights
- Subdivision: Tustin Acres (Ta)
Location
- Region: Tustin
Financial & listing details
- Price per square foot: $530/sqft
- Date on market: 3/3/2026
- Cumulative days on market: 234 days
- Listing terms: Cash,Cash to Existing Loan,Cash to New Loan,Conventional,Contract,Cal Vet Loan,1031 Exchange
Estimated market value
$1,603,700
$1.52M - $1.68M
$3,299/mo
Price history
| Date | Event | Price |
|---|---|---|
| 3/3/2026 | Listed for sale | $1,660,000$530/sqft |
Source:  CRMLS #OC26044786 Report a problem CRMLS #OC26044786 Report a problem | ||
Public tax history
Tax history is unavailable.
Monthly payment
Est. payment
Payment breakdown
Explore the cost of this home by adjusting the details. Changes won't be saved.Climate risks
Neighborhood: 92780

Similar homes
- $1,650,0005 bd3 ba2.3k sqft17441 Village Dr, Tustin, CA 92780For Sale
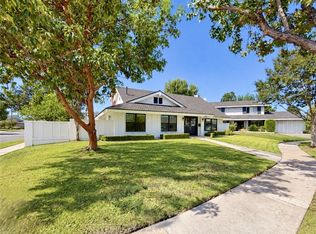 MLS ID #SW26228550, Jensen Kierulff, Blue Jay Realty. CRMLS
 - $1,380,0006 bd3 ba2.5k sqft13431 Epping Way, Tustin, CA 92780For Sale
 MLS ID #PW26221978, Karen Lu-Ferguson, Berkshire Hathaway HomeServices California Properties. CRMLS
 - $1,585,0004 bd3 ba2.8k sqft14681 Danborough Rd, Tustin, CA 92780For Sale
 MLS ID #PW26176962, Neda Ghazvini, Coldwell Banker Realty. CRMLS
 - $1,500,0004 bd4 ba2.4k sqft14532 Westfall Rd, Tustin, CA 92780For Sale
 MLS ID #OC26224647, Jake Barrena, Barrena Real Estate Group. CRMLS
