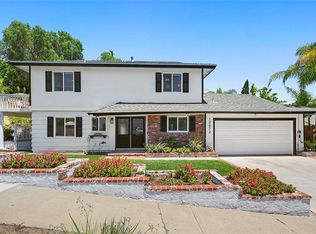
Discover this custom Mediterranean home in the desirable Panorama Heights area of North Tustin, situated on an approximately 18,731-square-foot lot with an expansive, flat, usable yard and beautiful city-light views. Offering approximately 3,530 square feet of living space, the home features an open and spacious floor plan with four bedrooms, all conveniently located on the main level, and 3.5 bathrooms. The impressive great room showcases soaring beamed ceilings and a grand fireplace, creating a dramatic yet inviting centerpiece for the home. The kitchen features granite countertops, an oversized center island, stainless steel appliances including double ovens, and travertine flooring. The kitchen opens directly to the family room, making the space ideal for everyday living and entertaining. The primary suite offers its own wood-burning fireplace, private veranda, generous walk-in cedar closet, and a spacious double shower. A separate game and entertainment room with a wet bar extends the living space and opens directly to the backyard. Designed for indoor-outdoor living, the property features a heated saltwater pebble-finish pool and spa, along with generous deck and patio areas. The large, level yard provides exceptional usable outdoor space with plenty of room to enjoy, entertain, or create something special. Parking is plentiful with a three-car attached garage, dedicated RV parking, and additional driveway space. Best of all, there is no HOA. Conveniently located near a neighborhood park and within the Orange Unified School District, including Panorama Elementary, Santiago Middle School, and El Modena High School.
For sale
Listed by: Real Broker • Dar Mardan • Contact: 714-612-3870
$1,800,000
18958 Fowler Ave, Santa Ana, CA 92705
4beds
3,650sqft
Single Family Residence
Built in 1973
0.43 Acres Lot
$1,781,300 Zestimate®
$493/sqft
$-- HOA
What's special
- 13 days
- 2,114
- 201
Likely to sell faster than
Zillow last checked:
Listing updated:
Listed by:
Dar Mardan DRE #02121982 714-612-3870,
Real Broker,
Vida Dashloo DRE #02151715,
Real Broker
Source: CRMLS,MLS#: OC26211203 Originating MLS: California Regional MLS
Originating MLS: California Regional MLSFacts & features
Interior
Bedrooms & bathrooms
- Bedrooms: 4
- Bathrooms: 4
- Full bathrooms: 2
- 3/4 bathrooms: 1
- 1/2 bathrooms: 1
- Main level bedrooms: 4
Rooms
- Room types: Bedroom, Family Room, Great Room, Living Room, Primary Bedroom, Other, Dining Room
Primary bedroom
- Features: Primary Suite
Bedroom
- Features: All Bedrooms Down
Kitchen
- Features: Kitchen Island, Kitchen/Family Room Combo, Remodeled, Updated Kitchen
Other
- Features: Walk-In Closet(s)
Heating
- Central, Forced Air, Natural Gas
Cooling
- Central Air, Dual, Attic Fan
Appliances
- Included: Convection Oven, Double Oven, Dishwasher, Disposal, Gas Oven, Gas Range, Gas Water Heater, Self Cleaning Oven, Water Softener, Trash Compactor, Tankless Water Heater, Water Purifier
- Laundry: Gas Dryer Hookup, Inside
Features
- Beamed Ceilings, Wet Bar, Ceiling Fan(s), Crown Molding, Central Vacuum, Separate/Formal Dining Room, Eat-in Kitchen, Granite Counters, Open Floorplan, Pull Down Attic Stairs, Recessed Lighting, All Bedrooms Down, Primary Suite, Walk-In Closet(s)
- Flooring: Stone, Tile
- Doors: Double Door Entry, Sliding Doors
- Windows: Double Pane Windows, Low-Emissivity Windows, Plantation Shutters
- Has fireplace: Yes
- Fireplace features: Family Room, Primary Bedroom
- Common walls with other units/homes: No Common Walls
Interior area
- Total interior livable area: 3,650 sqft
Property
Parking
- Total spaces: 6
- Parking features: Concrete, Driveway, RV Access/Parking, Unassigned
- Attached garage spaces: 3
- Uncovered spaces: 3
Features
- Levels: Multi/Split
- Entry location: Ground Level With Steps
- Patio & porch: Deck, Patio
- Exterior features: Awning(s), Rain Gutters
- Has private pool: Yes
- Pool features: Heated, In Ground, Pebble, Private, Salt Water
- Has spa: Yes
- Spa features: In Ground
- Fencing: Vinyl
- Has view: Yes
- View description: City Lights
Lot
- Size: 0.43 Acres
- Features: Sloped Down, Level, Sprinkler System
Details
- Parcel number: 39330140
- Special conditions: Standard
Construction
Type & style
- Home type: SingleFamily
- Architectural style: Mediterranean
- Property subtype: Single Family Residence
Materials
- Stucco, Copper Plumbing
- Foundation: Raised, Slab
- Roof: Clay,Tile
Condition
- Additions/Alterations,Building Permit,Updated/Remodeled
- New construction: No
- Year built: 1973
Utilities & green energy
- Sewer: Public Sewer
- Water: Public
- Utilities for property: Sewer Available, Sewer Connected
Community & HOA
Community
- Features: Suburban
- Security: 24 Hour Security, Security Lights
Location
- Region: Santa Ana
Financial & listing details
- Price per square foot: $493/sqft
- Tax assessed value: $1,375,414
- Date on market: 9/29/2026
- Cumulative days on market: 13 days
- Listing terms: Cash,Cash to New Loan,Conventional
Estimated market value
$1,781,300
$1.69M - $1.87M
$8,395/mo
Price history
| Date | Event | Price |
|---|---|---|
| 9/29/2026 | Listed for sale | $1,800,000+63.6%$493/sqft |
Source:  CRMLS #OC26211203 Report a problem CRMLS #OC26211203 Report a problem | ||
| 9/30/2013 | Sold | $1,100,000-2.2%$301/sqft |
Source: Public Record Report a problem | ||
| 8/31/2013 | Pending sale | $1,125,000$308/sqft |
Source: Prudential California Realty #PW13169707 Report a problem | ||
| 8/22/2013 | Listed for sale | $1,125,000$308/sqft |
Source: Prudential California Realty #PW13169707 Report a problem | ||
Public tax history
| Year | Property taxes | Tax assessment |
|---|---|---|
| 2026 | -- | $1,375,414 +2% |
| 2025 | $15,482 +2.6% | $1,348,446 +2% |
| 2024 | $15,096 +2.5% | $1,322,006 +2% |
| 2023 | $14,725 +6.5% | $1,296,085 +2% |
| 2022 | $13,825 +2.9% | $1,270,672 +2% |
| 2021 | $13,435 +0.9% | $1,245,757 +1% |
| 2020 | $13,313 | $1,232,984 +2% |
| 2019 | $13,313 +1.3% | $1,208,808 +2% |
| 2018 | $13,140 +6% | $1,185,106 +2% |
| 2017 | $12,395 | $1,161,869 +2% |
| 2016 | $12,395 +2% | $1,139,088 +1.5% |
| 2015 | $12,154 +2.7% | $1,121,978 +2% |
| 2014 | $11,832 | $1,100,000 +447.5% |
| 2013 | -- | $200,912 +2% |
| 2012 | -- | $196,973 +2% |
| 2011 | -- | $193,111 +0.8% |
| 2010 | -- | $191,668 -0.2% |
| 2009 | -- | $192,125 +2% |
| 2008 | -- | $188,358 +2% |
| 2007 | -- | $184,665 +2% |
| 2006 | -- | $181,045 +2% |
| 2005 | -- | $177,496 +2% |
| 2004 | -- | $174,016 +1.9% |
| 2003 | -- | $170,827 +2% |
| 2002 | -- | $167,478 +2% |
| 2001 | $1,676 +2.3% | $164,195 +2% |
| 2000 | $1,638 | $160,976 |
Find assessor info on the county website
Monthly payment
Est. payment
Payment breakdown
Explore the cost of this home by adjusting the details. Changes won't be saved.Climate risks
Neighborhood: 92705
Nearby schools
Schools provided by the listing agent
- Elementary: Panorama
- Middle: Santiago
- High: El Modena
Source: CRMLS. This data may not be complete. We recommend contacting the local school district to confirm school assignments for this home.
Similar homes
- $1,825,0004 bd4 ba2.3k sqft12781 Barrett Ln, Santa Ana, CA 92705For Sale
 MLS ID #SW26173420, Natalie Wemmer, Century 21 Masters. CRMLS
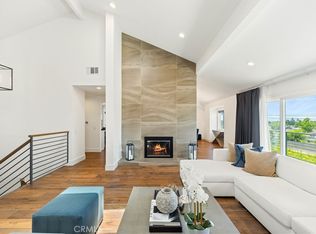
 - $1,749,0004 bd3 ba3.5k sqft18772 Winnwood Ln, Santa Ana, CA 92705For Sale
 MLS ID #OC26214912, Tina Tan, Christie's Southern California. CRMLS
 - $1,849,9994 bd2 ba1.8k sqft13851 Gimbert Ln, Santa Ana, CA 92705For Sale
 MLS ID #PW26219438, Kirt Olson, Pacific Legacy R.E. & Inv, Inc. CRMLS
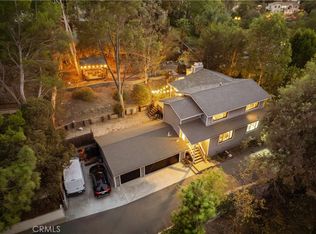
 - $1,795,0003 bd3 ba2.1k sqft12631 Fischbeck Rd, Santa Ana, CA 92705For Sale
 MLS ID #LG26181684, John Stanaland, The Agency. CRMLS
