Welcome to your perfect turn-key family home.This residence has undergone an extensive whole-home renovation that pairs modern architectural styling with carefully selected luxury finishes. Reimagined living spaces, elevated ceilings, refined cabinetry, updated systems, and indoor-outdoor entertaining features.Newly installed lush landscaping wraps the property in privacy and greenery, setting a serene tone from the moment you arrive.At the heart of the home, the chef's kitchen features a classic farmhouse sink and a large light-oak island made for gathering. A large pass-through window opens directly to the back deck, while bi-fold doors tuck away to blend the interior with the outdoors, creating one seamless space for entertaining year-round.The expansive grass backyard gives kids and pets room to run and play, with the deck right there for relaxing and watching.Downstairs, a spacious living room is complemented by three guest/kids' bedrooms, keeping everyone close and convenient. Upstairs, a private retreat awaits with its own separate living area and a cozy family room with a second fireplace. The large primary bedroom includes a full walk-in closet.Additional highlights include a 2-car garage with EV charger and close proximity to schools. See Documents section for the EXTENSIVE full list of improvements! This is your high-end dream home in Santa Ana.
For sale
Price cut: $60K (10/14)
$2,135,000
14141 Clarissa Ln, Santa Ana, CA 92705
4beds
3,084sqft
Residential, Single Family Residence
Built in 1964
0.25 Acres Lot
$2,081,500 Zestimate®
$692/sqft
$-- HOA
What's special
- 12 days
- 1,856
- 189
Zillow last checked:
Listing updated:
Listed by:
Russell Stafford DRE # 02047803 323-747-9707,
Compass 858-345-4514,
Bailey Pinnegar DRE # 02165403 858-945-1592,
Compass
Source: CLAW,MLS#: 26990549
Facts & features
Interior
Bedrooms & bathrooms
- Bedrooms: 4
- Bathrooms: 3
- Full bathrooms: 3
Rooms
- Room types: Breakfast Area
Heating
- Central
Cooling
- Air Conditioning
Appliances
- Included: Built-In Gas, Microwave, Freezer, Dishwasher, Refrigerator, Disposal, Water Heater Unit, Gas Water Heater
- Laundry: In Garage
Features
- Built-Ins, Breakfast Area, Family Kitchen, Family Room, Eat-in Kitchen, Kitchen Island
- Flooring: Tile, Engineered Hardwood
- Doors: Sliding Doors
- Windows: Double Pane Windows
- Has fireplace: Yes
- Fireplace features: Bath, Gas, Living Room, Electric
Interior area
- Total structure area: 3,084
- Total interior livable area: 3,084 sqft
Video & virtual tour
Property
Parking
- Total spaces: 5
- Parking features: Circular Driveway, Garage Is Attached, Private, Direct Access
- Attached garage spaces: 2
- Has uncovered spaces: Yes
Features
- Levels: Two
- Stories: 2
- Patio & porch: Covered Porch, Patio
- Pool features: None
- Spa features: None
- Has view: Yes
- View description: Tree Top
- Waterfront features: None
Lot
- Size: 0.25 Acres
- Dimensions: 83 x 133
Details
- Additional structures: None
- Parcel number: 40105121
- Zoning: R-1
- Special conditions: Standard
Construction
Type & style
- Home type: SingleFamily
- Architectural style: Contemporary
- Property subtype: Residential, Single Family Residence
Condition
- Updated/Remodeled
- Year built: 1964
Utilities & green energy
- Sewer: In Street Paid
- Water: In Street
Community & HOA
Community
- Security: Smoke Detector(s), Security Lights
HOA
- Has HOA: No
Location
- Region: Santa Ana
Financial & listing details
- Price per square foot: $692/sqft
- Tax assessed value: $575,753
- Date on market: 10/3/2026
Estimated market value
$2,081,500
$1.98M - $2.19M
$5,925/mo
Price history
| Date | Event | Price |
|---|---|---|
| 10/14/2026 | Price change | $2,135,000-2.7%$692/sqft |
Source:  CLAW #26990549 Report a problem CLAW #26990549 Report a problem | ||
| 10/3/2026 | Listed for sale | $2,195,000+45.8%$712/sqft |
Source: CLAW #26990549 Report a problem | ||
| 2/27/2026 | Sold | $1,505,000-5.9%$488/sqft |
Source: CLAW #26649133 Report a problem | ||
| 2/23/2026 | Pending sale | $1,599,999$519/sqft |
Source: CLAW #26649133 Report a problem | ||
| 2/9/2026 | Listed for sale | $1,599,999$519/sqft |
Source: CLAW #26649133 Report a problem | ||
Public tax history
| Year | Property taxes | Tax assessment |
|---|---|---|
| 2026 | -- | $575,753 +2% |
| 2025 | $6,640 +4.7% | $564,464 +2% |
| 2024 | $6,344 +2.5% | $553,397 +2% |
| 2023 | $6,187 +1.6% | $542,547 +2% |
| 2022 | $6,092 +2.1% | $531,909 +2% |
| 2021 | $5,969 +0.5% | $521,480 +1% |
| 2020 | $5,937 | $516,133 +2% |
| 2019 | $5,937 +2.5% | $506,013 +2% |
| 2018 | $5,792 +3.5% | $496,092 +2% |
| 2017 | $5,598 | $486,365 +2% |
| 2016 | $5,598 +1.8% | $476,829 +1.5% |
| 2015 | $5,497 +1.5% | $469,667 +2% |
| 2014 | $5,415 | $460,467 +0.5% |
| 2013 | -- | $458,386 +2% |
| 2012 | -- | $449,399 +2% |
| 2011 | -- | $440,588 +0.8% |
| 2010 | -- | $437,296 -0.2% |
| 2009 | -- | $438,335 +2% |
| 2008 | -- | $429,741 +2% |
| 2007 | -- | $421,315 +2% |
| 2006 | -- | $413,054 +2% |
| 2005 | -- | $404,955 +2% |
| 2004 | -- | $397,015 +1.9% |
| 2003 | -- | $389,739 +2% |
| 2002 | -- | $382,098 +9.5% |
| 2001 | $3,537 +18.5% | $348,912 +18.5% |
| 2000 | $2,986 | $294,524 |
Find assessor info on the county website
Monthly payment
Est. payment
Payment breakdown
Explore the cost of this home by adjusting the details. Changes won't be saved.Climate risks
Neighborhood: 92705

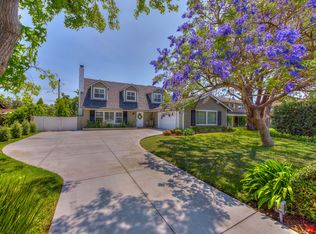
Similar homes
- $1,559,0003 bd3 ba1.8k sqft13032 Earlham St, Santa Ana, CA 92705For Sale
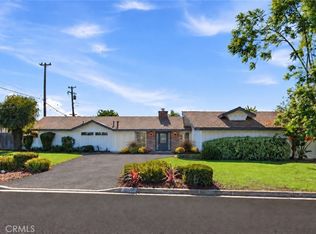 MLS ID #OC26137392, Michelle Hill, LPT Realty, Inc. CRMLS
 - $2,195,0006 bd4 ba2.1k sqft1209 E Walnut Ave, Orange, CA 92867For Sale
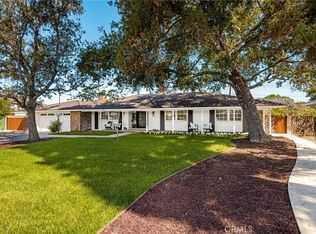 MLS ID #PW26193842, Christine Greubel, Seven Gables Real Estate. CRMLS
 - $1,995,0003 bd4 ba3k sqft116 Catalyst, Irvine, CA 92618For Sale
 MLS ID #26843373, Charles Chamorro DRE # 01899704, Che Hill. CLAW
 - $2,295,0004 bd3 ba2.4k sqft3107 Gibraltar Ave, Costa Mesa, CA 92626For Sale
 MLS ID #NP26217247, Vanessa Moore, Harcourts signature properties. CRMLS
