This won't last for long!
Exceptional Anaheim Hills living on a peaceful cul-de-sac with beautiful hillside and greenbelt views! This approximately 2,689 sq. ft. 4-bedroom, 3-bath residence sits on an expansive approximately 12,000 sq. ft. lot and offers an impressive combination of privacy, style, and resort-inspired outdoor living. Soaring ceilings, abundant natural light, formal living and dining areas, fireplaces, and a main-level bedroom with full bath create an inviting and versatile floor plan. The remodeled kitchen features custom cabinetry, granite countertops, stainless steel appliances, and a breakfast nook overlooking the backyard. Step outside to your private oasis with a sparkling pool and spa, built-in BBQ, spacious entertaining areas, and tranquil hillside views. A planned deck on the downhill side of the property is envisioned to wrap around the pool, creating an even more expansive outdoor entertaining area and enhancing the property’s spectacular indoor-outdoor lifestyle. Additional highlights include remodeled bathrooms, upgraded flooring, crown molding, shutters/blinds, water purification and softener systems, EV charger, interior laundry, and a 3-car garage with overhead storage. Ideally located near schools, parks, trails, golf, shopping, dining, and convenient freeway access. A rare opportunity to own an exceptional Anaheim Hills retreat offered at $1,499,000.
For sale
Listed by: Keller Williams Realty-Studio City • Aziz Molai • Contact: 310-213-3730
$1,499,000
157 S Donna Ct, Anaheim, CA 92807
4beds
2,689sqft
Single Family Residence
Built in 1977
0.28 Acres Lot
$-- Zestimate®
$557/sqft
$180/mo HOA
What's special
- 80 days
- 549
- 22
Zillow last checked:
Listing updated:
Listed by:
Aziz Molai DRE #00893798 310-213-3730,
Keller Williams Realty-Studio City
Source: CRMLS,MLS#: SR26220410 Originating MLS: California Regional MLS
Originating MLS: California Regional MLSFacts & features
Interior
Bedrooms & bathrooms
- Bedrooms: 4
- Bathrooms: 3
- Full bathrooms: 3
- Main level bathrooms: 1
- Main level bedrooms: 1
Rooms
- Room types: Bedroom, Family Room, Kitchen, Living Room
Bedroom
- Features: Bedroom on Main Level
Family room
- Features: Separate Family Room
Cooling
- Central Air
Appliances
- Included: Barbecue, Dishwasher, Microwave, Refrigerator, Range Hood, Dryer, Washer
- Laundry: Inside
Features
- Bedroom on Main Level
- Has fireplace: Yes
- Fireplace features: Family Room, Living Room
- Common walls with other units/homes: No Common Walls
Interior area
- Total interior livable area: 2,689 sqft
Property
Parking
- Total spaces: 3
- Parking features: Garage - Attached
- Attached garage spaces: 3
Features
- Levels: Three Or More
- Stories: 3
- Entry location: Side
- Has private pool: Yes
- Pool features: Fenced, In Ground, Private
- Has view: Yes
- View description: Park/Greenbelt, Hills, Pool, Trees/Woods
Lot
- Size: 0.28 Acres
- Features: Cul-De-Sac, Front Yard, Greenbelt, Gentle Sloping, Irregular Lot, Landscaped, Street Level, Walkstreet, Yard
Details
- Parcel number: 35621216
- Special conditions: Standard
Construction
Type & style
- Home type: SingleFamily
- Property subtype: Single Family Residence
Condition
- New construction: No
- Year built: 1977
Utilities & green energy
- Sewer: Public Sewer
- Water: Public
Community & HOA
Community
- Features: Street Lights, Suburban, Sidewalks
- Subdivision: Tree Hill Homes
HOA
- Has HOA: Yes
- Amenities included: Other
- HOA fee: $180 monthly
- HOA name: Unknown
- HOA phone: 714-634-0611
Location
- Region: Anaheim
Financial & listing details
- Price per square foot: $557/sqft
- Tax assessed value: $1,260,714
- Date on market: 10/14/2026
- Cumulative days on market: 80 days
- Listing terms: Cash,Cash to New Loan,Conventional
Foreclosure details
Estimated market value
Not available
Estimated sales range
Not available
$6,070/mo
Price history
| Date | Event | Price |
|---|---|---|
| 10/15/2026 | Listed for sale | $1,499,000-3.3%$557/sqft |
Source:  CRMLS #SR26220410 Report a problem CRMLS #SR26220410 Report a problem | ||
| 9/19/2026 | Listing removed | $1,550,000$576/sqft |
Source:  CLAW #26853809 Report a problem CLAW #26853809 Report a problem | ||
| 8/19/2026 | Price change | $1,550,000-4.6%$576/sqft |
Source: CLAW #26853809 Report a problem | ||
| 7/6/2026 | Listed for sale | $1,625,000-1.5%$604/sqft |
Source: CLAW #26853809 Report a problem | ||
| 7/2/2026 | Listing removed | $1,649,000$613/sqft |
Source: CLAW #26673637 Report a problem | ||
| 6/4/2026 | Price change | $1,649,000-2.7%$613/sqft |
Source: CLAW #26673637 Report a problem | ||
| 4/7/2026 | Listed for sale | $1,695,000+42.7%$630/sqft |
Source: CLAW #26673637 Report a problem | ||
| 1/31/2023 | Sold | $1,188,000-5.7%$442/sqft |
Source: Public Record Report a problem | ||
| 1/9/2023 | Contingent | $1,259,900$469/sqft |
Source: CRMLS #OC22200570 Report a problem | ||
| 11/17/2022 | Price change | $1,259,900-3.1%$469/sqft |
Source: CRMLS #OC22200570 Report a problem | ||
| 10/20/2022 | Listed for sale | $1,299,900$483/sqft |
Source: CRMLS #OC22200570 Report a problem | ||
| 10/6/2022 | Contingent | $1,299,900$483/sqft |
Source: CRMLS #OC22200570 Report a problem | ||
| 9/14/2022 | Listed for sale | $1,299,900+44.2%$483/sqft |
Source: CRMLS #OC22200570 Report a problem | ||
| 6/12/2019 | Sold | $901,500+1.9%$335/sqft |
Source:  CRMLS #PW19100011 Report a problem CRMLS #PW19100011 Report a problem | ||
| 5/14/2019 | Pending sale | $885,000$329/sqft |
Source: BHHS CA Properties #PW19100011 Report a problem | ||
| 5/3/2019 | Listed for sale | $885,000+8.1%$329/sqft |
Source: BHHS CA Properties #PW19100011 Report a problem | ||
| 7/31/2015 | Sold | $819,000-1.3%$305/sqft |
Source: Public Record Report a problem | ||
| 6/26/2015 | Price change | $829,999-2.4%$309/sqft |
Source: First Team Real Estate #PW15125182 Report a problem | ||
| 6/12/2015 | Listed for sale | $850,000+37.1%$316/sqft |
Source: First Team Real Estate #PW15125182 Report a problem | ||
| 3/4/2010 | Sold | $620,000+77.1%$231/sqft |
Source: Public Record Report a problem | ||
| 11/5/1999 | Sold | $350,000$130/sqft |
Source: Public Record Report a problem | ||
Public tax history
| Year | Property taxes | Tax assessment |
|---|---|---|
| 2026 | -- | $1,260,714 +2% |
| 2025 | $13,496 +2.2% | $1,235,995 +2% |
| 2024 | $13,202 -5.9% | $1,211,760 +26.6% |
| 2023 | $14,024 +36.4% | $957,111 +2% |
| 2022 | $10,279 +2.9% | $938,345 +2% |
| 2021 | $9,989 +0.9% | $919,947 +1% |
| 2020 | $9,898 | $910,515 +4.8% |
| 2019 | $9,898 +4.8% | $869,128 +2% |
| 2018 | $9,449 +6% | $852,087 +2% |
| 2017 | $8,911 | $835,380 +2% |
| 2016 | $8,911 +2% | $819,000 +23% |
| 2015 | $8,736 +24.6% | $665,898 +2% |
| 2014 | $7,011 | $652,854 +4.5% |
| 2013 | -- | $624,668 |
| 2012 | -- | $624,668 |
| 2011 | -- | $624,668 +49.9% |
| 2010 | -- | $416,621 -0.2% |
| 2009 | -- | $417,612 +2% |
| 2008 | -- | $409,424 +2% |
| 2007 | -- | $401,397 +2% |
| 2006 | -- | $393,527 +2% |
| 2005 | -- | $385,811 +2% |
| 2004 | -- | $378,247 +1.9% |
| 2003 | -- | $371,315 +2% |
| 2002 | -- | $364,035 +2% |
| 2001 | $3,699 +1.9% | $356,898 +2% |
| 2000 | $3,632 | $349,900 |
Find assessor info on the county website
Monthly payment
Est. payment
Payment breakdown
Explore the cost of this home by adjusting the details. Changes won't be saved.Climate risks
Neighborhood: Anaheim Hills
Nearby schools
Schools provided by the listing agent
- High: Canyon
Source: CRMLS. This data may not be complete. We recommend contacting the local school district to confirm school assignments for this home.

Similar homes
- $1,450,0004 bd4 ba2.3k sqft5550 E Edgemar Ave, Anaheim, CA 92807For Sale
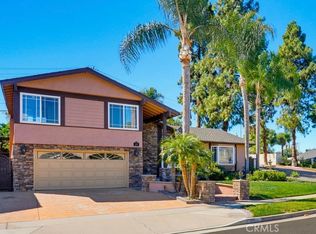 MLS ID #OC26218405, Hillary Nguyen, REMAX Professionals. CRMLS
 - $1,690,0005 bd3 ba2.6k sqft910 S Peary Way, Anaheim, CA 92807For Sale
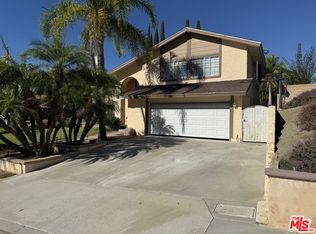 MLS ID #26102313, Ranya Hilala DRE # 02102957, Stanfles Realty. CLAW
 - $1,659,0004 bd3 ba2.7k sqft595 S Avenida Faro, Anaheim, CA 92807For Sale
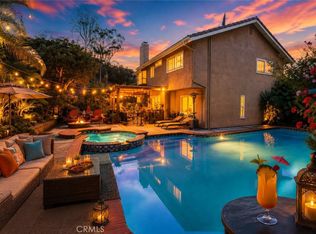 MLS ID #PW26157679, Todd Hennigar, Pridemark Real Estate. CRMLS
 - $1,580,0005 bd4 ba2.8k sqft8784 E Banner Ridge Dr, Anaheim, CA 92808For Sale
 MLS ID #PW26184720, Carolynn Santaniello, Seven Gables Real Estate. CRMLS
