Skip main navigation
Sold for $1,180,000
  • Listed by: Coldwell Banker Realty • Michael Douglas • Contact: 949-307-1210
    Bought with: Times Real Estate CA
    $1,180,000

    72 Westwind Dr, Tustin, CA 92782

    3beds
    1,400sqft
    Condominium
    Built in 2005
    -- sqft lot
    $1,182,100 Zestimate®
    $843/sqft
    $3,773 Estimated rent

    Home value

    $1,182,100

    $1.09M - $1.29M

    $3,773/mo

    Zestimate® history
    Loading
    Loading...

    Owner options

    List your home for rent

    $3,773/mo

    Rent Zestimate®

    Find your next renter with Zillow Rental Manager. Plus, with online applications, you can quickly screen prospective tenants – for free.

    Learn more

    $3,773/mo

    Rent Zestimate®

    Refinance and save

    $7,676/mo

    Est. payment

    Refinancing to a lower rate could help reduce your monthly payments and save thousands over the life of the loan.

    See today's rates

    $7,676/mo

    Est. payment

    Explore your selling options

    Work with a Zillow partner agent

    Leverage their expertise and Zillow's premium Showcase listings to get your home seen by more buyers.

    Get started

    List with your own agent

    Get your home in front of millions of buyers by listing it on Zillow.

    Learn how to do it

    Sell it yourself

    Take full control of how buyers see your home on Zillow by listing For Sale by Owner (FSBO).

    List your home

    What's special

    Warm and inviting fireplaceFresh new interior paintAbundance of natural lightExpansive master suiteEnviable walk-in closetNew elegant laminate flooringWhite cabinetry
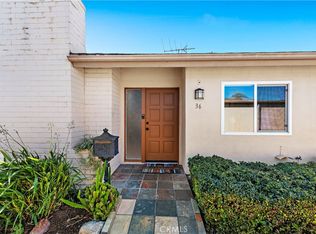
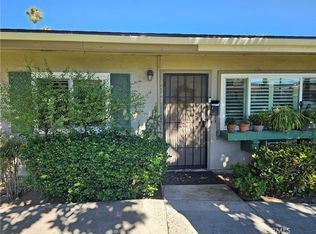
    Discover your dream home at 72 Westwind Drive, a captivating detached residence nestled in Tustin's highly sought-after Tustin Fields 1 community. This home seamlessly blends contemporary style with inviting charm, all within the esteemed Irvine Unified School District. Be captivated upon entry by dramatic high ceilings, fresh new interior paint, an abundance of natural light, and new elegant laminate flooring that graces the entire main level. The open-concept living and dining area provides the perfect setting for relaxation or entertaining, centered around a warm and inviting fireplace. The kitchen is a culinary delight, showcasing white cabinetry, Corian countertops, and black and stainless-steel appliances, complemented by new recessed lighting and a welcoming breakfast bar – sure to be the heart of your home. Upstairs, new carpet guides you to the expansive master suite, a true retreat, featuring dual sinks, a luxurious sunken tub, a separate glass-enclosed shower, and an enviable walk-in closet. Two additional well-appointed bedrooms with large closets, ceiling fans, plantation shutters and custom bamboo shades, ensuring comfort and style. Step outside to your private outdoor sanctuary, complete with an expansive patio with ceramic tile, creating the ideal space for memorable summer cookouts and delightful al fresco dining. Additionally, 2 car attached garage with drive way parking. The Tustin Fields 1 community elevates your lifestyle with resort-style amenities including a sparkling pool, clubhouse, park, playground, and sports courts. You'll also love the unbeatable convenience of being just minutes from The District's endless array of shopping and dining. Embrace the vibrant community spirit and don't miss this exceptional opportunity!

    Zillow last checked:

    Listing updated:

    Listed by:

    Michael Douglas DRE #01350443 949-307-1210,

    Coldwell Banker Realty

    Bought with:

    Regan Beegle, DRE #01736778

    Times Real Estate CA

    George Hanold, DRE #01446306

    Times Real Estate CA

    Source: CRMLS,MLS#: OC25138054MLS LogoOriginating MLS: California Regional MLS

    Facts & features

    Interior

    Bedrooms & bathrooms
    • Bedrooms: 3
    • Bathrooms: 3
    • Full bathrooms: 2
    • 1/2 bathrooms: 1
    • Main level bathrooms: 1
    Rooms
    • Room types: Bedroom, Living Room, Other
    Bedroom
    • Features: All Bedrooms Up
    Bathroom
    • Features: Bathtub, Dual Sinks, Tub Shower
    Kitchen
    • Features: Kitchen/Family Room Combo
    Other
    • Features: Walk-In Closet(s)
    Heating
    • Central
    Cooling
    • Central Air
    Appliances
    • Included: Dishwasher, Gas Cooktop, Disposal, Microwave, Vented Exhaust Fan, Water Heater
    • Laundry: In Garage
    Features
    • Breakfast Bar, Block Walls, Ceiling Fan(s), Recessed Lighting, All Bedrooms Up, Walk-In Closet(s)
    • Flooring: Carpet, Laminate
    • Has fireplace: No
    • Fireplace features: None
    • Common walls with other units/homes: No Common Walls
    Interior area
    • Total interior livable area: 1,400 sqft

    Property

    Parking
    • Total spaces: 2
    • Parking features: Direct Access, Driveway, Garage, Guest
    • Attached garage spaces: 2
    Features
    • Levels: Two
    • Stories: 2
    • Entry location: Front Door
    • Patio & porch: Stone
    • Pool features: Community, Association
    • Has spa: Yes
    • Spa features: Association, Community
    • Has view: Yes
    • View description: None
    Details
    • Parcel number: 93526222
    • Special conditions: Standard

    Construction

    Type & style
    • Home type: Condo
    • Architectural style: Contemporary
    • Property subtype: Condominium
    Condition
    • Turnkey
    • New construction: No
    • Year built: 2005

    Utilities & green energy

    • Sewer: Unknown
    • Water: Public

    Community & HOA

    Community
    • Features: Curbs, Park, Street Lights, Suburban, Sidewalks, Pool
    • Subdivision: Corrigan (Corr)
    HOA
    • Has HOA: Yes
    • Amenities included: Picnic Area, Playground, Pool, Spa/Hot Tub
    • HOA fee: $304 monthly
    • HOA name: Tustin Field
    • HOA phone: 949-716-3998
    Location
    • Region: Tustin

    Financial & listing details

    • Price per square foot: $843/sqft
    • Tax assessed value: $939,169
    • Annual tax amount: $13,332
    • Date on market: 6/26/2025
    • Cumulative days on market: 74 days
    • Listing terms: Cash,Cash to New Loan,Conventional,Submit

    Price history

    DateEventPrice
    10/7/2025Sold$1,180,000-1.3%$843/sqft
    Source: CRMLS #OC25138054 Report a problem
    9/10/2025Pending sale$1,195,000$854/sqft
    Source: CRMLS #OC25138054 Report a problem
    8/6/2025Price change$1,195,000-2.2%$854/sqft
    Source: CRMLS #OC25138054 Report a problem
    6/26/2025Listed for sale$1,222,000+38.1%$873/sqft
    Source: CRMLS #OC25138054 Report a problem
    12/23/2021Sold$885,000-1.7%$632/sqft
    Source: Public Record Report a problem
    12/15/2021Pending sale$900,000$643/sqft
    Source: CRMLS #TR21231065 Report a problem
    11/11/2021Contingent$900,000$643/sqft
    Source: CRMLS #TR21231065 Report a problem
    11/11/2021Listed for sale$900,000+58.5%$643/sqft
    Source: CRMLS #TR21231065 Report a problem
    3/24/2021Listing removed--
    Source: Owner Report a problem
    10/29/2018Listing removed$2,850$2/sqft
    Source: Owner Report a problem
    7/23/2018Listed for rent$2,850$2/sqft
    Source: Owner Report a problem
    9/3/2017Listing removed$2,850$2/sqft
    Source: Zillow Rental Manager Report a problem
    7/22/2017Listed for rent$2,850+7.5%$2/sqft
    Source: Zillow Rental Manager Report a problem
    4/8/2014Listing removed$2,650$2/sqft
    Source: HotPads.com Report a problem
    4/1/2014Listed for rent$2,650$2/sqft
    Source: HotPads.com Report a problem
    10/18/2013Sold$568,000-5.3%$406/sqft
    Source: Public Record Report a problem
    8/23/2013Price change$599,800-4%$428/sqft
    Source: First Team Real Estate #OC13112573 Report a problem
    7/29/2013Price change$625,000-3.8%$446/sqft
    Source: First Team Real Estate #OC13112573 Report a problem
    6/15/2013Listed for sale$650,000+8.1%$464/sqft
    Source: First Team Real Estate #OC13112573 Report a problem
    6/1/2005Sold$601,500$430/sqft
    Source: Public Record Report a problem

    Public tax history

    YearProperty taxesTax assessment
    2025$13,332 +2%$939,169 +2%
    2024$13,076 +2.4%$920,754 +2%
    2023$12,768 -10.3%$902,700 +2%
    2022$14,231 +41.1%$885,000 +37.6%
    2021$10,087 +0.7%$643,260 +1%
    2020$10,021 $636,665 +2%
    2019$10,021 +2.1%$624,182 +2%
    2018$9,818 +3.5%$611,944 +2%
    2017$9,483 $599,946 +2%
    2016$9,483 +3.5%$588,183 +1.5%
    2015$9,166 +4.9%$579,348 +2%
    2014$8,738 $568,000 +40.2%
    2013-- $405,140
    2012-- $405,140 -6%
    2011-- $431,000 -7.3%
    2010-- $465,000 +13.4%
    2009-- $410,000 -19.4%
    2008-- $509,000 -18.6%
    2007-- $625,594 +2%
    2006-- $613,328
    Find assessor info on the county website

    Neighborhood: 92782

    Nearby schools

    GreatSchools rating
    Schools provided by the listing agent
    • Elementary: College Park
    • Middle: Vernado
    • High: Irvine

    Source: CRMLS. This data may not be complete. We recommend contacting the local school district to confirm school assignments for this home.

    Get a cash offer in 3 minutes
    Find out how much your home could sell for in as little as 3 minutes with a no-obligation cash offer.
    Estimated market value
    $1,182,100
    Get a cash offer in 3 minutes
    Find out how much your home could sell for in as little as 3 minutes with a no-obligation cash offer.
    Estimated market value
    $1,182,100