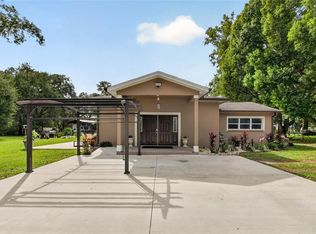
Space, Privacy, and Freedom — Welcome to 36242 Chancey Road in Zephyrhills! Looking for a little breathing room without sacrificing convenience? This beautifully maintained 4-bedroom home with a separate office sits on almost an acre of land with NO HOA, offering the space, flexibility, and freedom you've been searching for! Inside, you'll find a comfortable, inviting home that's been well cared for and is ready for its next owners. With four bedrooms plus a small office, there's plenty of flexibility for working from home, hobbies, guests, or simply having a little extra room. One of the home's standout features is the large lanai, providing a wonderful space to relax, entertain friends and family, or simply enjoy the peaceful surroundings. Outside, the possibilities are exciting! With nearly an acre, you'll appreciate having room between neighbors, space for your outdoor interests, and the potential to accommodate a home-based business, subject to local zoning and permitting requirements. And with NO HOA, you'll enjoy added flexibility without the restrictions of a homeowners association. Conveniently located in Zephyrhills, this property offers the perfect combination of country-style space and everyday convenience. If you've been dreaming of a well-maintained home with room to spread out, privacy, and the freedom to make the property your own, this one deserves a look!
For sale
$400,000
36242 CHANCEY ROAD, ZEPHYRHILLS, FL 33541
4beds
2,016sqft
Single Family Residence
Built in 1959
0.84 Acres Lot
$388,600 Zestimate®
$198/sqft
$-- HOA
What's special
Comfortable inviting homeLarge lanaiSeparate officeWell-maintained homeRoom between neighbors
- 8 days
- 426
- 36
Likely to sell faster than
Zillow last checked:
Listing updated:
Listed by:
Gloria Steele,
KELLER WILLIAMS TAMPA PROPERTIES 813-264-7754
Source: Stellar MLS,MLS#: TB8558295 Originating MLS: Suncoast Tampa
Facts & features
Interior
Bedrooms & bathrooms
- Bedrooms: 4
- Bathrooms: 2
- Full bathrooms: 2
Primary bedroom
- Features: Built-in Closet
- Level: First
- Area: 208 Square Feet
- Dimensions: 16x13
Bedroom 2
- Features: Built-in Closet
- Level: First
- Area: 110 Square Feet
- Dimensions: 11x10
Bedroom 3
- Features: Built-in Closet
- Level: First
- Area: 120 Square Feet
- Dimensions: 12x10
Primary bathroom
- Features: No Closet
- Level: First
- Area: 90 Square Feet
- Dimensions: 9x10
Bathroom 4
- Features: Built-in Closet
- Level: First
- Area: 130 Square Feet
- Dimensions: 13x10
Bonus room
- Features: No Closet
- Level: First
- Area: 221 Square Feet
- Dimensions: 17x13
Den
- Features: No Closet
- Level: First
- Area: 72 Square Feet
- Dimensions: 9x8
Dining room
- Level: First
- Area: 180 Square Feet
- Dimensions: 15x12
Kitchen
- Features: Kitchen Island
- Level: First
- Area: 180 Square Feet
- Dimensions: 15x12
Laundry
- Features: No Closet
- Level: First
- Area: 100 Square Feet
- Dimensions: 10x10
Living room
- Level: First
- Area: 240 Square Feet
- Dimensions: 16x15
Heating
- Electric
Cooling
- Central Air
Appliances
- Included: Dishwasher, Microwave, Range, Refrigerator
- Laundry: Inside, Laundry Room
Features
- Walk-In Closet(s)
- Flooring: Laminate
- Has fireplace: No
Interior area
- Total structure area: 2,016
- Total interior livable area: 2,016 sqft
Video & virtual tour
Property
Parking
- Parking features: Driveway
- Has carport: Yes
- Has uncovered spaces: Yes
Features
- Levels: One
- Stories: 1
- Patio & porch: Deck
- Exterior features: Other
Lot
- Size: 0.84 Acres
Details
- Parcel number: 2126210000004000000
- Zoning: AR
- Special conditions: None
Construction
Type & style
- Home type: SingleFamily
- Architectural style: Florida
- Property subtype: Single Family Residence
Materials
- Other
- Foundation: Crawlspace
- Roof: Shingle
Condition
- Completed
- New construction: No
- Year built: 1959
Utilities & green energy
- Sewer: Septic Tank
- Water: Well
- Utilities for property: BB/HS Internet Available, Public
Community & HOA
Community
- Pet fee: $0 monthly
- Subdivision: IZHS-IZHS
HOA
- Has HOA: No
Location
- Region: Zephyrhills
Financial & listing details
- Price per square foot: $198/sqft
- Tax assessed value: $149,617
- Annual tax amount: $2,616
- Date on market: 10/24/2026
- Cumulative days on market: 9 days
- Listing terms: Cash,Conventional,FHA,VA Loan
- Ownership: Fee Simple
- Total actual rent: 0
- Road surface type: Asphalt
Estimated market value
$388,600
$369,000 - $408,000
$2,343/mo
Price history
| Date | Event | Price |
|---|---|---|
| 10/24/2026 | Listed for sale | $400,000+27%$198/sqft |
Source:  Stellar MLS #TB8558295 Report a problem | ||
| 9/27/2023 | Sold | $315,000-3.1%$156/sqft |
Source: Public Record Report a problem | ||
| 8/22/2023 | Pending sale | $325,000$161/sqft |
Source: Stellar MLS #T3457659 Report a problem | ||
| 8/17/2023 | Price change | $325,000-7.1%$161/sqft |
Source: Stellar MLS #T3457659 Report a problem | ||
| 7/29/2023 | Listed for sale | $350,000+94.4%$174/sqft |
Source: Stellar MLS #T3457659 Report a problem | ||
| 4/26/2016 | Sold | $180,000-2.7%$89/sqft |
Source: Public Record Report a problem | ||
| 3/15/2016 | Pending sale | $185,000$92/sqft |
Source: RE/MAX PREMIER GROUP #T2806096 Report a problem | ||
| 3/7/2016 | Listed for sale | $185,000$92/sqft |
Source: RE/MAX PREMIER GROUP #T2806096 Report a problem | ||
Public tax history
| Year | Property taxes | Tax assessment |
|---|---|---|
| 2025 | $2,725 -2.8% | $149,617 -2.6% |
| 2024 | $2,805 +62.6% | $153,624 +3.1% |
| 2023 | $1,725 +7.3% | $149,042 +9.5% |
| 2022 | $1,607 +2.6% | $136,150 +6.1% |
| 2021 | $1,567 +2% | $128,340 +1.4% |
| 2020 | $1,536 +0.3% | $126,570 +1.1% |
| 2019 | $1,532 | $125,180 +1.9% |
| 2018 | $1,532 +2.4% | $122,855 +3.8% |
| 2017 | $1,496 +3% | $118,399 +21.3% |
| 2016 | $1,453 +43.5% | $97,646 +6.3% |
| 2015 | $1,013 +3.4% | $91,854 -5% |
| 2014 | $979 | $96,663 +4.5% |
| 2013 | -- | $92,487 -0.2% |
| 2012 | -- | $92,634 -5.1% |
| 2011 | -- | $97,646 -4% |
| 2010 | -- | $101,753 -7.7% |
| 2009 | -- | $110,236 -1.2% |
| 2008 | -- | $111,576 -13.6% |
| 2007 | -- | $129,190 +19.6% |
| 2006 | -- | $107,993 +50.7% |
| 2005 | -- | $71,667 +5.1% |
| 2004 | -- | $68,193 +2.5% |
| 2003 | -- | $66,531 -1.3% |
| 2002 | -- | $67,422 +89.6% |
| 2000 | -- | $35,568 |
| 1999 | -- | $35,568 |
Find assessor info on the county website
Monthly payment
Est. payment
Payment breakdown
Explore the cost of this home by adjusting the details. Changes won't be saved.Climate risks
Neighborhood: 33541
Nearby schools
Schools provided by the listing agent
- Elementary: Chester W Taylor Elemen-PO
- Middle: Raymond B Stewart Middle-PO
- High: Zephryhills High School-PO
Source: Stellar MLS. This data may not be complete. We recommend contacting the local school district to confirm school assignments for this home.

Similar homes
- $397,0002 bd2 ba1.5k sqft3138 DRUM ROAD, ZEPHYRHILLS, FL 33541For Sale
 MLS ID #TB8560391, Giovanni Caballero, 7 BLUE LLC. Stellar MLS
- $389,7773 bd3 ba1.8k sqft4741 SEABERG ROAD, ZEPHYRHILLS, FL 33541For Sale
 MLS ID #TB8536500, Natosha Jones, CENTURY 21 BILL NYE REALTY. Stellar MLS
- $396,9904 bd3 ba2.3k sqft2439 BENDER DRIVE, ZEPHYRHILLS, FL 33541New Construction
 Stellar MLS
- $349,9003 bd2 ba1.3k sqft34949 APPALOOSA TRAIL, ZEPHYRHILLS, FL 33541For Sale
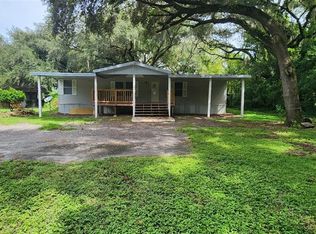 MLS ID #TB8561253, Luis Amoretti, STAR BAY REALTY CORP.. Stellar MLS
- $359,9904 bd3 ba1.8k sqft3757 ZEPHYR PRESERVE PLACE, ZEPHYRHILLS, FL 33541For SaleMLS ID #TB8560144, Richard Stahl, VENDITA. Stellar MLS
- $385,0004 bd3 ba2.1k sqft2941 ADAMS CROSS DRIVE, ZEPHYRHILLS, FL 33540For SaleMLS ID #TB8561645, Carly Adair, KELLER WILLIAMS TAMPA CENTRAL. Stellar MLS
- $479,9003 bd2 ba2.6k sqft3933 ALLEN ROAD, ZEPHYRHILLS, FL 33541For SaleMLS ID #TB8546311, Jeffrey Ellis, CJELLIS & COMPANY INC. Stellar MLS
- $599,9003 bd3 ba1.9k sqft37544 TUCKER ROAD, ZEPHYRHILLS, FL 33541For SaleMLS ID #TB8560539, Kevin Westley, BINGHAM REALTY INC. Stellar MLS
- $359,0004 bd2 ba1.8k sqft35830 ELLSWORTH PLACE, ZEPHYRHILLS, FL 33541For SaleMLS ID #W7886482, JAY Caballer, HOMETRUST REALTY GROUP. Stellar MLS
- $344,9903 bd2 ba1.5k sqft2446 BENDER DRIVE, ZEPHYRHILLS, FL 33541New ConstructionStellar MLS
- $410,0004 bd3 ba2.3k sqft36117 SUNFLOWER HILL DRIVE, ZEPHYRHILLS, FL 33541For SaleMLS ID #TB8554766, RAMYA MANNI, PEOPLE'S CHOICE REALTY SVC LLC. Stellar MLS
- $404,9904 bd2 ba1.8k sqft36551 THORNHEDGE DRIVE, ZEPHYRHILLS, FL 33541New ConstructionMLS ID #TB8543541, Michael Human, CASA FRESCA REALTY. Stellar MLS
- $394,9904 bd2 ba1.8k sqft36644 THORNHEDGE DRIVE, ZEPHYRHILLS, FL 33541New ConstructionStellar MLS
- $560,0004 bd3 ba2.2k sqft4235 ALLEN ROAD, ZEPHYRHILLS, FL 33541For SaleMLS ID #TB8540182, Dakota Clabaugh, LPT REALTY, LLC. Stellar MLS
