This NV Home is the popular, sought-after Cypress Point twin model and is ideally nestled in the award-winning, amenity-rich Bayside Community. Making this lovely, well-cared for home stand out and shine bright are its craftsmanship, upgrades & premiums and these 2 Bonuses: it comes fully furnished and has waterfront views of a massive pond! There is a charming covered front porch and upon entry your eyes are drawn to the rich wood floors making an attractive contrast to the elegant, white wainscoting & crown molding that are found in the dining room and up the staircase. On the 1st floor is the wide-open common living space that is perfect whether you are entertaining or just living the Bayside Life! Lots of natural light comes from the windows that start in the front, go all along the side & finish at the back of the home. The gourmet kitchen has beautiful granite, cabinetry with crown molding & tile backsplash. Instead of having a desirable large center island with seating OR a breakfast bar, you get both here that combine for several seats. Friends and family alike will love your waterfront backyard oasis. A large, screened porch that is set up for dining al fresco while enjoying the sights & sounds of nature with views of the tranquil pond & fountain! The privacy & convenience of a 1st floor owners’ suite is a checklist item for most. This one is spacious and impressive in design with its elegant tray ceiling and big windows that look out back to the porch & pond. The luxurious bathroom has it all: roomy linen closet, huge walk-in closet, dual vanities, and oversized shower with opposing shower heads. Retreat to the upstairs where first up is the loft that is set up as an additional living room space and gets daylight from the overlook to downstairs. The 2 additional bedrooms here are generous in size and each has a walk-in closet. The 2nd full bathroom is here with a linen closet in the hallway. Another spot to enjoy the outdoors is found in the right-side bedroom that has a lovely balcony. The mechanical room houses a tankless water heater along with the HVAC system and has additional room for storage. Back downstairs there is a coat closet, a powder room and utility closet opposite the kitchen and there is a 1 car garage. This twin home is conveniently located in the Shoals section with quick access to Rt. 54 & the Sun Ridge Center. Bike or walk there to enjoy the numerous amenities it houses: 2 outdoor pools, jacuzzi, playground, basketball, tennis & pickleball courts, small gym and seasonal bar & café. Bayside Community is the place to be on the Delmarva coastline and is only 5 miles to the beaches of Fenwick Island & Ocean City! It has unique offerings like The Bayside Institute with a variety of educational classes & activities. Most definitely a stand-out feature is The Freeman Arts Pavilion. Having a community that presents arts & music from a variety of local & regional performers is a great feature, but add national, chart-topping, award-winning artists performing in your backyard, and that is exceptional! Other amenities include 4 more outdoor community pools,1 of which is a members' only bayfront pool, bocce ball, the Jack Nicklaus Signature Golf Course, Signatures bar & grille and an integrated retail plaza. The Health & Aquatic Center has an indoor pool, sauna & jacuzzi & large state of the art fitness center, meeting rooms and Juice Box. At the Point overlooking the bay & Ocean City skyline, is 38 Degrees Bar & Grill, kayaks, SUPs, beach area, dock & pier. There are parks, nature trails, stocked ponds, a dog park and on-site security. To be using and/or renting this stand-out property by spring, set your appointment to see this one soon! Remember, Life is Not a Dress Rehearsal, Own at The Beach!
Sold for $725,000
$725,000
36244 Waterleaf Way, Selbyville, DE 19975
3beds
2,200sqft
Single Family Residence
Built in 2016
3,049 Square Feet Lot
$726,300 Zestimate®
$330/sqft
$2,486 Estimated rent
Home value
$726,300
$683,000 - $777,000
$2,486/mo
Zestimate® history
Owner options
List your home for rent
$2,486/mo
Rent Zestimate®
Find your next renter with Zillow Rental Manager. Plus, with online applications, you can quickly screen prospective tenants – for free.
$2,486/mo
Rent Zestimate®
Refinance and save
$5,152/mo
Est. payment
Refinancing to a lower rate could help reduce your monthly payments and save thousands over the life of the loan.
$5,152/mo
Est. payment
Explore your selling options
Work with a Zillow partner agent
Leverage their expertise and Zillow's premium Showcase listings to get your home seen by more buyers.
Get startedList with your own agent
Get your home in front of millions of buyers by listing it on Zillow.
Learn how to do itSell it yourself
Take full control of how buyers see your home on Zillow by listing For Sale by Owner (FSBO).
List your homeWhat's special
Zillow last checked:
Listing updated:
Listed by:
Danny TAGLIENTI 410-430-2721,
Keller Williams Realty
Bought with:
Danny TAGLIENTI, RS-0022733
Keller Williams Realty
Source: Bright MLS,MLS#: DESU2052494
Facts & features
Interior
Bedrooms & bathrooms
- Bedrooms: 3
- Bathrooms: 3
- Full bathrooms: 2
- 1/2 bathrooms: 1
- Main level bathrooms: 2
- Main level bedrooms: 1
Basement
- Area: 0
Heating
- Forced Air, Electric, Propane
Cooling
- Central Air, Electric
Appliances
- Included: Microwave, Dishwasher, Disposal, Dryer, Energy Efficient Appliances, Exhaust Fan, Ice Maker, Refrigerator, Stainless Steel Appliance(s), Washer, Tankless Water Heater, Cooktop, Electric Water Heater
- Laundry: Main Level
Features
- Ceiling Fan(s), Chair Railings, Combination Kitchen/Dining, Combination Kitchen/Living, Crown Molding, Dining Area, Entry Level Bedroom, Open Floorplan, Kitchen Island, Recessed Lighting, Bathroom - Stall Shower, Upgraded Countertops, Bathroom - Tub Shower, Walk-In Closet(s), Wainscotting
- Flooring: Hardwood, Carpet, Ceramic Tile, Wood
- Windows: Window Treatments
- Has basement: No
- Has fireplace: No
Interior area
- Total structure area: 2,200
- Total interior livable area: 2,200 sqft
- Finished area above ground: 2,200
- Finished area below ground: 0
Property
Parking
- Total spaces: 3
- Parking features: Inside Entrance, Garage Faces Front, Concrete, Attached, Driveway
- Attached garage spaces: 1
- Uncovered spaces: 2
Accessibility
- Accessibility features: 2+ Access Exits
Features
- Levels: Two
- Stories: 2
- Patio & porch: Porch, Screened
- Exterior features: Lighting, Sidewalks, Water Fountains, Street Lights, Underground Lawn Sprinkler, Balcony
- Pool features: Community
- Has view: Yes
- View description: Garden, Pond, Street, Trees/Woods, Scenic Vista
- Has water view: Yes
- Water view: Pond
- Waterfront features: Pond, Fishing Allowed
- Frontage type: Road Frontage
- Frontage length: Water Frontage Ft: 40
Lot
- Size: 3,049 Square Feet
- Dimensions: 33.00 x 105.00
- Features: Pond, Premium, SideYard(s), Rear Yard, Landscaped, Front Yard
Details
- Additional structures: Above Grade, Below Grade
- Parcel number: 53319.001649.00
- Zoning: MR
- Special conditions: Standard
Construction
Type & style
- Home type: SingleFamily
- Architectural style: Villa
- Property subtype: Single Family Residence
- Attached to another structure: Yes
Materials
- Frame, Aluminum Siding
- Foundation: Crawl Space
Condition
- Excellent
- New construction: No
- Year built: 2016
Details
- Builder model: Cypress Point
- Builder name: NV Homes
Utilities & green energy
- Sewer: Public Sewer
- Water: Public
Community & HOA
Community
- Features: Pool
- Subdivision: Bayside
HOA
- Has HOA: Yes
- Amenities included: Bank / Banking On-site, Bar/Lounge, Basketball Court, Beach Access, Beauty Salon, Bike Trail, Boat Dock/Slip, Boat Ramp, Clubhouse, Common Grounds, Community Center, Dog Park, Fitness Center, Game Room, Golf Club, Golf Course, Golf Course Membership Available, Spa/Hot Tub, Jogging Path, Meeting Room, Party Room, Picnic Area, Pier/Dock, Indoor Pool, Pool, Pool Mem Avail, Putting Green, Recreation Facilities, Sauna, Tennis Court(s), Tot Lots/Playground, Volleyball Courts
- Services included: Common Area Maintenance, Health Club, Insurance, Maintenance Grounds, Management, Pier/Dock Maintenance, Pool(s), Recreation Facility, Reserve Funds, Road Maintenance, Trash
- HOA fee: $1,015 quarterly
- HOA name: BAYSIDE COMMUNITY MASTER ASSOC
Location
- Region: Selbyville
Financial & listing details
- Price per square foot: $330/sqft
- Tax assessed value: $499,000
- Annual tax amount: $1,402
- Date on market: 1/16/2024
- Listing agreement: Exclusive Right To Sell
- Listing terms: Cash,Conventional
- Exclusions: Items In The Garage.
- Ownership: Fee Simple
Price history
| Date | Event | Price |
|---|---|---|
| 4/26/2024 | Sold | $725,000-1.4%$330/sqft |
Source:  Bright MLS #DESU2052494 Report a problem Bright MLS #DESU2052494 Report a problem | ||
| 3/13/2024 | Pending sale | $735,000$334/sqft |
Source: Bright MLS #DESU2052494 Report a problem | ||
| 2/20/2024 | Price change | $735,000-2%$334/sqft |
Source: Bright MLS #DESU2052494 Report a problem | ||
| 1/16/2024 | Listed for sale | $750,000+113.7%$341/sqft |
Source: Bright MLS #DESU2052494 Report a problem | ||
| 12/28/2016 | Sold | $351,041$160/sqft |
Source: Public Record Report a problem | ||
Public tax history
| Year | Property taxes | Tax assessment |
|---|---|---|
| 2025 | $1,066 -24.1% | $249,500 +634.9% |
| 2024 | $1,404 +0.1% | $33,950 |
| 2023 | $1,402 -5.7% | $33,950 |
| 2022 | $1,486 +2.9% | $33,950 |
| 2021 | $1,445 +4.4% | $33,950 |
| 2020 | $1,384 | $33,950 |
| 2019 | $1,384 +0.4% | $33,950 |
| 2018 | $1,378 -0.9% | $33,950 |
| 2017 | $1,390 +16.5% | $33,950 +1031.7% |
| 2016 | $1,194 +1048.8% | $3,000 |
| 2015 | $104 | $3,000 |
Find assessor info on the county website
Neighborhood: 19975
Nearby homes
- $750,0003 bd3 ba2.2k sqft36242 Waterleaf Way, Selbyville, DE 19975Sold

- $729,0003 bd3 ba2.3k sqft36248 Waterleaf Way, Selbyville, DE 19975Sold

- $729,0003 bd3 ba2.4k sqft36238 Waterleaf Way, Selbyville, DE 19975Sold
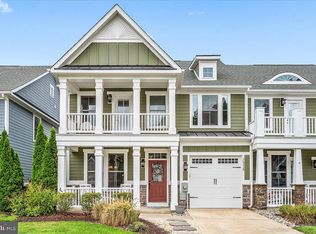
- $735,0003 bd3 ba2.4k sqft36252 Waterleaf Way, Selbyville, DE 19975Sold

- $590,8003 bd-- ba1.9k sqft36232 Waterleaf Way, Selbyville, DE 19975Off Market
- $675,300-- bd-- ba-- sqft36228 Waterleaf Way, Selbyville, DE 19975Off Market
- $605,3003 bd-- ba1.9k sqft36228 Waterleaf Way, Selbyville, DE 19975Off Market
- $593,0003 bd-- ba1.9k sqft36234 Waterleaf Way, Selbyville, DE 19975Off Market
Nearby schools
GreatSchools rating
- 8/10Showell (Phillip C.) Elementary SchoolGrades: K-5Distance: 5.1 mi
- 7/10Selbyville Middle SchoolGrades: 6-8Distance: 4.7 mi
- 6/10Indian River High SchoolGrades: 9-12Distance: 8.2 mi
Schools provided by the listing agent
- District: Indian River
Source: Bright MLS. This data may not be complete. We recommend contacting the local school district to confirm school assignments for this home.


Get pre-qualified for a loan
At Zillow Home Loans, we can pre-qualify you in as little as 5 minutes with no impact to your credit score.An equal housing lender. NMLS #10287.
Sell for more on Zillow
Get a Zillow Showcase℠ listing at no additional cost and you could sell for .
$726,300
2% more
+$14,526
With Zillow Showcase(estimated)
$740,826
- Delaware
- Sussex County
- Selbyville
- 19975
- 36244 Waterleaf Way
Nearby cities
Nearby zip codes
Other Selbyville Topics
