More photos are coming soon. Welcome to the stunning Bayside Golf Resort, proudly recognized as the #1 community and the top "Best Golf Course to Play" in Delaware. This charming two-story villa is perfectly designed for entertaining. It is conveniently located just 4 miles from Delaware's breathtaking beaches and minutes away from Bayside's world-class amenities. As you step inside, you'll be welcomed by the airy and spacious layout featuring three generous bedrooms and 2.5 baths. The gourmet kitchen with a comfortable countertop bar overlooks the bright and inviting dining and family rooms, making it a breeze to whip up delicious meals while connecting with friends and family. And when you're ready to unwind, you'll love spending time in your peaceful and expansive three-season room, where you can relax in your own slice of paradise. This wonderful home also includes beautiful hardwood floors and large walk-in closets, and is situated on a premium lot by a serene pond, perfect for enjoying the tranquil surroundings. Plus, you'll enjoy convenient parking with a double driveway and a garage. Bayside truly offers a vibrant community with an array of luxury amenities! Challenge yourself on the award-winning Jack Nicklaus Golf Course, refine your skills at the Hammer Golf Academy, or take advantage of the heated outdoor golf range. Dive into fun at the multiple outdoor pools or stay fit at the Health & Aquatic Center, complete with a heated 75-foot, 5-lane indoor pool and a spacious fitness center. With year-round racquet sports courts, a basketball court, a kids’ splash zone, a waterfall hot tub, nature trails, a dog park, a kayak launch, and a beach shuttle, there’s something for everyone! Don't miss the extraordinary Bayside Institute, where you can take classes and build wonderful connections. The state-of-the-art clubhouse features Signatures Restaurant, boasting stunning views of the golf course and exceptional options for both indoor and outdoor dining, along with bocce courts and firepit dining for those cozy evenings. For a delightful meal, head to the vibrant 38 Degrees restaurant, which offers gorgeous views of Assawoman Bay and the Ocean City skyline. And if you're a fan of live entertainment, the charming Freeman Arts Pavilion is nearby, hosting captivating arts performances and lively music events. All of this is just a short stroll from your beautiful new home!
Sold for $729,000
$729,000
36248 Waterleaf Way, Selbyville, DE 19975
3beds
2,300sqft
Single Family Residence
Built in 2016
3,049 Square Feet Lot
$723,900 Zestimate®
$317/sqft
$2,560 Estimated rent
Home value
$723,900
$666,000 - $789,000
$2,560/mo
Zestimate® history
Owner options
List your home for rent
$2,560/mo
Rent Zestimate®
Find your next renter with Zillow Rental Manager. Plus, with online applications, you can quickly screen prospective tenants – for free.
$2,560/mo
Rent Zestimate®
Refinance and save
$5,170/mo
Est. payment
Refinancing to a lower rate could help reduce your monthly payments and save thousands over the life of the loan.
$5,170/mo
Est. payment
Explore your selling options
Work with a Zillow partner agent
Leverage their expertise and Zillow's premium Showcase listings to get your home seen by more buyers.
Get startedList with your own agent
Get your home in front of millions of buyers by listing it on Zillow.
Learn how to do itSell it yourself
Take full control of how buyers see your home on Zillow by listing For Sale by Owner (FSBO).
List your homeWhat's special
Large walk-in closetsGenerous bedroomsComfortable countertop barBeautiful hardwood floorsGourmet kitchenAiry and spacious layout
Zillow last checked:
Listing updated:
Listed by:
Gail Mitkoff 301-467-5161,
Keller Williams Realty
Bought with:
Gail Mitkoff, RS0036768
Keller Williams Realty
Source: Bright MLS,MLS#: DESU2071370
Facts & features
Interior
Bedrooms & bathrooms
- Bedrooms: 3
- Bathrooms: 3
- Full bathrooms: 2
- 1/2 bathrooms: 1
- Main level bathrooms: 2
- Main level bedrooms: 1
Basement
- Area: 0
Heating
- ENERGY STAR Qualified Equipment, Heat Pump, Propane
Cooling
- Central Air, Zoned, Electric
Appliances
- Included: Built-In Range, Range Hood, Oven, Refrigerator, Ice Maker, Extra Refrigerator/Freezer, Dishwasher, Disposal, Washer, Dryer, Tankless Water Heater
- Laundry: Dryer In Unit, Washer In Unit
Features
- Bathroom - Walk-In Shower, Breakfast Area, Chair Railings, Combination Kitchen/Dining, Combination Dining/Living, Crown Molding, Entry Level Bedroom, Kitchen Island, Pantry, Recessed Lighting, Cathedral Ceiling(s), 9'+ Ceilings
- Flooring: Engineered Wood, Carpet
- Doors: ENERGY STAR Qualified Doors
- Windows: Screens
- Has basement: No
- Has fireplace: No
Interior area
- Total structure area: 2,300
- Total interior livable area: 2,300 sqft
- Finished area above ground: 2,300
- Finished area below ground: 0
Property
Parking
- Total spaces: 4
- Parking features: Garage Faces Front, Inside Entrance, Garage Door Opener, Storage, Concrete, Attached, Driveway, Off Street, Other
- Attached garage spaces: 1
- Uncovered spaces: 2
Accessibility
- Accessibility features: None
Features
- Levels: Two
- Stories: 2
- Patio & porch: Porch, Screened
- Exterior features: Barbecue, Lawn Sprinkler, Sidewalks, Street Lights, Underground Lawn Sprinkler, Water Fountains, Balcony
- Pool features: Community
- Has view: Yes
- View description: Pond
- Has water view: Yes
- Water view: Pond
- Waterfront features: Pond
- Body of water: Shoals Pond
Lot
- Size: 3,049 Square Feet
- Dimensions: 33.00 x 105.00
- Features: Pond
Details
- Additional structures: Above Grade, Below Grade
- Parcel number: 53319.001648.00
- Zoning: MR
- Special conditions: Standard
Construction
Type & style
- Home type: SingleFamily
- Architectural style: Coastal,Contemporary
- Property subtype: Single Family Residence
- Attached to another structure: Yes
Materials
- Frame, HardiPlank Type
- Foundation: Concrete Perimeter
- Roof: Architectural Shingle
Condition
- Excellent
- New construction: No
- Year built: 2016
Details
- Builder name: NV Homes
Utilities & green energy
- Electric: Circuit Breakers
- Sewer: Public Sewer
- Water: Public
- Utilities for property: Electricity Available, Propane - Community, Sewer Available, Water Available, Fixed Wireless
Community & HOA
Community
- Features: Pool
- Security: Smoke Detector(s)
- Subdivision: Bayside
HOA
- Has HOA: Yes
- Amenities included: Bank / Banking On-site, Bar/Lounge, Basketball Court, Beach Access, Beauty Salon, Bike Trail, Clubhouse, Common Grounds, Community Center, Convenience Store, Dog Park, Fitness Center, Game Room, Gift Shop, Golf Club, Golf Course, Golf Course Membership Available, Spa/Hot Tub, Jogging Path, Lake, Meeting Room, Party Room, Picnic Area, Pier/Dock, Indoor Pool, Pool, Pool Mem Avail, Putting Green, Recreation Facilities, Sauna, Security, Shuffleboard Court, Tennis Court(s), Tot Lots/Playground, Transportation Service, Volleyball Courts
- Services included: All Ground Fee, Common Area Maintenance, Maintenance Grounds, Management, Reserve Funds, Road Maintenance, Snow Removal, Trash
- HOA fee: $1,010 quarterly
- HOA name: LEGUM & NORMAN
Location
- Region: Selbyville
Financial & listing details
- Price per square foot: $317/sqft
- Tax assessed value: $505,900
- Annual tax amount: $1,393
- Date on market: 12/29/2024
- Listing agreement: Exclusive Right To Sell
- Listing terms: Cash,Conventional
- Inclusions: See Attached Exclusion List.
- Exclusions: White Sofa Table Under The Tv In The Family Reoom.
- Ownership: Fee Simple
Price history
| Date | Event | Price |
|---|---|---|
| 2/13/2025 | Sold | $729,000-1.4%$317/sqft |
Source:  Bright MLS #DESU2071370 Report a problem Bright MLS #DESU2071370 Report a problem | ||
| 2/11/2025 | Pending sale | $739,000$321/sqft |
Source: Bright MLS #DESU2071370 Report a problem | ||
| 12/30/2024 | Contingent | $739,000$321/sqft |
Source: Bright MLS #DESU2071370 Report a problem | ||
| 12/29/2024 | Listed for sale | $739,000+112.8%$321/sqft |
Source: Bright MLS #DESU2071370 Report a problem | ||
| 2/21/2017 | Sold | $347,345$151/sqft |
Source: Public Record Report a problem | ||
Public tax history
| Year | Property taxes | Tax assessment |
|---|---|---|
| 2025 | $1,081 -22.4% | $252,950 +650.6% |
| 2024 | $1,393 +0.1% | $33,700 |
| 2023 | $1,392 -5.7% | $33,700 |
| 2022 | $1,476 +4.1% | $33,700 +1.4% |
| 2021 | $1,417 +4.4% | $33,250 |
| 2020 | $1,357 | $33,250 |
| 2019 | $1,357 +0.4% | $33,250 |
| 2018 | $1,352 -0.9% | $33,250 |
| 2017 | $1,364 -1.2% | $33,250 +1008.3% |
| 2016 | $1,380 +1228.3% | $3,000 |
| 2015 | $104 | $3,000 |
Find assessor info on the county website
Neighborhood: 19975
Nearby homes
- $735,0003 bd3 ba2.4k sqft36252 Waterleaf Way, Selbyville, DE 19975Sold

- $725,0003 bd3 ba2.2k sqft36244 Waterleaf Way, Selbyville, DE 19975Sold

- $750,0003 bd3 ba2.2k sqft36242 Waterleaf Way, Selbyville, DE 19975Sold

- $729,0003 bd3 ba2.4k sqft36238 Waterleaf Way, Selbyville, DE 19975Sold
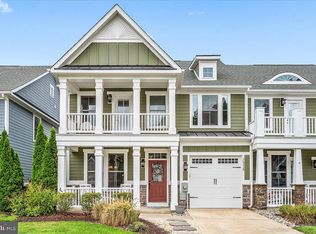
- $883,9004 bd4 ba3.2k sqft36235 Waterleaf Way, Selbyville, DE 19975Off Market
- $654,2004 bd4 ba3.5k sqft36235 Waterleaf, Selbyville, DE 19975Off Market
- $599,2003 bd-- ba1.9k sqft36234 Waterleaf Way, Selbyville, DE 19975Off Market
- $596,8003 bd-- ba1.9k sqft36232 Waterleaf Way, Selbyville, DE 19975Off Market
Nearby schools
GreatSchools rating
- 8/10Showell (Phillip C.) Elementary SchoolGrades: K-5Distance: 5.1 mi
- 7/10Selbyville Middle SchoolGrades: 6-8Distance: 4.7 mi
- 6/10Indian River High SchoolGrades: 9-12Distance: 8.2 mi
Schools provided by the listing agent
- Elementary: Phillip C. Showell
- Middle: Selbyville
- High: Indian River
- District: Indian River
Source: Bright MLS. This data may not be complete. We recommend contacting the local school district to confirm school assignments for this home.


Get pre-qualified for a loan
At Zillow Home Loans, we can pre-qualify you in as little as 5 minutes with no impact to your credit score.An equal housing lender. NMLS #10287.
Sell for more on Zillow
Get a Zillow Showcase℠ listing at no additional cost and you could sell for .
$723,900
2% more
+$14,478
With Zillow Showcase(estimated)
$738,378
- Delaware
- Sussex County
- Selbyville
- 19975
- 36248 Waterleaf Way
Nearby cities
Nearby zip codes
Other Selbyville Topics
