Situated perfectly in the award-winning Bayside Community, home of the Freeman Arts Pavilion, is this NV twin home, the sought-after Cypress Point model. Making this lovely, well-cared for home shine bright and stand out are its upgrades, premiums & waterfront location. Bonus - it comes fully furnished. The covered front porch greets you and upon entry you immediately see the expert craftsmanship with the beautiful wood floors making a pretty contrast to the white wainscoting & crown molding. Here on the 1st floor is the ultimate open floor plan whether you are entertaining or just living the Bayside Life! The dining room is open to the gourmet kitchen that is open to the living room which is super-sized thanks to choosing the extended living space. There is a sky-high ceiling creating grandness in this space. Preparing meals in this kitchen is a delight with the beauty of the granite, cabinetry & backsplash & stellar appliances. Desirable center Island seating & breakfast bar combine to accommodate 7. The dining room table set with soft cushioned seating including a cool bench sits another 8. Entertaining & family living does not have to end inside. Bring it outdoors and take advantage of your waterfront backyard oasis! An ample sized screened porch is set-up for dining al fresco while enjoying the sights & sounds of nature. Then walk out to the paver stone patio to get a better view of the tranquil pond & fountain. The privacy & convenience of a 1st floor owners’ suite is a “check-list” item for most. This one is impressive in design with its elegant tray ceiling and big windows that look out back to the porch & pond. The luxurious bathroom has it all: ample-sized linen closet, huge walk-in closet, dual vanities, and oversized shower with dual shower heads. Retreat to the upstairs where the owners made a great choice while making their construction choices. The loft is closed off and serves as a 4th bedroom, a bunk room to be exact! There are 2 additional bedrooms here and both are generous in size. They each have a walk-in closet and the 2nd full bathroom is here. The right-side bedroom has a lovely balcony. The property has a 1 car garage, great curb appeal with its nicely landscaped yard and hardie plank siding. It is conveniently located in the Shoals section with quick access to Rt. 54. If you haven’t heard: the amenity-rich Bayside Community is the place to be on the Delmarva coastline, and only 5 miles to the beaches & Atlantic Ocean! It has unique offerings like The Bayside Institute with a variety of educational classes & activities. Most definitely a stand-out feature is The Freeman Stage! Having a community that presents arts & music from a variety of local & regional performers is a great feature, but add national, chart-topping, award-winning artists performing in your backyard, and that is exceptional! Amenities: 6 outdoor community pools, sauna, Jacuzzis, tennis, pickle ball, basketball, the Health & Aquatic Center with indoor pool & state of the art fitness center, Juice Box; bocce ball, kids playgrounds, the Jack Nicklaus Signature Golf Course, Signatures bar & grille and an integrated retail plaza. At the Point overlooking the bay & Ocean City skyline, is 38 Degrees Bar & Grill, kayaks, SUPs, beach area, dock & pier, and members' only bayfront pool! There are parks, walking nature trails, stocked ponds, a dog park and on-site security. In Person or By Video, set your appointment to see this one soon! Remember, Life is Not a Dress Rehearsal, Own at The Beach!
Sold for $750,000
$750,000
36242 Waterleaf Way, Selbyville, DE 19975
3beds
2,200sqft
Single Family Residence
Built in 2016
3,049 Square Feet Lot
$703,600 Zestimate®
$341/sqft
$2,486 Estimated rent
Home value
$703,600
$668,000 - $739,000
$2,486/mo
Zestimate® history
Owner options
List your home for rent
$2,486/mo
Rent Zestimate®
Find your next renter with Zillow Rental Manager. Plus, with online applications, you can quickly screen prospective tenants – for free.
$2,486/mo
Rent Zestimate®
Refinance and save
$5,262/mo
Est. payment
Refinancing to a lower rate could help reduce your monthly payments and save thousands over the life of the loan.
$5,262/mo
Est. payment
Explore your selling options
Work with a Zillow partner agent
Leverage their expertise and Zillow's premium Showcase listings to get your home seen by more buyers.
Get startedList with your own agent
Get your home in front of millions of buyers by listing it on Zillow.
Learn how to do itSell it yourself
Take full control of how buyers see your home on Zillow by listing For Sale by Owner (FSBO).
List your homeWhat's special
Zillow last checked:
Listing updated:
Listed by:
Danny TAGLIENTI 410-430-2721,
Keller Williams Realty
Bought with:
Ryan Dill, RS0023898
Keller Williams Realty Wilmington
Source: Bright MLS,MLS#: DESU2046666
Facts & features
Interior
Bedrooms & bathrooms
- Bedrooms: 3
- Bathrooms: 3
- Full bathrooms: 2
- 1/2 bathrooms: 1
- Main level bathrooms: 2
- Main level bedrooms: 1
Basement
- Area: 0
Heating
- Heat Pump, Electric
Cooling
- Central Air, Electric
Appliances
- Included: Microwave, Dishwasher, Disposal, Energy Efficient Appliances, Oven, Stainless Steel Appliance(s), Built-In Range, Dryer, Washer, Electric Water Heater
- Laundry: Main Level
Features
- Breakfast Area, Ceiling Fan(s), Combination Kitchen/Dining, Combination Kitchen/Living, Crown Molding, Dining Area, Entry Level Bedroom, Open Floorplan, Kitchen Island, Pantry, Recessed Lighting, Bathroom - Stall Shower, Bathroom - Tub Shower, Upgraded Countertops, Wainscotting, Walk-In Closet(s), Vaulted Ceiling(s), Tray Ceiling(s), 9'+ Ceilings
- Flooring: Ceramic Tile, Carpet, Hardwood, Tile/Brick, Wood
- Windows: Window Treatments
- Has basement: No
- Has fireplace: No
Interior area
- Total structure area: 2,200
- Total interior livable area: 2,200 sqft
- Finished area above ground: 2,200
- Finished area below ground: 0
Property
Parking
- Total spaces: 1
- Parking features: Inside Entrance, Garage Faces Front, Garage Door Opener, Concrete, Attached
- Attached garage spaces: 1
- Has uncovered spaces: Yes
Accessibility
- Accessibility features: 2+ Access Exits
Features
- Levels: Two
- Stories: 2
- Patio & porch: Porch, Screened, Patio
- Exterior features: Balcony
- Pool features: Community
- Has view: Yes
- View description: Garden, Pond, Street, Trees/Woods, Water
- Has water view: Yes
- Water view: Pond,Water
- Waterfront features: Pond
- Frontage length: Water Frontage Ft: 30
Lot
- Size: 3,049 Square Feet
- Dimensions: 33.00 x 105.00
- Features: Cleared, Fishing Available, Front Yard, Landscaped, Pond, Rear Yard, SideYard(s)
Details
- Additional structures: Above Grade, Below Grade
- Parcel number: 53319.001650.00
- Zoning: RESIDENTIAL
- Special conditions: Standard
Construction
Type & style
- Home type: SingleFamily
- Architectural style: Coastal
- Property subtype: Single Family Residence
- Attached to another structure: Yes
Materials
- Frame, Aluminum Siding
- Foundation: Crawl Space
Condition
- Excellent
- New construction: No
- Year built: 2016
Details
- Builder model: Cypress Point
- Builder name: NV
Utilities & green energy
- Sewer: Public Sewer
- Water: Public
Community & HOA
Community
- Subdivision: Bayside
HOA
- Has HOA: Yes
- Amenities included: Bar/Lounge, Basketball Court, Beach Access, Bike Trail, Common Grounds, Community Center, Fitness Center, Golf Course Membership Available, Spa/Hot Tub, Jogging Path, Indoor Pool, Pool, Pool Mem Avail, Putting Green, Recreation Facilities, Sauna, Security, Tennis Court(s), Tot Lots/Playground, Volleyball Courts, Water/Lake Privileges, Transportation Service, Pier/Dock, Gift Shop, Golf Course, Dog Park
- Services included: All Ground Fee, Common Area Maintenance, Maintenance Structure, Health Club, Insurance, Maintenance Grounds, Management, Pier/Dock Maintenance, Pool(s), Recreation Facility, Reserve Funds, Road Maintenance, Sauna, Snow Removal, Trash, Taxes
- HOA fee: $982 quarterly
- HOA name: LEGUM & NORMAN
Location
- Region: Selbyville
Financial & listing details
- Price per square foot: $341/sqft
- Tax assessed value: $499,800
- Annual tax amount: $1,378
- Date on market: 9/8/2023
- Listing agreement: Exclusive Right To Sell
- Exclusions: Items In All Closets
- Ownership: Fee Simple
Price history
| Date | Event | Price |
|---|---|---|
| 2/26/2026 | Listing removed | $724,900$330/sqft |
Source:  Bright MLS #DESU2092562 Report a problem Bright MLS #DESU2092562 Report a problem | ||
| 10/20/2025 | Price change | $724,900-2.7%$330/sqft |
Source: Bright MLS #DESU2092562 Report a problem | ||
| 8/28/2025 | Price change | $744,900-0.7%$339/sqft |
Source: Bright MLS #DESU2092562 Report a problem | ||
| 8/8/2025 | Listed for sale | $749,9000%$341/sqft |
Source: Bright MLS #DESU2092562 Report a problem | ||
| 11/3/2023 | Sold | $750,000$341/sqft |
Source: Bright MLS #DESU2046666 Report a problem | ||
| 9/20/2023 | Pending sale | $750,000$341/sqft |
Source: Bright MLS #DESU2046666 Report a problem | ||
| 9/8/2023 | Listed for sale | $750,000+109.1%$341/sqft |
Source: Bright MLS #DESU2046666 Report a problem | ||
| 12/29/2016 | Sold | $358,709$163/sqft |
Source: Public Record Report a problem | ||
Public tax history
| Year | Property taxes | Tax assessment |
|---|---|---|
| 2025 | $1,068 -23.8% | $249,900 +637.2% |
| 2024 | $1,402 +0.1% | $33,900 |
| 2023 | $1,400 -5.7% | $33,900 |
| 2022 | $1,484 +2.9% | $33,900 |
| 2021 | $1,443 +4.4% | $33,900 |
| 2020 | $1,382 | $33,900 |
| 2019 | $1,382 +0.4% | $33,900 |
| 2018 | $1,376 -0.9% | $33,900 |
| 2017 | $1,389 +16.5% | $33,900 +1030% |
| 2016 | $1,192 +1047% | $3,000 |
| 2015 | $104 | $3,000 |
Find assessor info on the county website
Neighborhood: 19975
Nearby homes
- $725,0003 bd3 ba2.2k sqft36244 Waterleaf Way, Selbyville, DE 19975Sold

- $729,0003 bd3 ba2.4k sqft36238 Waterleaf Way, Selbyville, DE 19975Sold
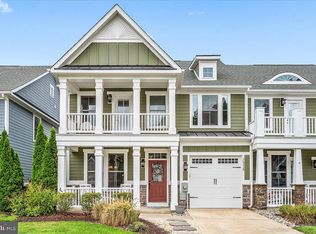
- $729,0003 bd3 ba2.3k sqft36248 Waterleaf Way, Selbyville, DE 19975Sold

- $735,0003 bd3 ba2.4k sqft36252 Waterleaf Way, Selbyville, DE 19975Sold

- $675,300-- bd-- ba-- sqft36228 Waterleaf Way, Selbyville, DE 19975Off Market
- $605,3003 bd-- ba1.9k sqft36228 Waterleaf Way, Selbyville, DE 19975Off Market
- $590,8003 bd-- ba1.9k sqft36232 Waterleaf Way, Selbyville, DE 19975Off Market
- $738,9004 bd4 ba2.8k sqft36224 Waterleaf Way, Selbyville, DE 19975Off Market
Nearby schools
GreatSchools rating
- 8/10Showell (Phillip C.) Elementary SchoolGrades: K-5Distance: 5.1 mi
- 7/10Selbyville Middle SchoolGrades: 6-8Distance: 4.7 mi
- 6/10Indian River High SchoolGrades: 9-12Distance: 8.2 mi
Schools provided by the listing agent
- District: Indian River
Source: Bright MLS. This data may not be complete. We recommend contacting the local school district to confirm school assignments for this home.


Get pre-qualified for a loan
At Zillow Home Loans, we can pre-qualify you in as little as 5 minutes with no impact to your credit score.An equal housing lender. NMLS #10287.
Sell for more on Zillow
Get a Zillow Showcase℠ listing at no additional cost and you could sell for .
$703,600
2% more
+$14,072
With Zillow Showcase(estimated)
$717,672
- Delaware
- Sussex County
- Selbyville
- 19975
- 36242 Waterleaf Way
Nearby cities
Nearby zip codes
Other Selbyville Topics
