Skip main navigation
Off market
  • $597,800

    36248 Pursh Dr, Lake Elsinore, CA 92532

    4beds
    3baths
    2,326sqft
    SingleFamily
    Built in 2014
    6,534 Square Feet Lot
    $597,800 Zestimate®
    $257/sqft
    $3,275 Estimated rent

    Home value

    $597,800

    $568,000 - $628,000

    $3,275/mo

    Zestimate® history
    Loading
    Loading...

    Owner options

    List your home for rent

    $3,275/mo

    Rent Zestimate®

    Find your next renter with Zillow Rental Manager. Plus, with online applications, you can quickly screen prospective tenants – for free.

    Learn more

    $3,275/mo

    Rent Zestimate®

    Refinance and save

    $3,916/mo

    Est. payment

    Refinancing to a lower rate could help reduce your monthly payments and save thousands over the life of the loan.

    See today's rates

    $3,916/mo

    Est. payment

    Explore your selling options

    Work with a Zillow partner agent

    Leverage their expertise and Zillow's premium Showcase listings to get your home seen by more buyers.

    Get started

    List with your own agent

    Get your home in front of millions of buyers by listing it on Zillow.

    Learn how to do it

    Sell it yourself

    Take full control of how buyers see your home on Zillow by listing For Sale by Owner (FSBO).

    List your home

    What's special

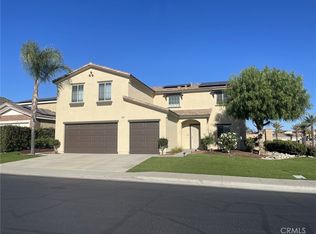
    We invite you to view this immaculate two-story turnkey home in the desirable Canyon Hills Community. This home boasts an open concept floor plan, featuring a family room that flows into a countertop bar with seating, a beautiful kitchen with a large granite island and a dedicated dining area. You will find generous storage options in the dark wood cabinets and dual closet pantries. The downstairs bedroom gives you versatility. Across the hall, you will find an upgraded full bathroom with standup shower and glass shower doors. The second level of the home is highlighted by a beautiful master suite with a walk-in closet and master bathroom with dual vanities. 2 more bedrooms with a full bathroom upstairs and a large linen closet in the hallway. Plentiful storage in the coat closet under the stairs & the downstairs laundry room with wall to wall shelving. Luxury vinyl plank (LVP) flooring in the living area, kitchen, all bathrooms, laundry room, staircase and upstairs hallway. The backyard features low maintenance turf landscaping, concrete patio and raised planters. 3 car garage. Ideal location, walking distance from Herk Bouris Elementary School. Upstairs views of the resort-style community amenities that feature enjoyment for the entire family, highlighted by the multiple association pools, basketball and tennis courts, picnic areas and more. If you like the outdoors, you will enjoy being just steps away from hiking trails, natural parks and recreation areas.

    This property is not currently displayed as for sale or rent on Zillow. This may be different from what's on other websites or public sources.

    Facts & features

    Interior

    Bedrooms & bathrooms
    • Bedrooms: 4
    • Bathrooms: 3
    Heating
    • Forced air
    Cooling
    • Central
    Appliances
    • Included: Dishwasher, Microwave, Range / Oven
    • Laundry: Gas Dryer Hookup, Washer Hookup
    Features
    • Granite Counters, Open Floorplan
    • Flooring: Laminate
    • Doors: Sliding Doors
    • Common walls with other units/homes: No Common Walls
    Interior area
    • Total interior livable area: 2,326 sqft

    Property

    Parking
    • Total spaces: 3
    • Parking features: Garage - Attached
    Features
    • Levels: Two
    • Patio & porch: Front Porch
    • Exterior features: Stucco
    • Fencing: Vinyl, Block
    • Has view: Yes
    • View description: Territorial
    Lot
    • Size: 6,534 Square Feet
    • Features: Back Yard, Front Yard, Sprinklers In Front
    Details
    • Parcel number: 358580002
    • Special conditions: Standard

    Construction

    Type & style
    • Home type: SingleFamily
    Materials
    • Roof: Tile
    Condition
    • Turnkey
    • Year built: 2014

    Utilities & green energy

    • Sewer: Public Sewer
    • Water: Public

    Community & HOA

    HOA
    • Has HOA: Yes
    • Amenities included: Pool
    • HOA fee: $136 monthly
    Location
    • Region: Lake Elsinore

    Financial & listing details

    • Price per square foot: $257/sqft
    • Tax assessed value: $512,201

    Price history

    DateEventPrice
    12/29/2020Sold$457,000-1.8%$196/sqft
    Source: CRMLS #TR20231160 Report a problem
    11/13/2020Pending sale$465,500$200/sqft
    Source: Berkshire Hathaway HomeServices California Properties #TR20231160 Report a problem
    11/3/2020Listed for sale$465,500+73.4%$200/sqft
    Source: Berkshire Hathaway Home Srvcs #TR20231160 Report a problem
    7/31/2013Sold$268,500$115/sqft
    Source: Public Record Report a problem

    Public tax history

    YearProperty taxesTax assessment
    2026-- $512,201 +2%
    2025$8,268 +1.6%$502,159 +3.5%
    2024$8,137 +1%$484,970 +2%
    2023$8,061 -17.6%$475,462 +2%
    2022$9,783 +1.9%$466,140 +2%
    2021$9,605 +22.6%$457,000 +52.1%
    2020$7,837 +1.9%$300,435 +2%
    2019$7,691 +3%$294,545 +2%
    2018$7,467 +1.3%$288,771 +2%
    2017$7,369 $283,110 +2%
    2016$7,369 +4.4%$277,560 +1.5%
    2015$7,056 +2.7%$273,394 +2%
    2014$6,873 $268,040
    Find assessor info on the county website

    Neighborhood: 92532

    Nearby schools

    GreatSchools rating
    Schools provided by the listing agent
    • District: Perris Union High

    Source: The MLS. This data may not be complete. We recommend contacting the local school district to confirm school assignments for this home.

    Get a cash offer in 3 minutes
    Find out how much your home could sell for in as little as 3 minutes with a no-obligation cash offer.
    Estimated market value
    $597,800
    Get a cash offer in 3 minutes
    Find out how much your home could sell for in as little as 3 minutes with a no-obligation cash offer.
    Estimated market value
    $597,800